Leave a Message

Thank you for your message. We will be in touch with you shortly.

9777 Jasmine Avenue NE
SEE ALL PHOTOS
9777 Jasmine Avenue NE
Courtesy of Lakes Area Realty G.V., The Derrick Monroe Group Listing Contact:  
Sold

9777 Jasmine Avenue NE

9777 Jasmine Avenue NE, Hanover, MN 55341

$475,000
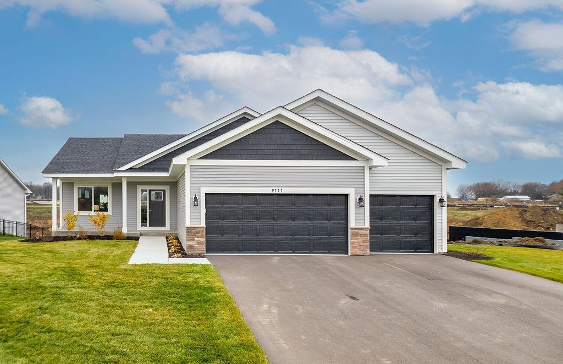
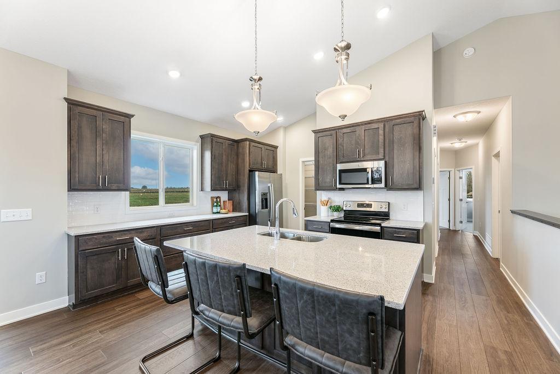
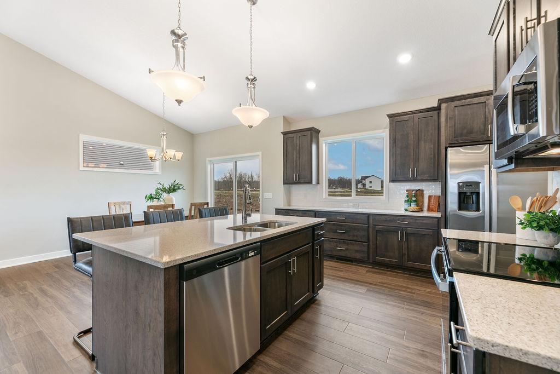
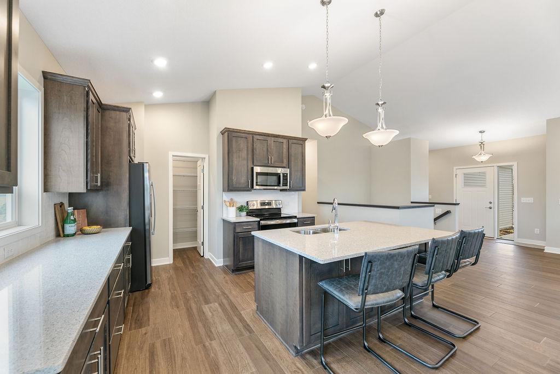
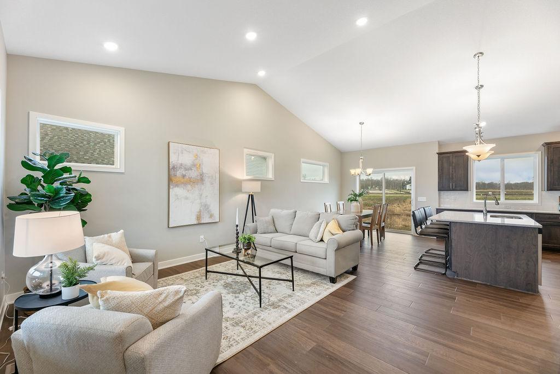
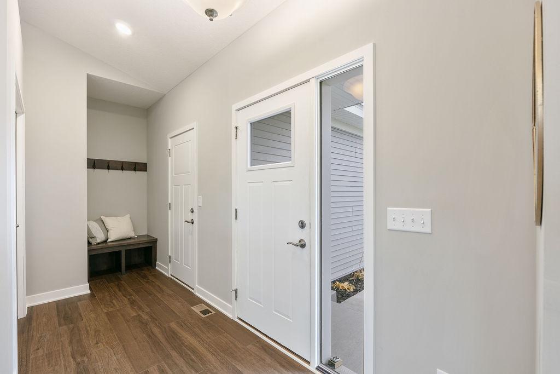
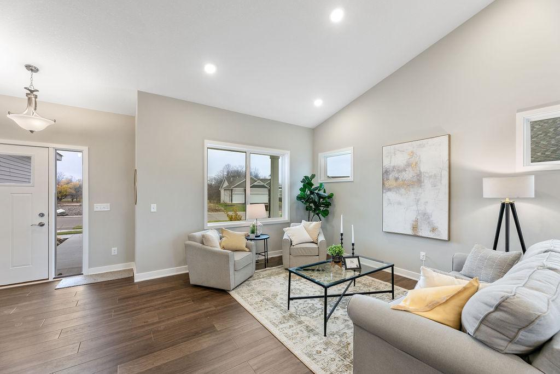
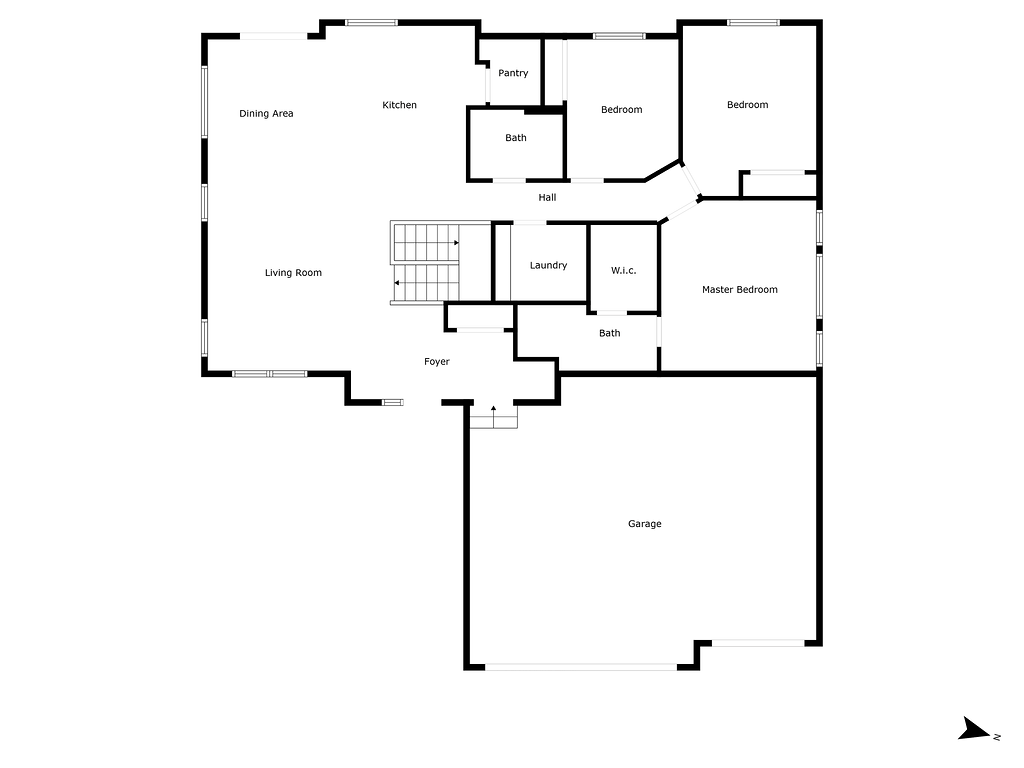
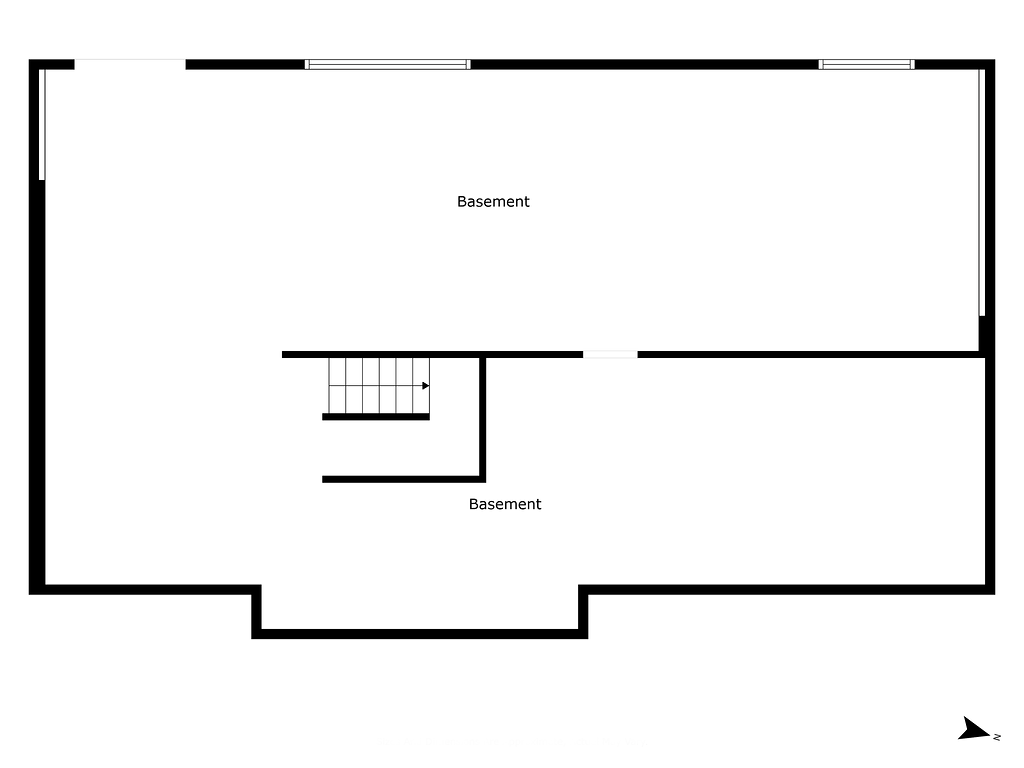
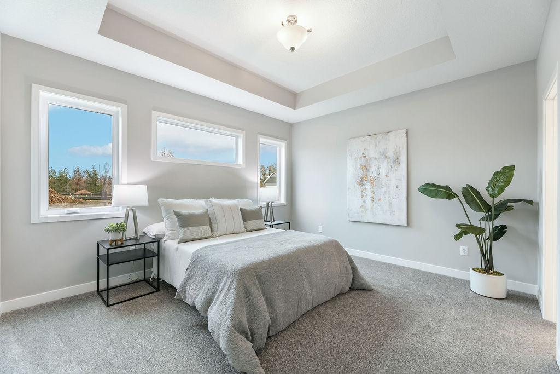
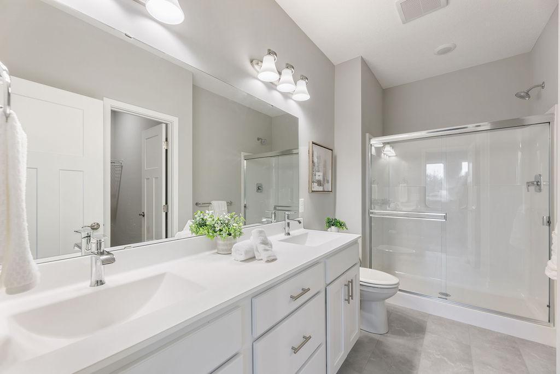
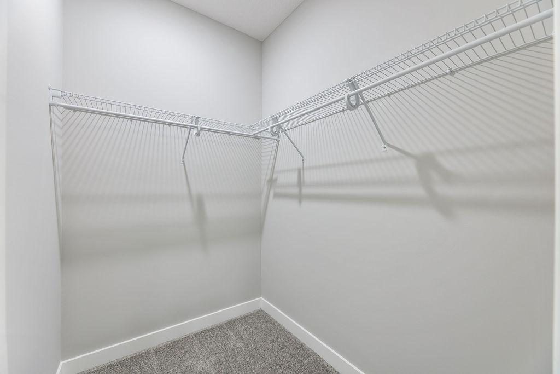
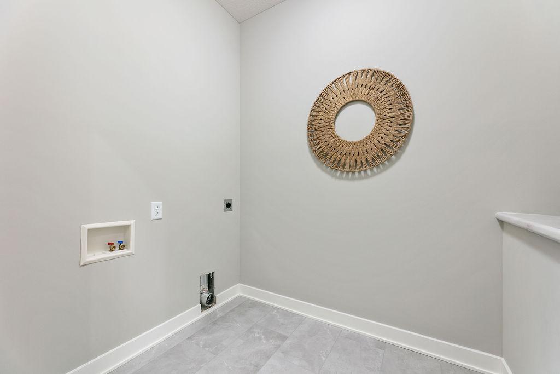
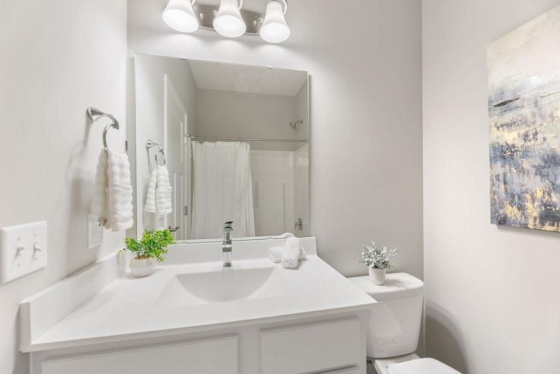
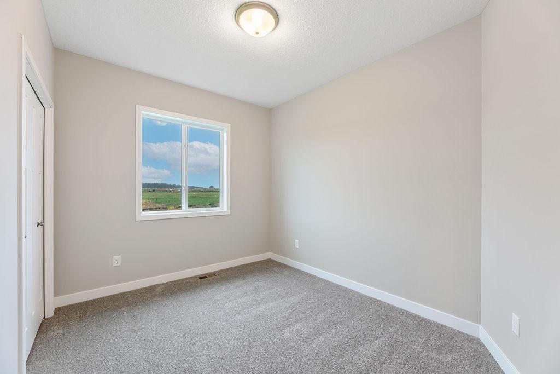
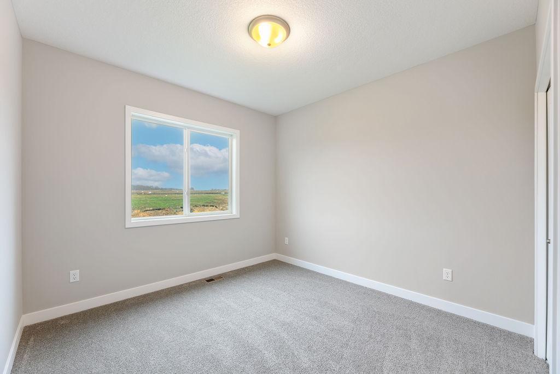
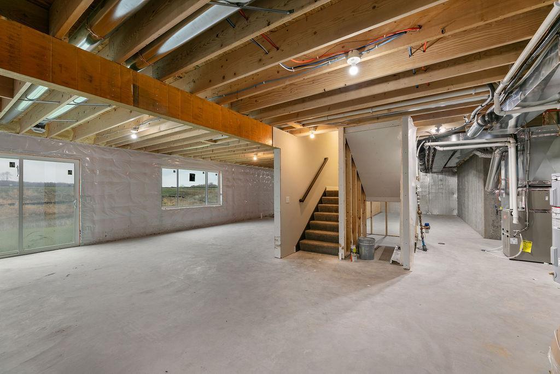
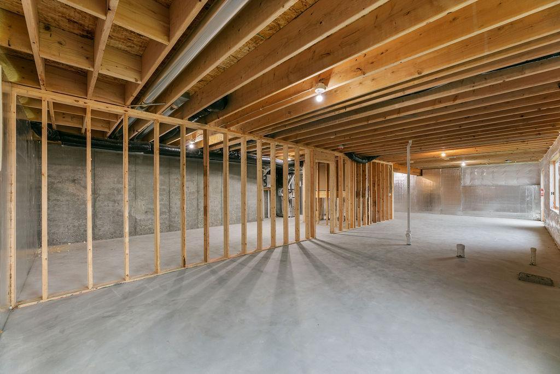
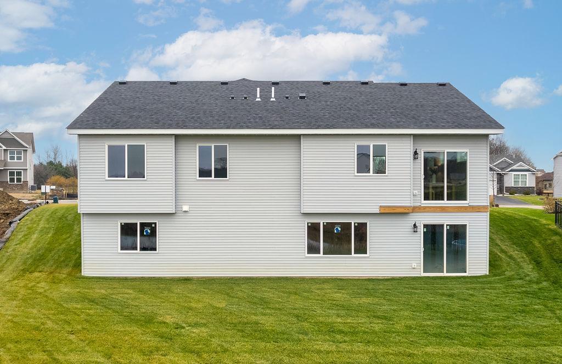
New construction with lots of upgraded features. This walk-out Rambler style home starts with a fully landscaped yard that includes in-ground sprinklers. As you pull into the driveway you'll notice the oversized 3 car garage that's extra deep for those longer vehicles or a work shop. The covered front porch, the exterior colors, as well as the textures and stone accents make this one pop! The main floor hosts 3 bedrooms including a private owners suite equipped with a walk-in closet, double vanity sinks, tray vaulted ceilings and lots of windows for natural light. As you enter there is a built in foyer sitting area complete with storage and jacket racks, the open floor concept allows lots of natural lighting compiled with the soaring vaulted ceiling its very roomy and impressive. In the kitchen there is a Granite center island, Granite counters, stainless steel appliances, center island mounted sink, walk-in pantry and lots of cupboard space. Other notable amenities are main floor laundry, generous amount of windows and transoms, full basement ready for finishing, deck ready, maintenance free siding & windows, and architectural style roofing. Don't forget the huge open/usable yard that backs to a pond, the views are awesome!

3
beds

2
baths

1,495 Sq.Ft. LIVING AREA

0.26 Acres lot

Shelly Kilibarda

Shelly Kilibarda

Features & Amenities

Interior

  • total bedrooms3
  • Total bathrooms2
  • full bathroom1
  • three quarter bathroom1
  • APPLIANCES Dishwasher, Gas Water Heater, Microwave, Range, Refrigerator, Stainless Steel Appliances

Area & Lot

  • Status Sold
  • Date Sold March 14, 2025
  • Living Area1,495 Sq.Ft.
  • Total Area2,990 Sq.Ft.
  • Lot Area0.26 Acres
  • MLS® ID6632343
  • TypeResidential
  • YEAR BUILT2024
  • School DistrictBuffalo-Hanover-Montrose

Exterior

  • STORIES1
  • Garage Space3.0
  • water SourceCity Water/Connected
  • roofAge 8 Years or Less, Architectural Shingle, Asphalt
  • lot featuresSod Included in Price
  • parkingAttached Garage, Asphalt
  • HEAT TYPEForced Air
  • AIR CONDITIONINGCentral Air
  • sewerCity Sewer/Connected
  • Disability FeaturesNone

Financial

  • Sales Price$475,000
  • Real Estate Tax $240/yr

Work With Us

If you’re thinking about buying, selling, or just need some expert advice, we’d love the chance to help. Let us guide you home — with care, dedication, and a team that treats you like family.

Follow Us on Instagram