Leave a Message

Thank you for your message. We will be in touch with you shortly.

8830 Wedgemere Drive
Courtesy of Coldwell Banker Realty, Shelly Kilibarda Listing Contact:  
Sold

8830 Wedgemere Drive

8830 Wedgemere Drive, Victoria, MN 55386

$866,000
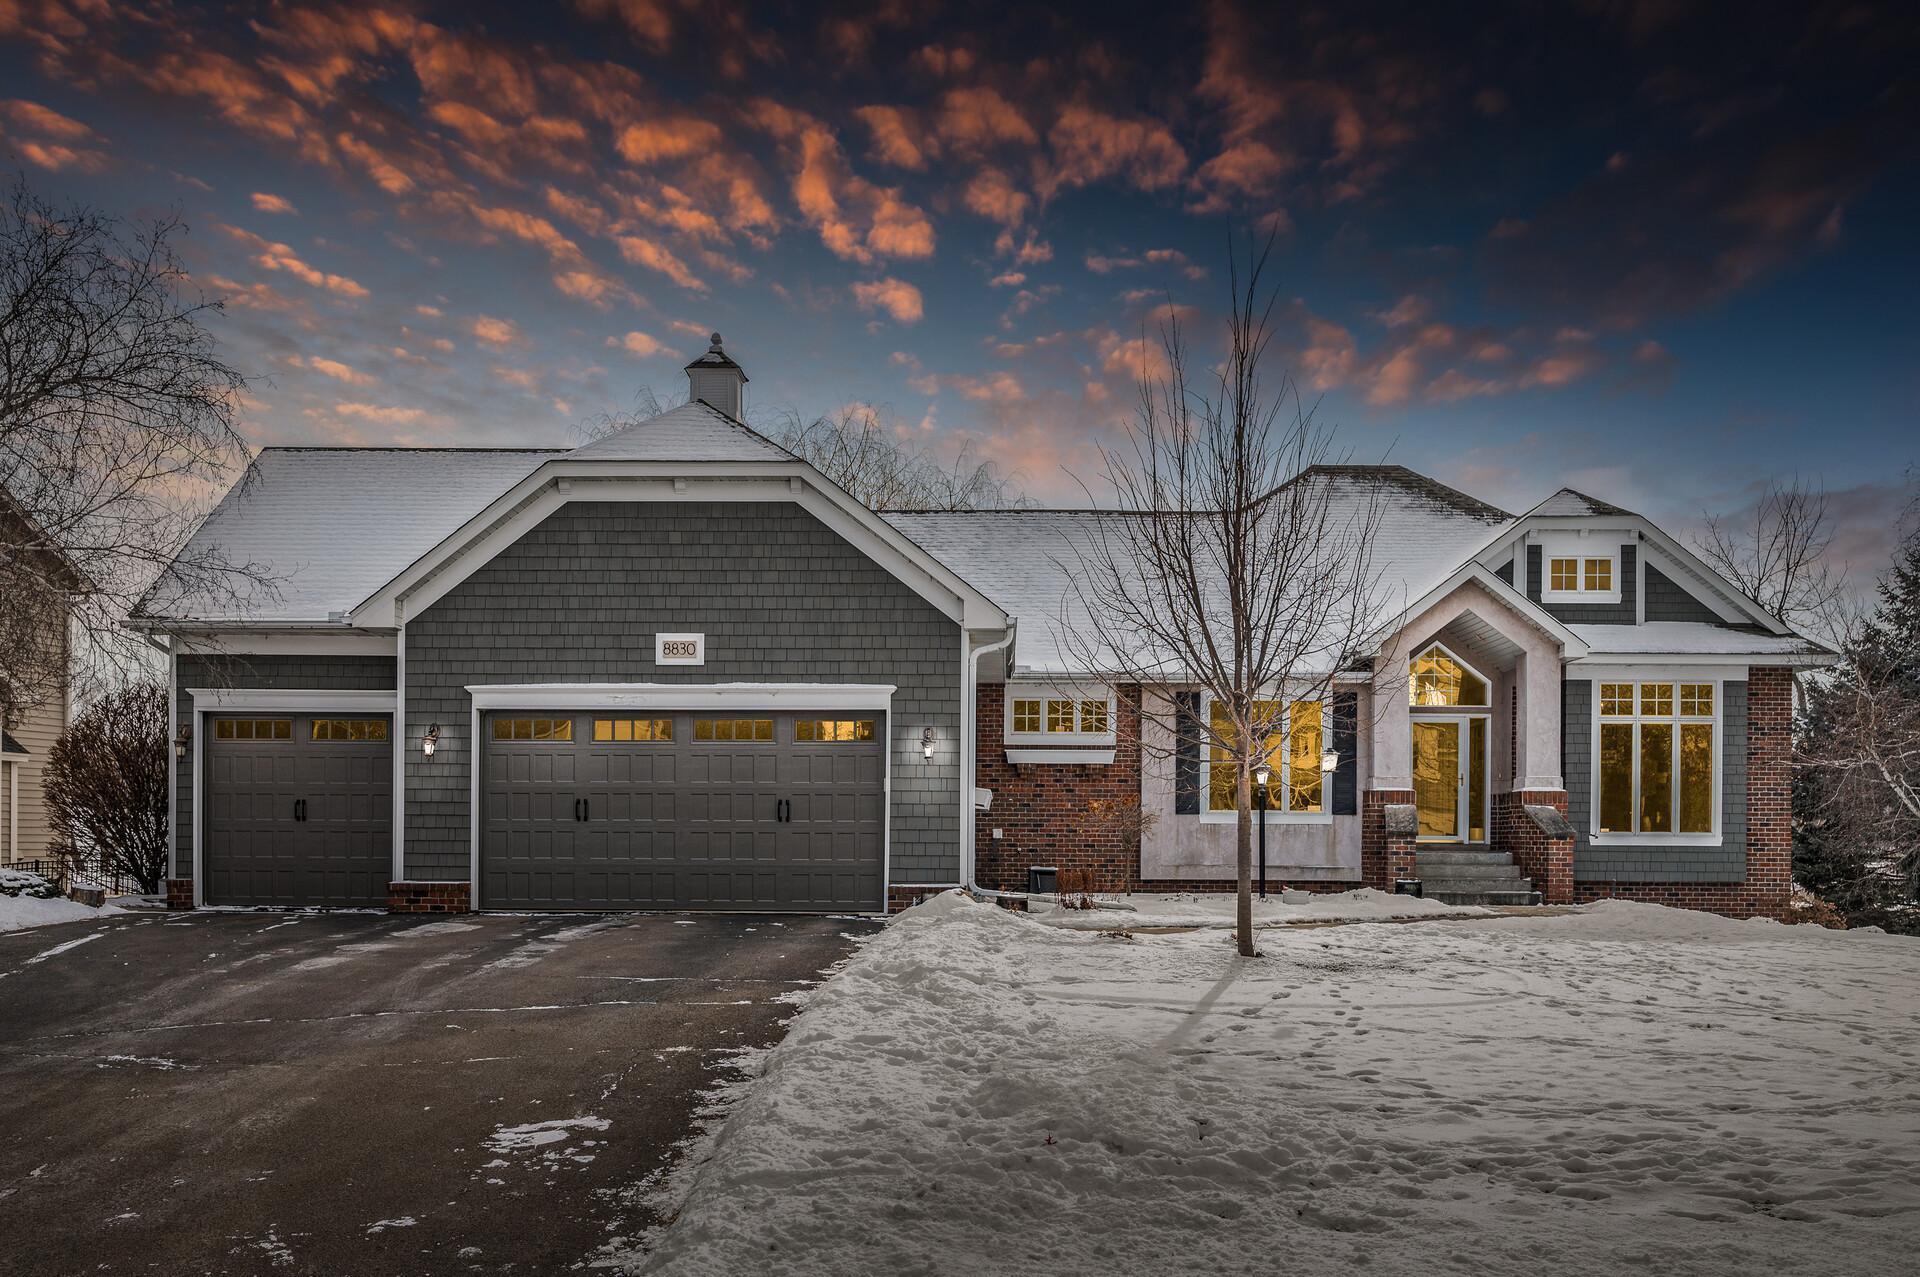
Exquisite Golf Course Living at 8830 Wedgemere Drive, Victoria

Welcome to this stunning one-story, four bedroom home in the highly sought-after Deer Run Golf Course community. Nestled on a picturesque lot with breathtaking views of the 14th hole and a serene nature preserve, this home offers both elegance and comfort.

Step inside to find soaring vaulted ceilings with exposed wood beams, a grand stone fireplace, and expansive walls of windows that flood the space with natural light. The open floor plan seamlessly connects the gourmet kitchen, featuring custom cabinetry, a walk-in pantry, and high-end finishes, to the inviting living and dining areas--perfect for both everyday living and entertaining.

The luxurious primary suite is a private retreat, complete with a spa-like ensuite bath and a spacious walk-in closet. A main-floor office provides a quiet workspace with French doors and built-in bookcase.

The walkout lower level is an entertainer's dream, boasting a wet bar, game area, family room, and three additional bedrooms--ideal for hosting guests. Outside, enjoy a beautifully designed paver stone patio with an outdoor fireplace and pergola, plus a huge deck overlooking the course.

With unparalleled indoor-outdoor living, high-end finishes, and a prime location, this home is truly a rare find. Schedule your private tour today!

4
beds

4
baths

4,224 Sq.Ft. LIVING AREA

0.65 Acres lot

Shelly Kilibarda

Shelly Kilibarda

Doug Kilibarda

Doug Kilibarda

Features & Amenities

Interior

  • total bedrooms4
  • Total bathrooms4
  • full bathroom1
  • three quarter bathroom1
  • half bathrooms2
  • Laundry room Laundry Room, Main Level
  • Fireplace Family Room, Gas, Stone
  • APPLIANCES Air-To-Air Exchanger, Central Vacuum, Cooktop, Dishwasher, Disposal, Double Oven, Exhaust Fan, Gas Water Heater, Microwave, Refrigerator, Stainless Steel Appliances, Wall Oven, Water Softener Owned

Area & Lot

  • Status Sold
  • Date Sold April 25, 2025
  • Living Area4,224 Sq.Ft.
  • Total Area4,512 Sq.Ft.
  • Lot Area0.65 Acres
  • MLS® ID6658501
  • TypeResidential
  • YEAR BUILT1999
  • NeighborhoodVictoria
  • School DistrictEastern Carver County Schools

Exterior

  • STORIES1
  • Garage Space3.0
  • water SourceCity Water/Connected
  • lot featuresOn Golf Course
  • parkingAttached Garage, Asphalt, Heated Garage
  • HEAT TYPEForced Air
  • AIR CONDITIONINGCentral Air
  • sewerCity Sewer/Connected
  • Disability FeaturesNone

Financial

  • Sales Price$866,000
  • Real Estate Tax $8,156/yr

Victoria

Explore

Work With Us

If you’re thinking about buying, selling, or just need some expert advice, we’d love the chance to help. Let us guide you home — with care, dedication, and a team that treats you like family.

Follow Us on Instagram