Leave a Message

Thank you for your message. We will be in touch with you shortly.

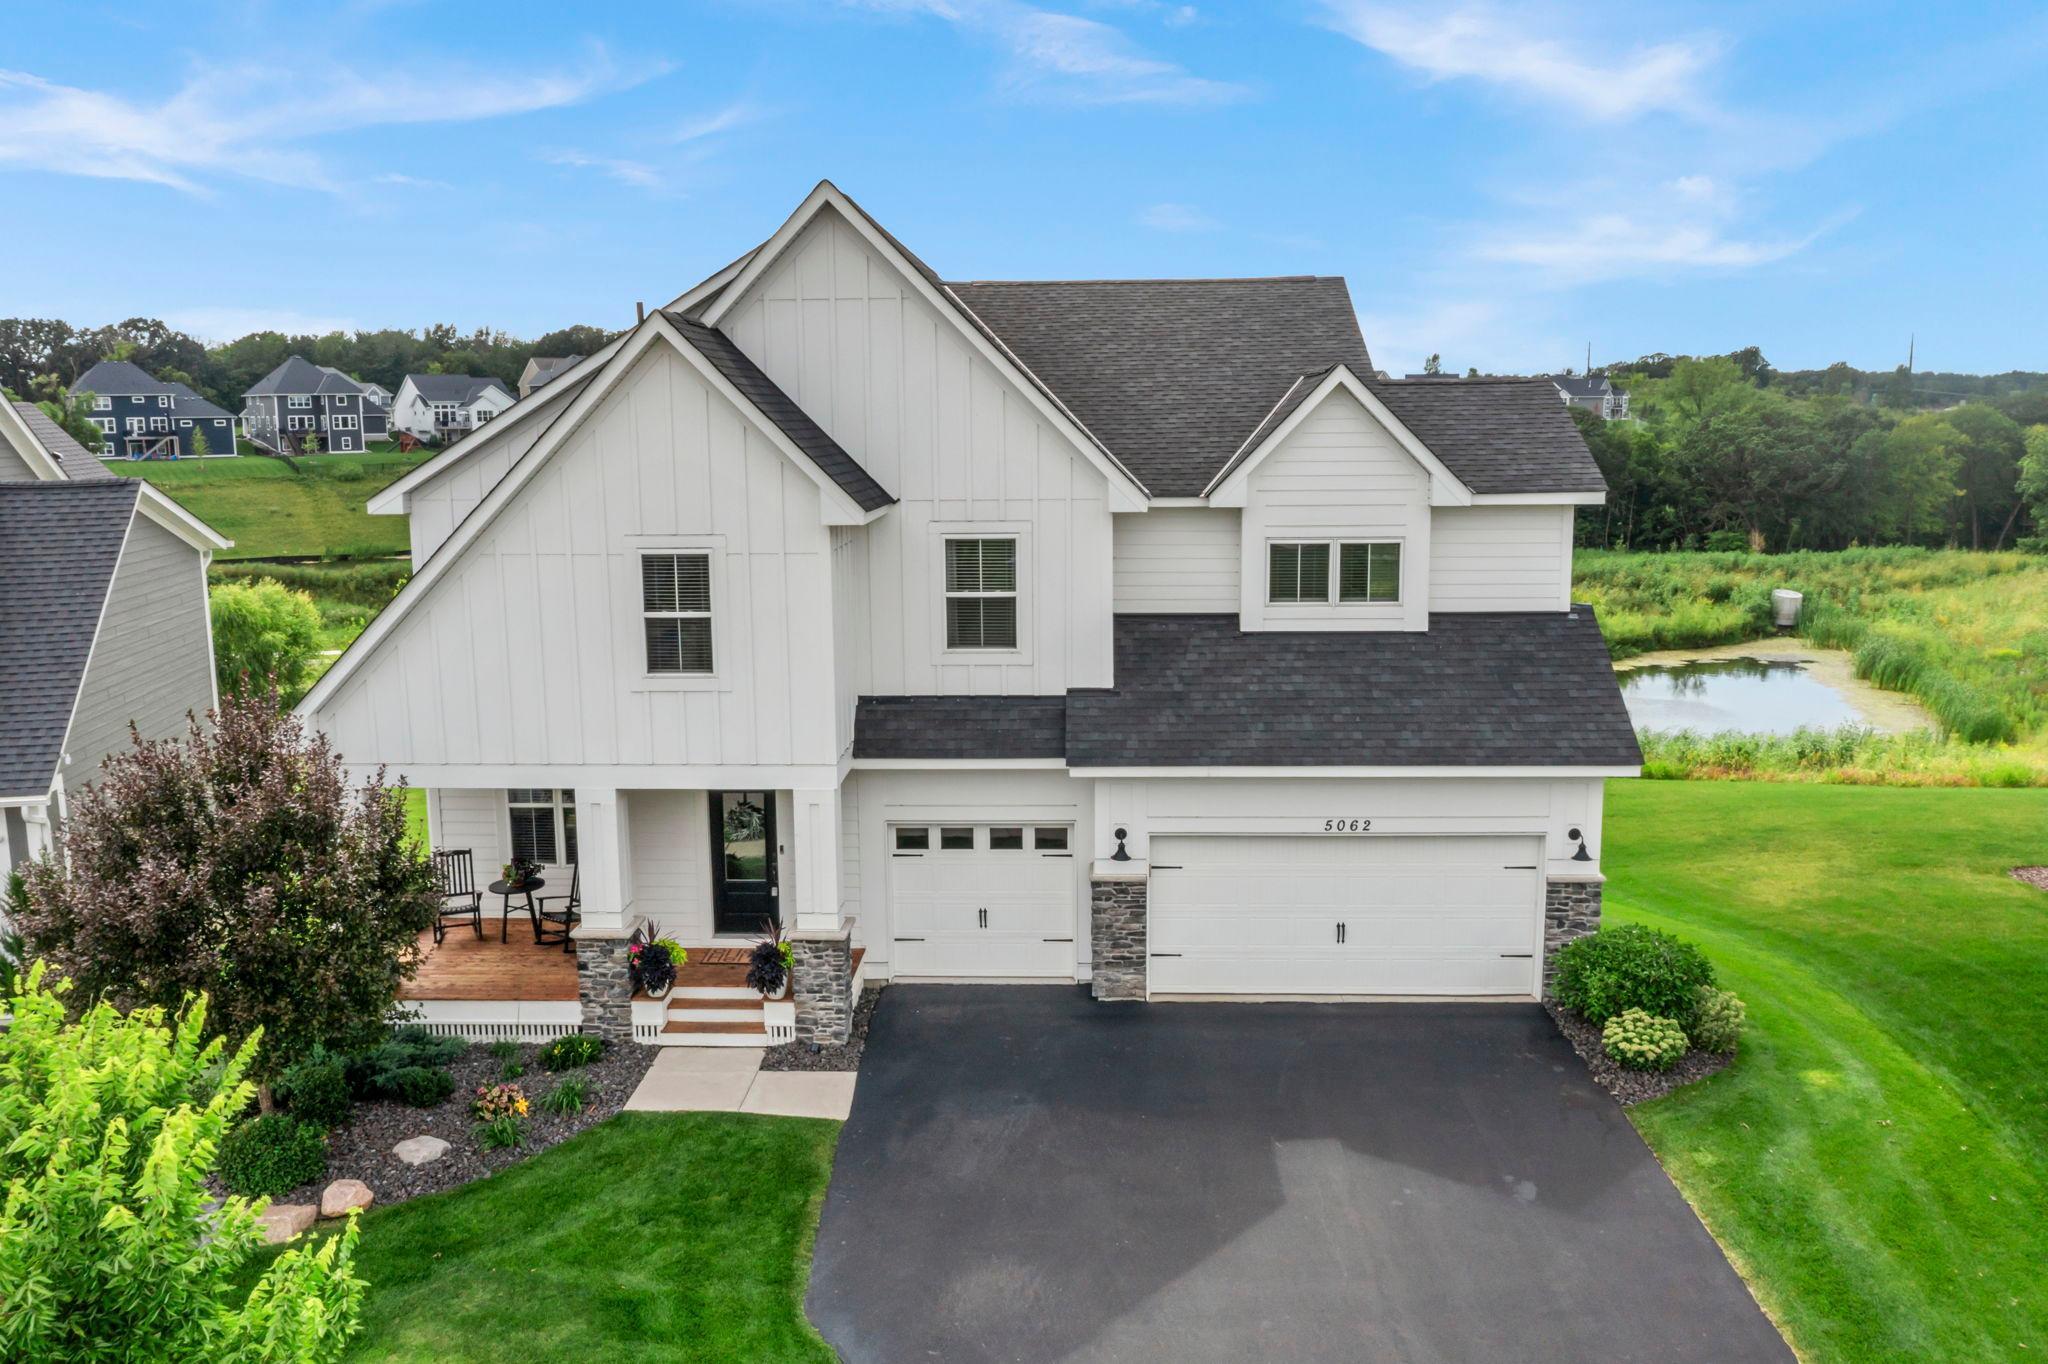
5062 Boulder Lane
Courtesy of Edina Realty, Inc., Mary Jo Pennig Listing Contact:  
Sold

5062 Boulder Lane

5062 Boulder Lane, Chaska, MN 55318

$900,000
Welcome to the Somerset, one of the Harvest's most desired floor plans! Discover your dream home nestled on a breathtaking lot featuring a pond and serene natural views. This beautifully upgraded residence offers the perfect blend of luxury, comfort, and modem convenience. The main floor boasts a warm and inviting living area featuring a beautiful fireplace flanked by custom built-in cabinetry - ideal for cozy nights or entertaining guests. Expand your entertaining to the newly finished outdoor screen porch with gas fireplace and beautiful deck overlooking wet lands and wooded green space. Continue your entertainment to the newly completed lower level, includes additional wet bar with refrigerator and floating shelves and a countertop bar with stool space, dedicated exercise space, additional 3/4 bath and bedroom with oversized walk-in storage/closet. Additional outdoor space offers stamped concert patio space for additional entertaining!! The chef inspired kitchen is a true highlight, complete with a spacious butlers pantry, upgraded appliances and quartz countertops. Elegant primary suite with large windows offering picturesque views of wildlife, spa inspired bath, large walk-in shower and oversized custom closet. Enjoy additional entertaining space in upper bonus room with dry bar, floating shelves and beverage refrigerator. Upper levels includes four large bedrooms and extremely spacious laundry room. Neighborhood includes parks, waking/bike trails and easy access to 212, schools, city parks and beach. This home has been thoughtfully designed to accommodate every need with comfort and elegance-don't miss your chance to make it yours!

5
beds

4
baths

4,407 Sq.Ft. LIVING AREA

10,890 Sq.Ft. lot

Shelly Kilibarda

Shelly Kilibarda

Features & Amenities

Interior

  • total bedrooms5
  • Total bathrooms4
  • full bathroom1
  • three quarter bathrooms2
  • half bathroom1
  • Laundry room Laundry Room, Upper Level
  • Fireplace Family Room, Gas, Other
  • APPLIANCES Air-To-Air Exchanger, Cooktop, Dishwasher, Disposal, Dryer, Electronic Air Filter, Exhaust Fan, Freezer, Humidifier, Gas Water Heater, Water Filtration System, Water Osmosis System, Microwave, Range, Refrigerator, Stainless Steel Appliances, Wall Oven, Washer, Water Softener Owned, Wine Cooler

Area & Lot

  • Status Sold
  • Date Sold February 27, 2026
  • Living Area4,407 Sq.Ft.
  • Total Area4,501 Sq.Ft.
  • Lot Area10,890 Sq.Ft.
  • MLS® ID6768613
  • TypeResidential
  • YEAR BUILT2019
  • NeighborhoodChaska
  • School DistrictEastern Carver County Schools

Exterior

  • STORIES2
  • Garage Space3.0
  • water SourceCity Water/Connected
  • roofAge 8 Years or Less, Architectural Shingle, Asphalt, Pitched
  • lot featuresTree Coverage - Light
  • parkingAttached Garage, Asphalt, Electric, Finished Garage, Garage Door Opener, Insulated Garage, Storage
  • HEAT TYPEForced Air, Fireplace(s), Humidifier
  • AIR CONDITIONINGCentral Air
  • sewerCity Sewer/Connected
  • Disability FeaturesNone

Financial

  • Sales Price$900,000
  • Real Estate Tax $8,992/yr
  • HOA $117/3 mos
View Virtual Tour

Chaska

Explore

Work With Us

If you’re thinking about buying, selling, or just need some expert advice, we’d love the chance to help. Let us guide you home — with care, dedication, and a team that treats you like family.

Follow Us on Instagram