Leave a Message

Thank you for your message. We will be in touch with you shortly.

3876 Westbury Lane
3876 Westbury Lane
3876 Westbury Lane
3876 Westbury Lane
3876 Westbury Lane
3876 Westbury Lane
3876 Westbury Lane
3876 Westbury Lane
3876 Westbury Lane
3876 Westbury Lane
3876 Westbury Lane
3876 Westbury Lane
3876 Westbury Lane
3876 Westbury Lane
3876 Westbury Lane
3876 Westbury Lane
3876 Westbury Lane
3876 Westbury Lane
3876 Westbury Lane
3876 Westbury Lane
3876 Westbury Lane
3876 Westbury Lane
3876 Westbury Lane
3876 Westbury Lane
3876 Westbury Lane
3876 Westbury Lane
3876 Westbury Lane
3876 Westbury Lane
3876 Westbury Lane
3876 Westbury Lane
3876 Westbury Lane
3876 Westbury Lane
3876 Westbury Lane
3876 Westbury Lane
SEE ALL PHOTOS
3876 Westbury Lane
3876 Westbury Lane
3876 Westbury Lane
3876 Westbury Lane
3876 Westbury Lane
3876 Westbury Lane
3876 Westbury Lane
3876 Westbury Lane
3876 Westbury Lane
3876 Westbury Lane
3876 Westbury Lane
3876 Westbury Lane
3876 Westbury Lane
3876 Westbury Lane
3876 Westbury Lane
3876 Westbury Lane
3876 Westbury Lane
3876 Westbury Lane
3876 Westbury Lane
3876 Westbury Lane
3876 Westbury Lane
3876 Westbury Lane
3876 Westbury Lane
3876 Westbury Lane
3876 Westbury Lane
3876 Westbury Lane
3876 Westbury Lane
3876 Westbury Lane
3876 Westbury Lane
3876 Westbury Lane
3876 Westbury Lane
3876 Westbury Lane
3876 Westbury Lane
3876 Westbury Lane
Courtesy of Coldwell Banker Realty, John D Schuster Listing Contact:  
Sold

3876 Westbury Lane

3876 Westbury Lane, Eagan, MN 55123

$429,500
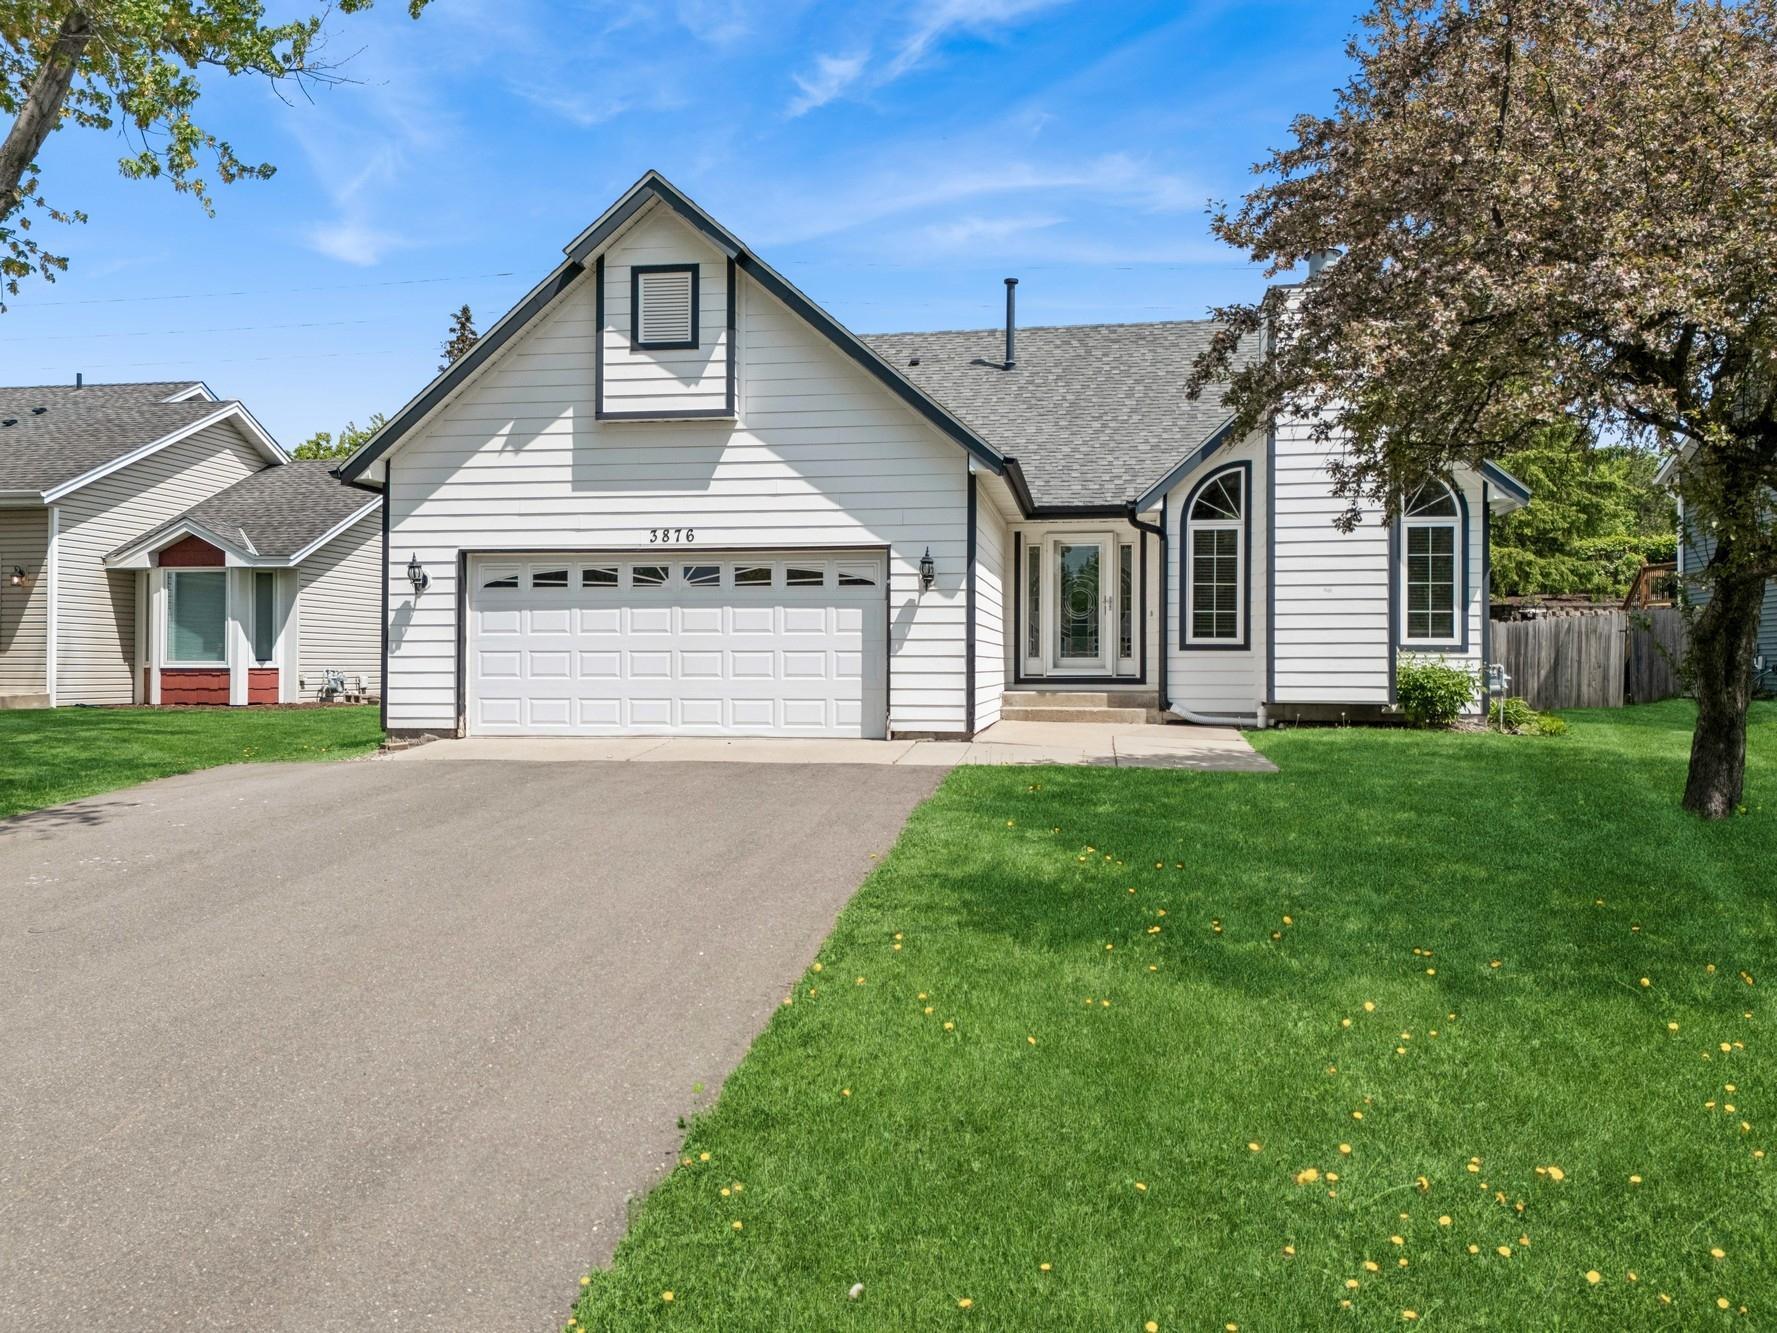
Welcome to 3876 Westbury Lane in Eagan--a beautifully updated 4-bedroom, 2-bathroom home tucked away in a peaceful neighborhood. This move-in-ready gem offers a bright, functional layout enhanced by fresh paint, updated flooring, and refined finishes throughout.
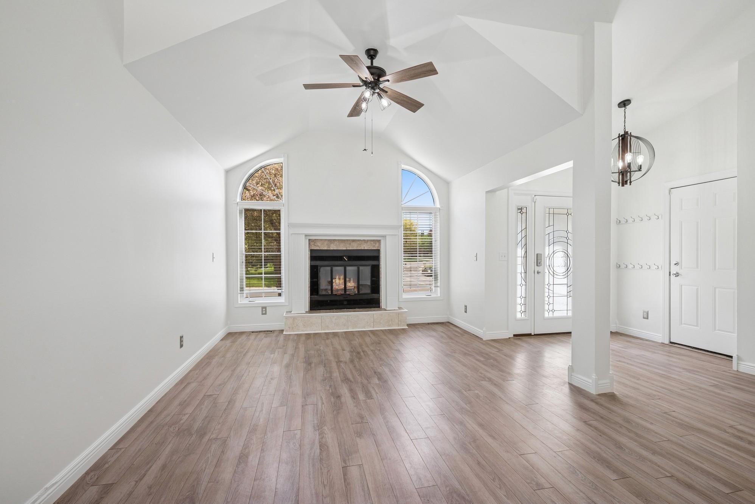
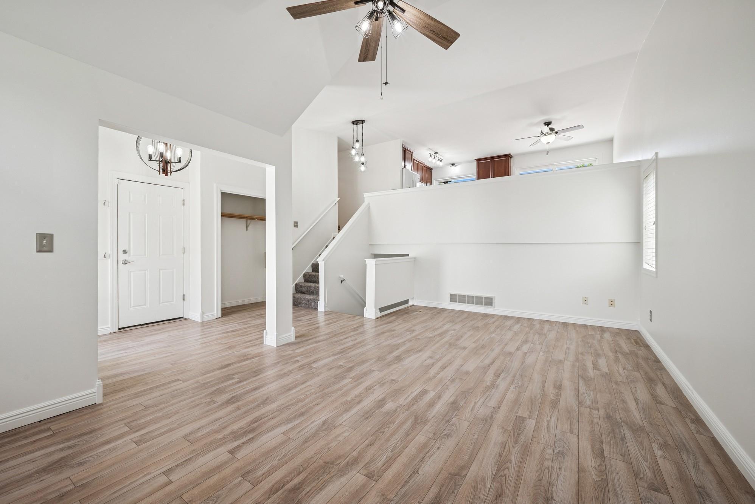
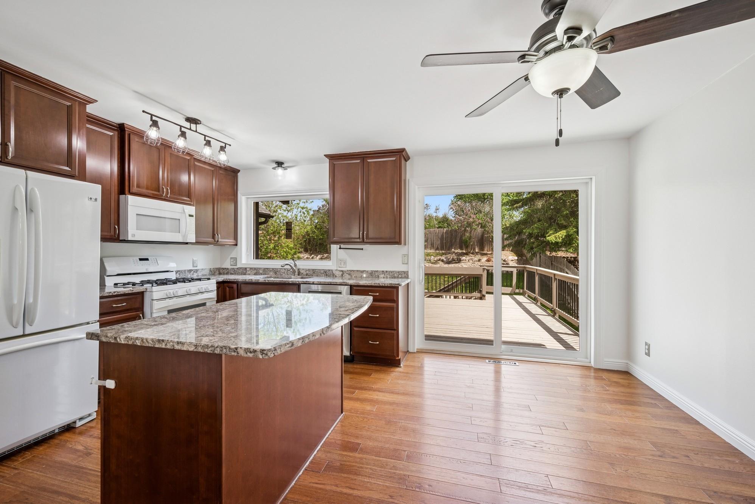
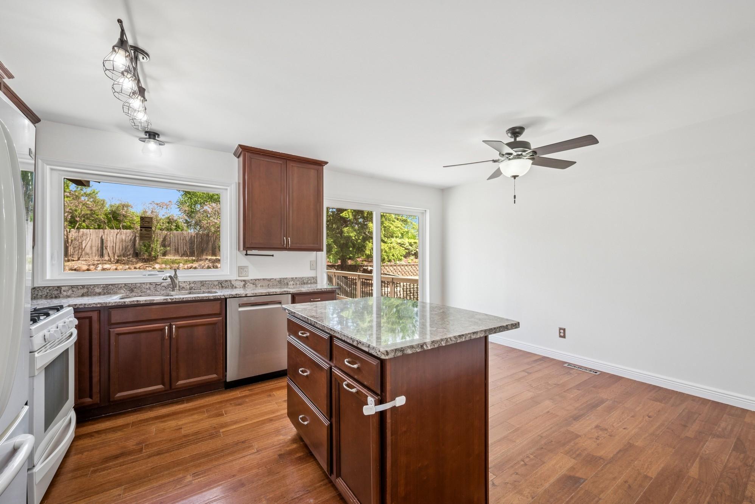
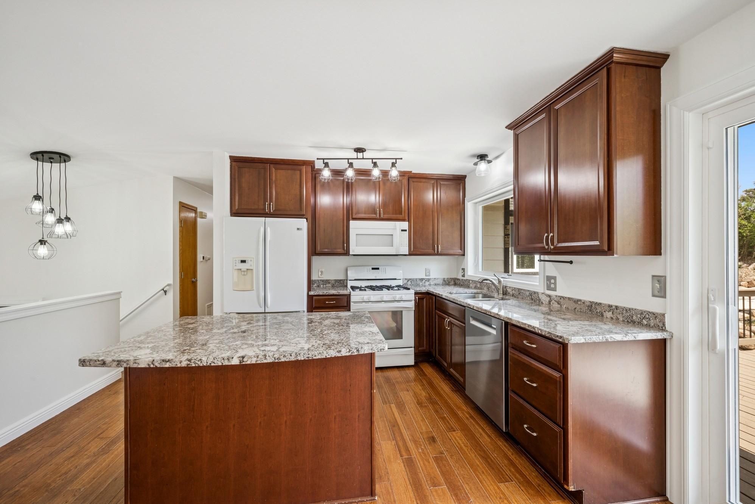
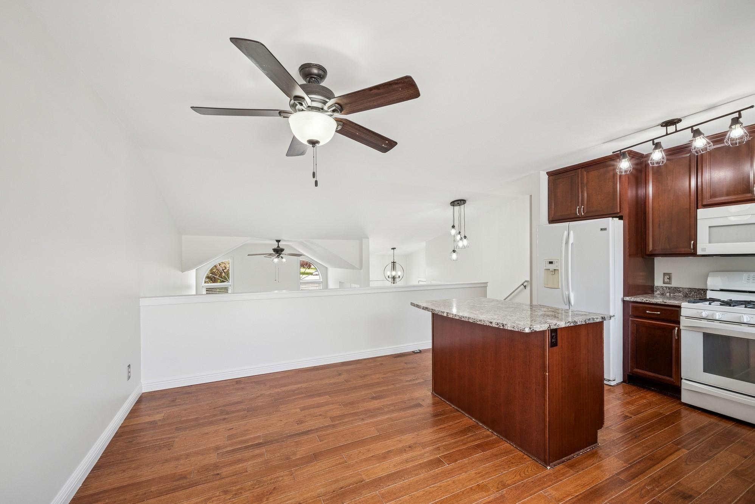
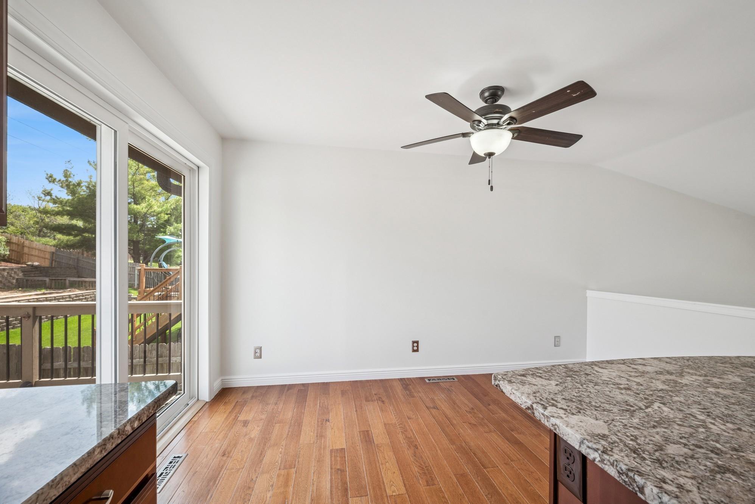
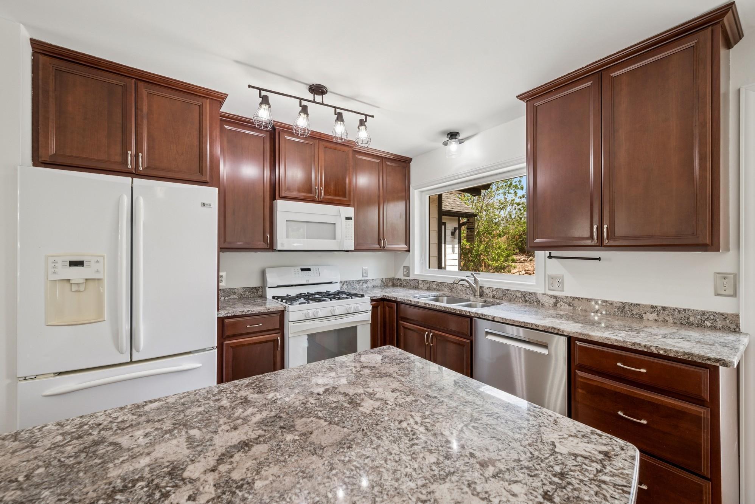
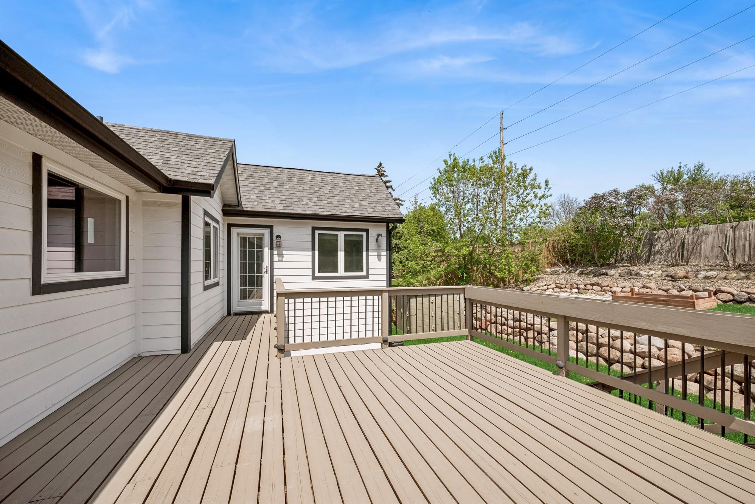
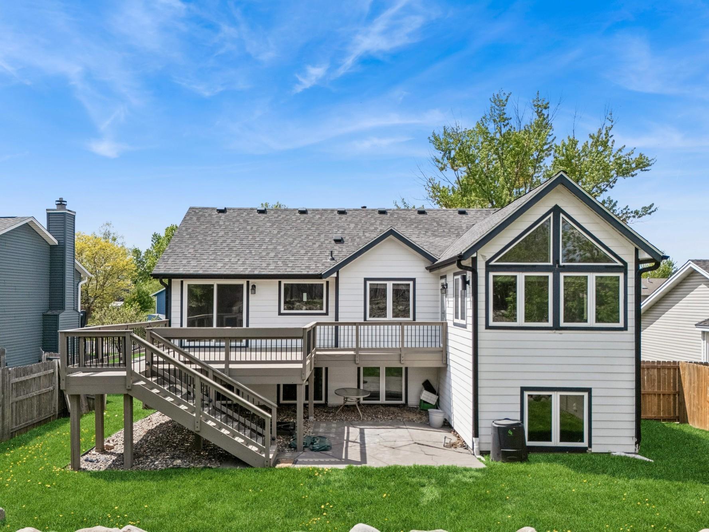
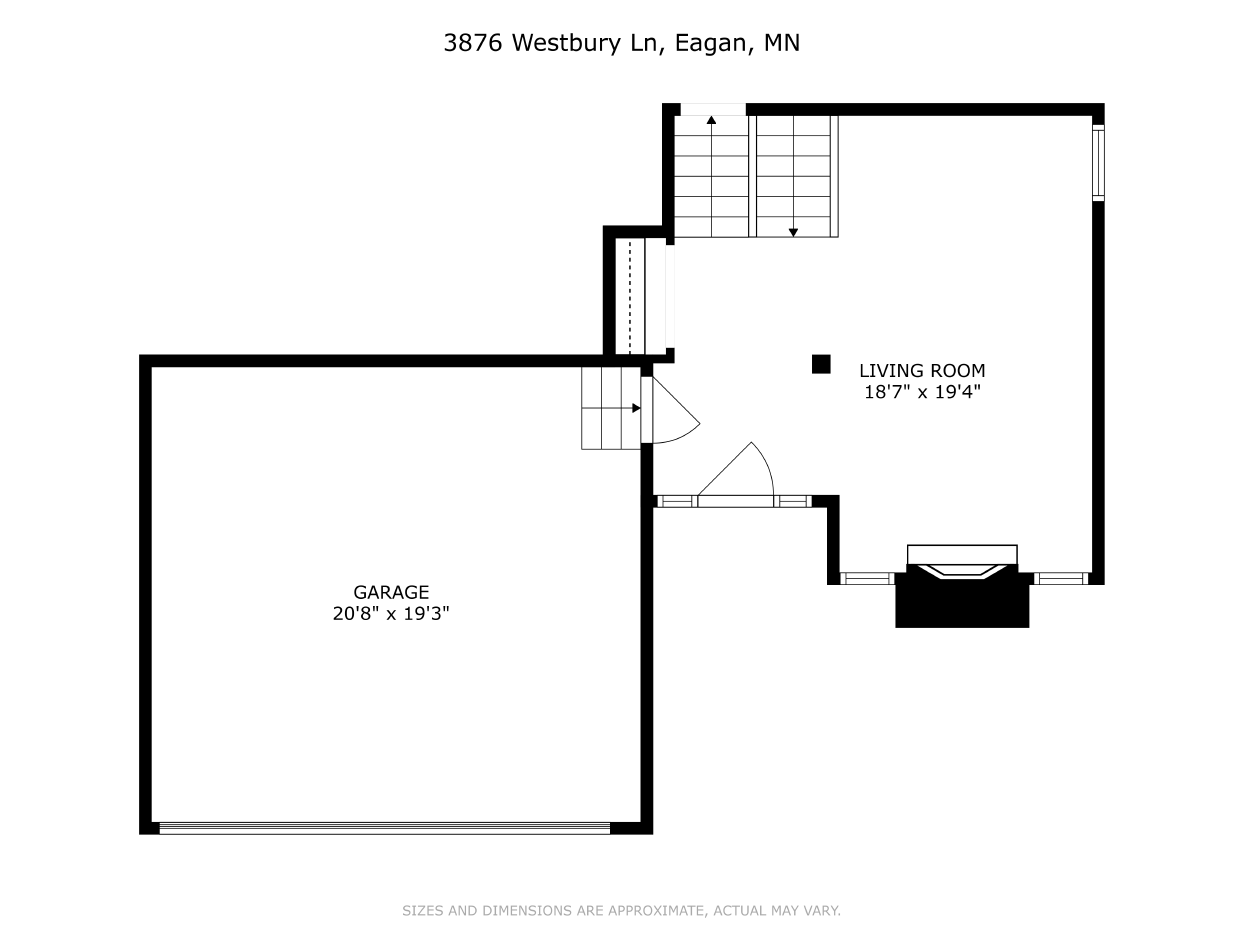
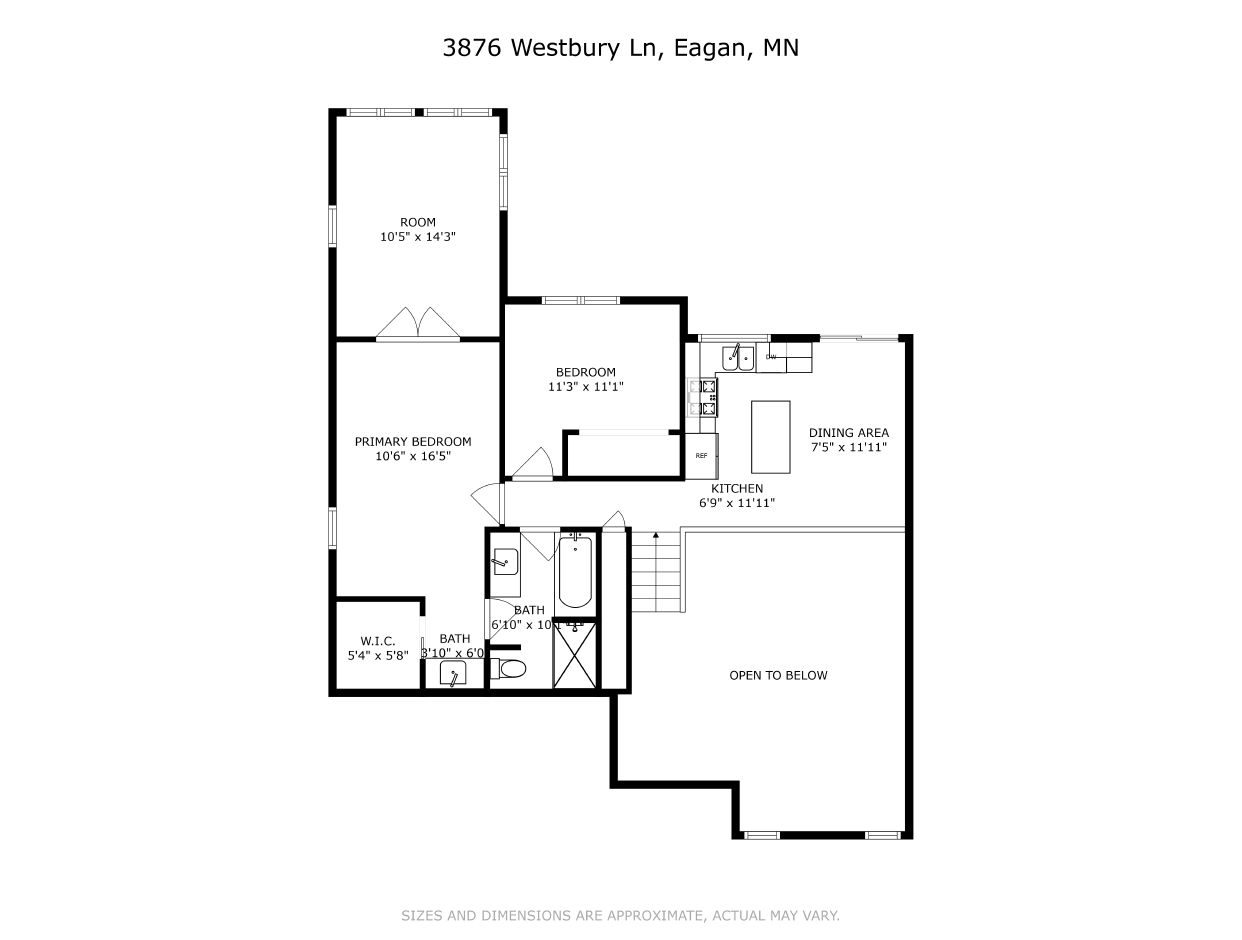
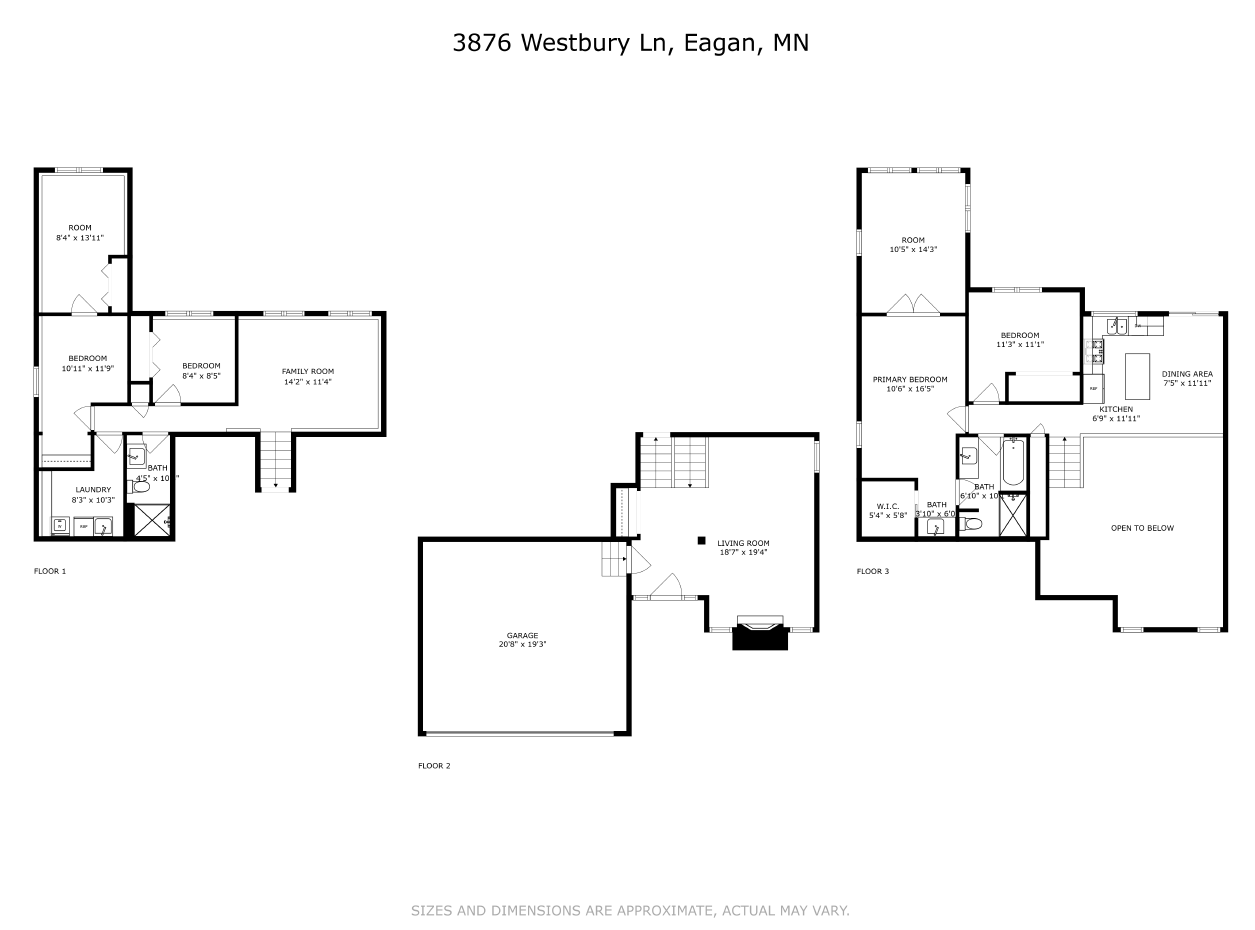
The inviting main level features a spacious living room with soaring ceilings and abundant natural light. Upstairs, the kitchen is a chef's dream, showcasing rich wood cabinetry, granite-style countertops, and a large center island. The adjoining dining area provides seamless access to the deck and backyard--perfect for indoor-outdoor entertaining.
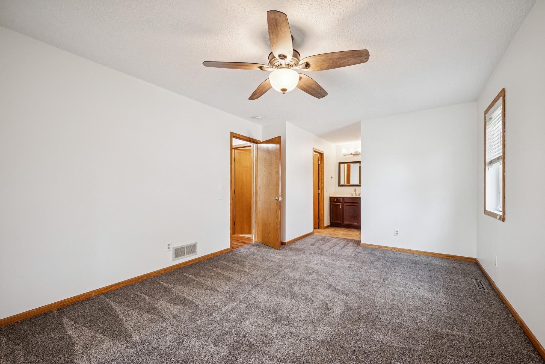
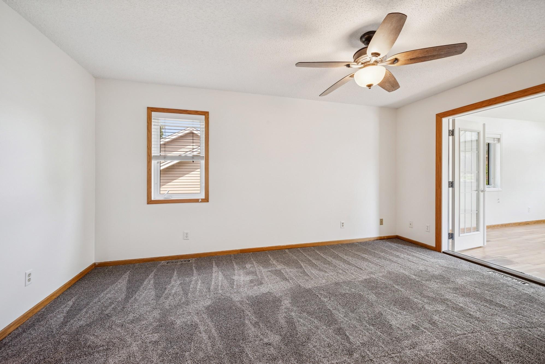
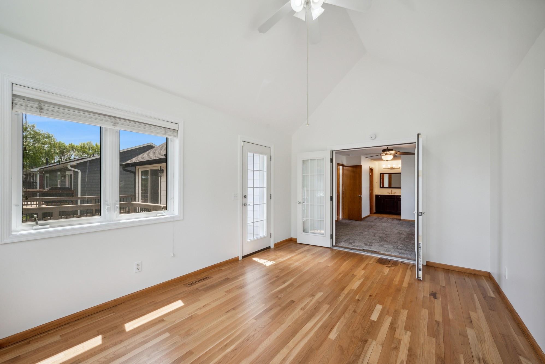
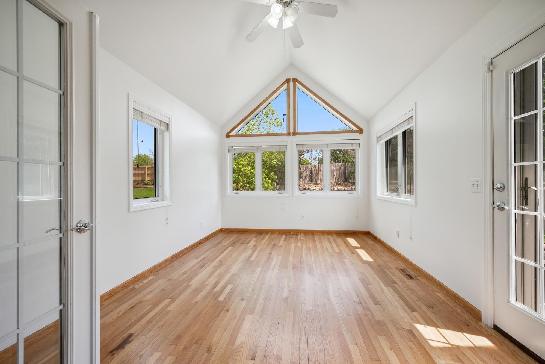
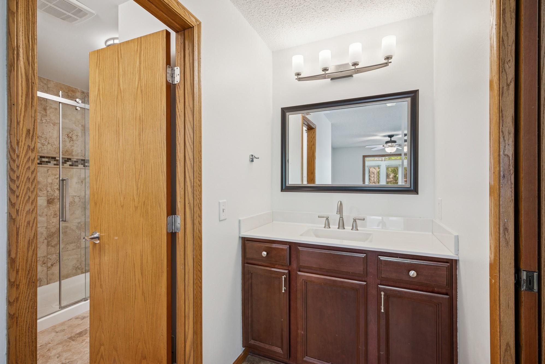
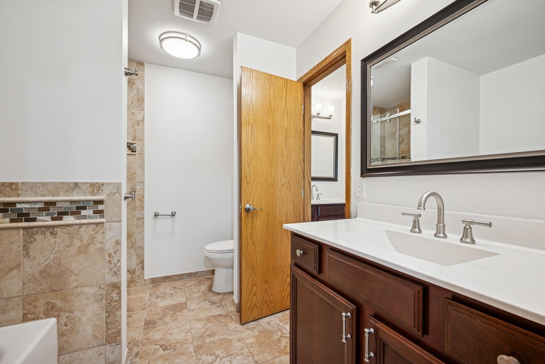
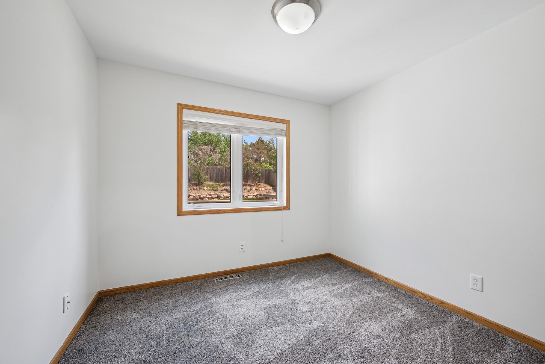
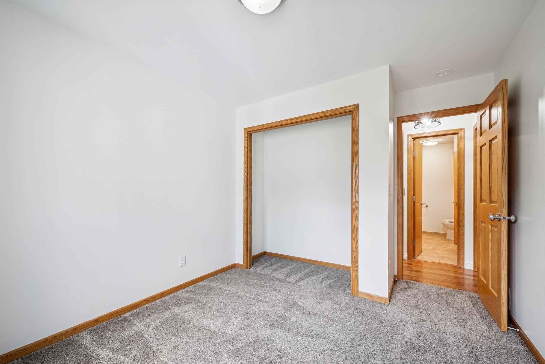
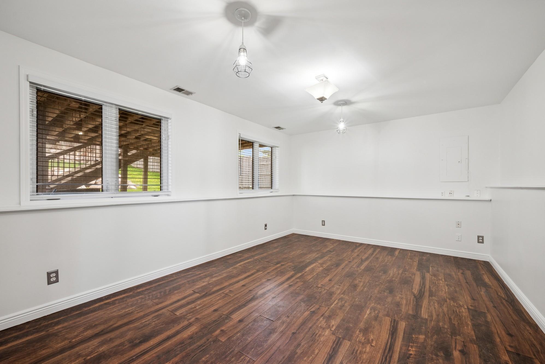
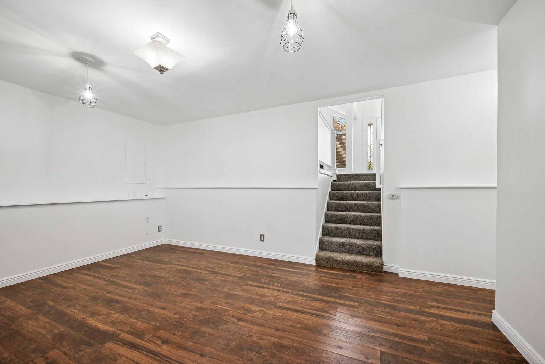
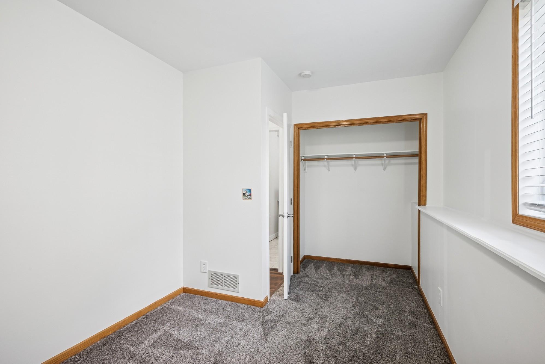
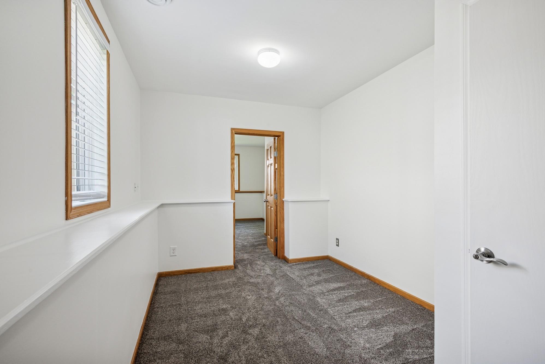
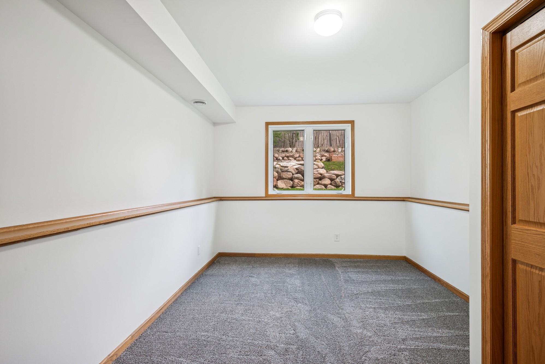
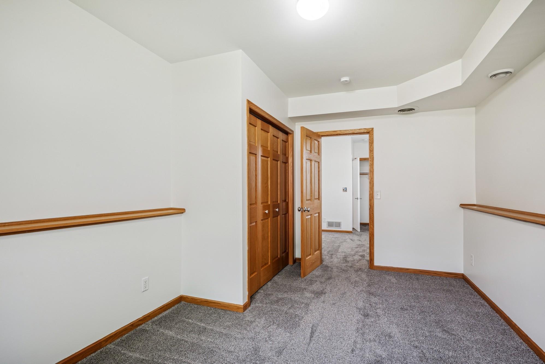
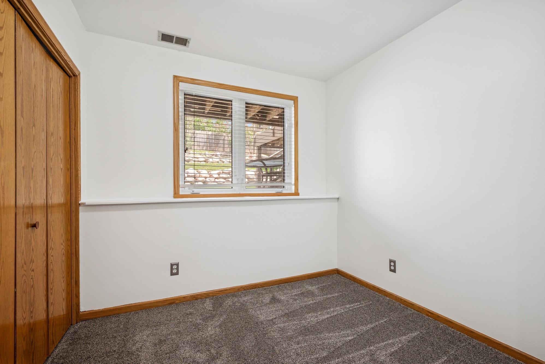
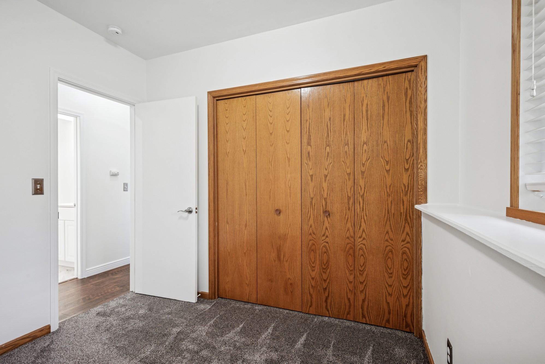
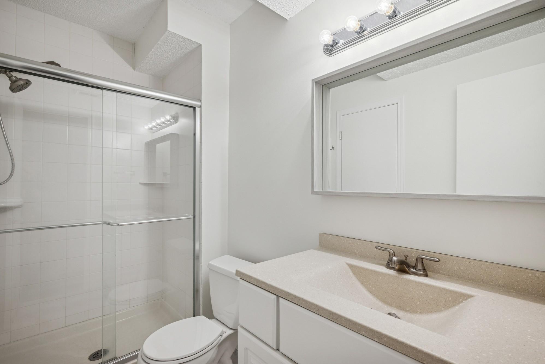
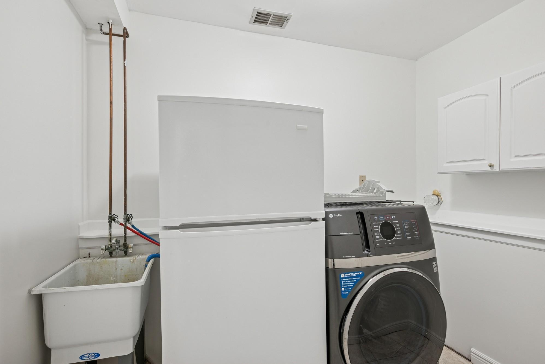
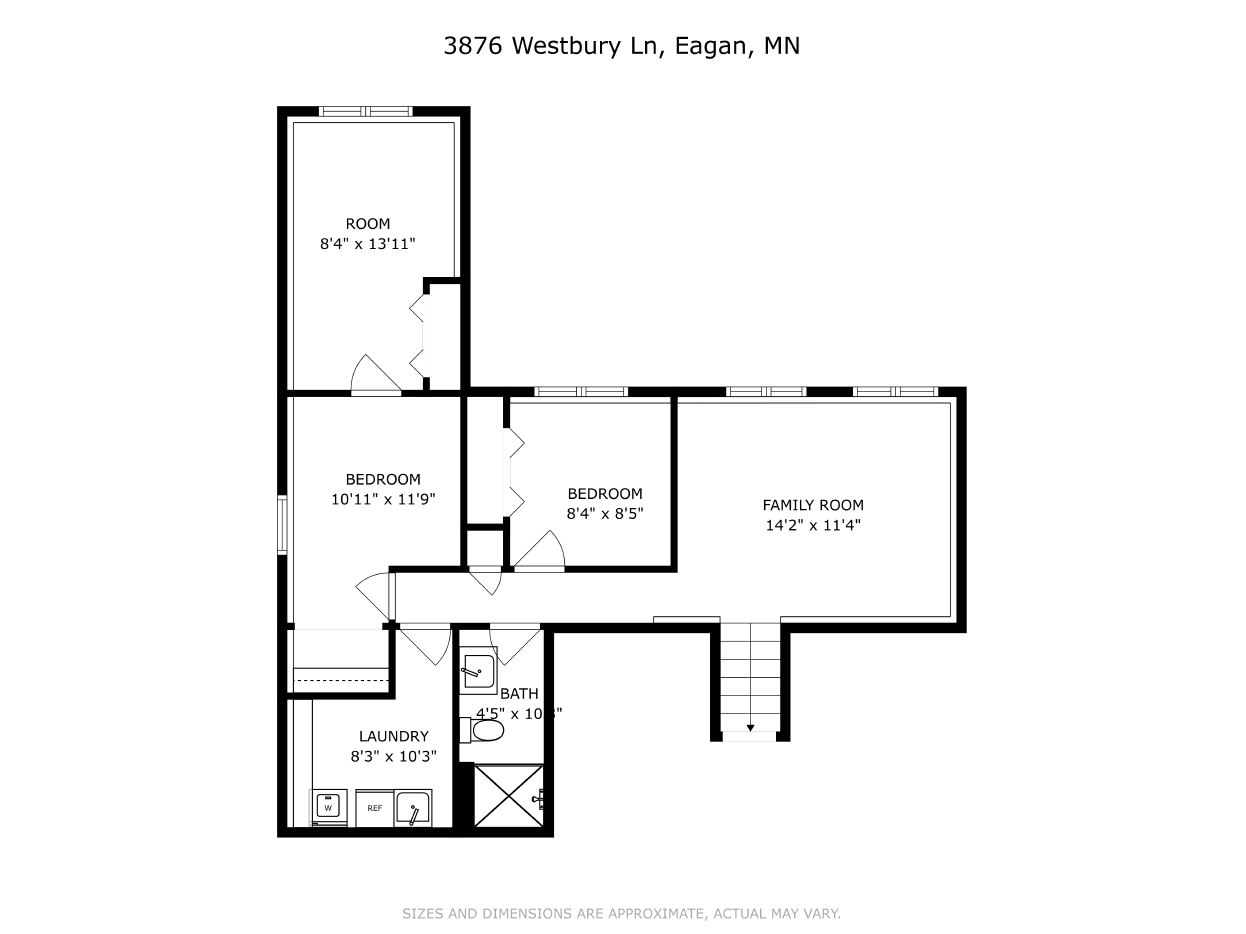
The upper level also hosts a generous secondary bedroom and a spacious owner's suite with private access to the expansive sunroom and a full bath featuring dual vanities and elegant tilework. The lower level includes two additional bedrooms, a 3/4 bathroom, a laundry room with bonus storage, and a large family room with warm-toned flooring and oversized windows.
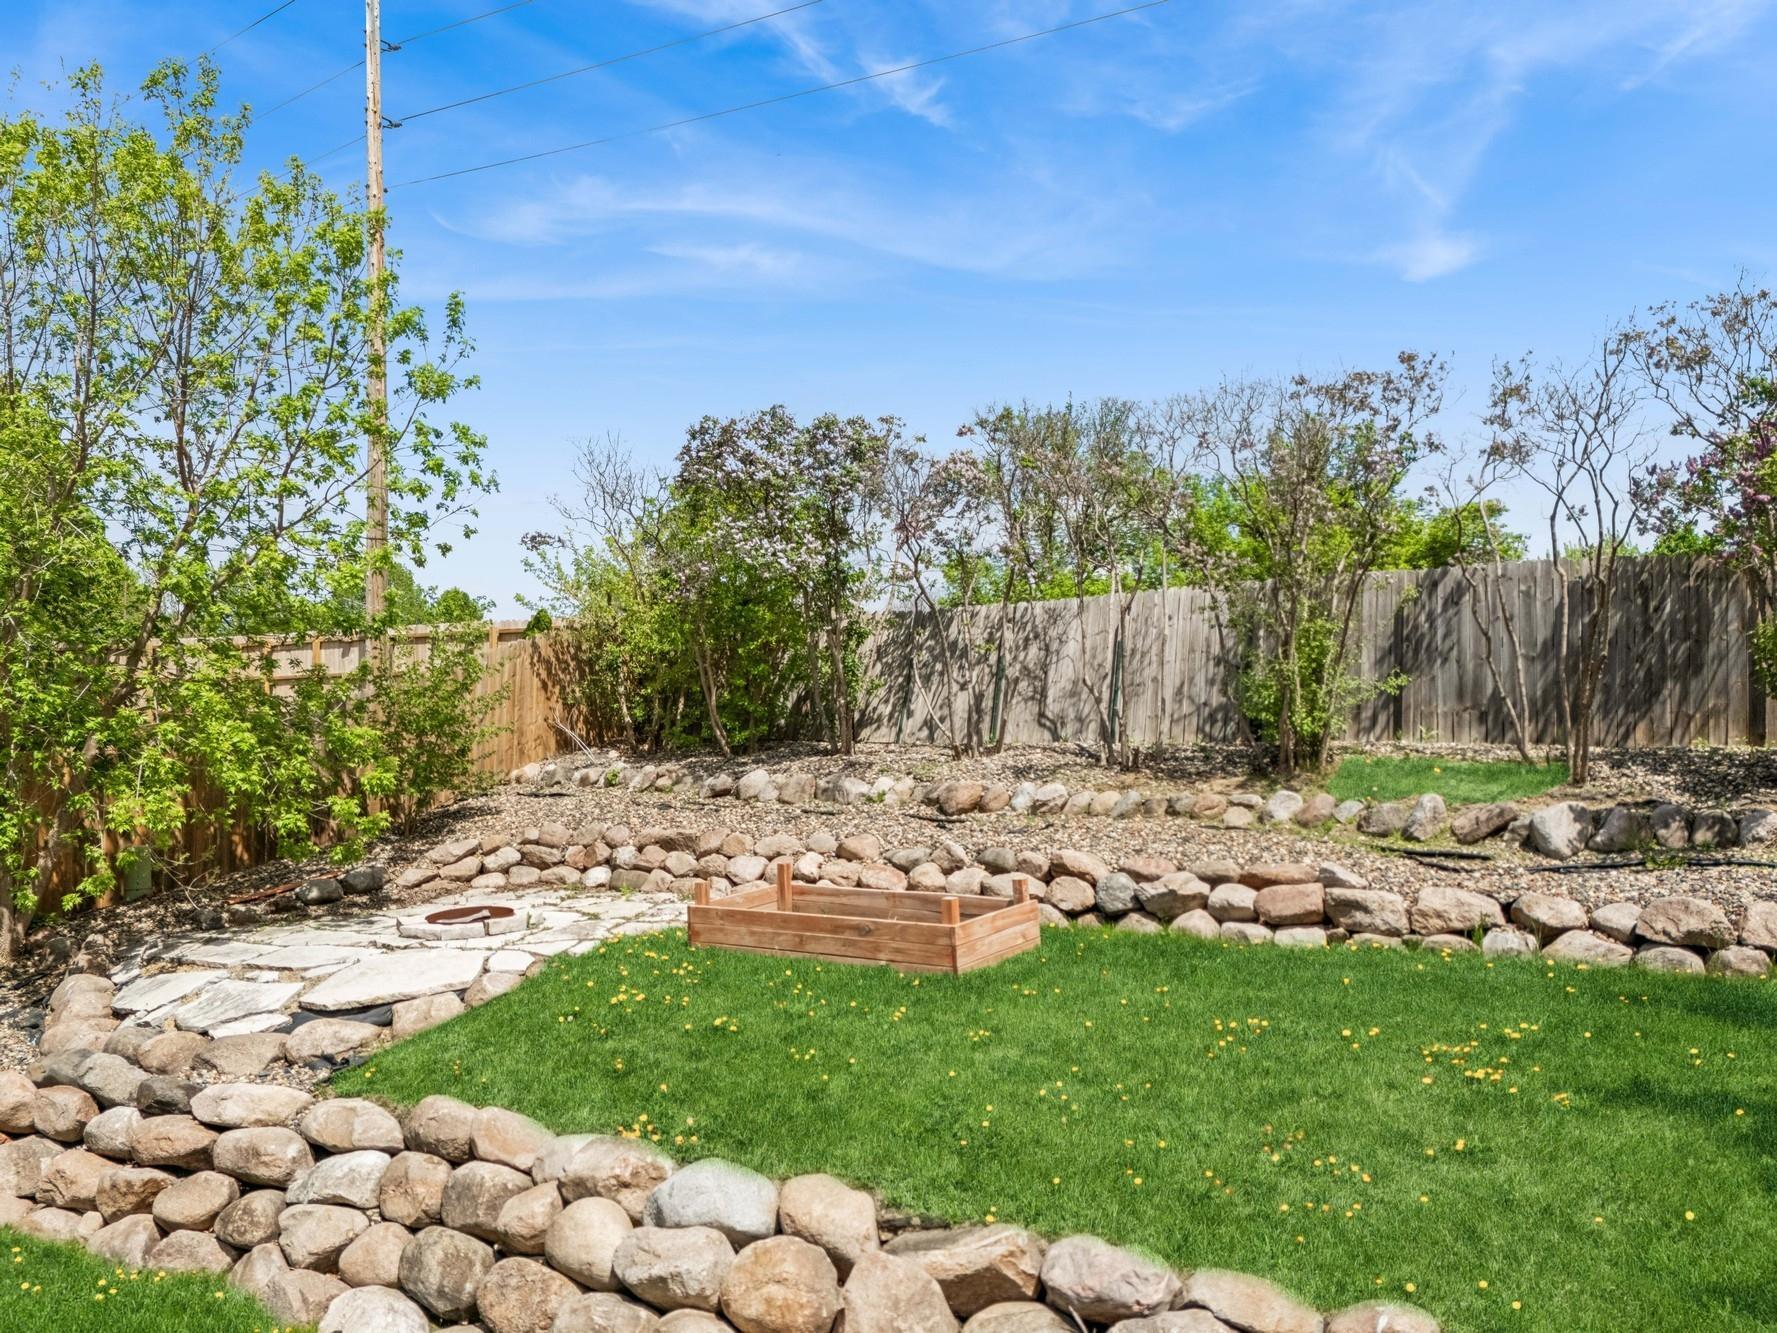
Step outside to enjoy the fully fenced backyard, complete with a multi-tiered retaining wall, lush green space, and plenty of room to relax, play, or garden. Located in a prime Eagan location near parks, trails, shopping, and top-rated schools, this home offers the perfect blend of comfort, style, and convenience.

4
beds

2
baths

2,000 Sq.Ft. LIVING AREA

9,104.04 Sq.Ft. lot

Shelly Kilibarda

Shelly Kilibarda

Features & Amenities

Interior

  • total bedrooms4
  • Total bathrooms2
  • full bathroom1
  • three quarter bathroom1
  • Laundry room Lower Level, Laundry Room, Sink
  • Fireplace Living Room
  • APPLIANCES Dishwasher, Dryer, Microwave, Range, Refrigerator, Washer

Area & Lot

  • Status Sold
  • Date Sold August 8, 2025
  • Living Area2,000 Sq.Ft.
  • Total Area2,000 Sq.Ft.
  • Lot Area9,104.04 Sq.Ft.
  • MLS® ID6638823
  • TypeResidential
  • YEAR BUILT1987
  • NeighborhoodSaint Paul
  • School DistrictRosemount-Apple Valley-Eagan

Exterior

  • STORIES3
  • Garage Space2.0
  • water SourceCity Water/Connected
  • roofAsphalt
  • parkingAttached Garage, Asphalt
  • HEAT TYPEForced Air, Fireplace(s)
  • AIR CONDITIONINGCentral Air
  • sewerCity Sewer/Connected
  • Disability FeaturesNone

Financial

  • Sales Price$429,500
  • Real Estate Tax $4,370/yr

Saint Paul

Explore

Work With Us

If you’re thinking about buying, selling, or just need some expert advice, we’d love the chance to help. Let us guide you home — with care, dedication, and a team that treats you like family.

Follow Us on Instagram