Leave a Message

Thank you for your message. We will be in touch with you shortly.

3563 Fox Tail Trail NW
SEE ALL PHOTOS
3563 Fox Tail Trail NW
Courtesy of Edina Realty, Inc., Nancy James Anderson Listing Contact:  
Sold

3563 Fox Tail Trail NW

3563 Fox Tail Trail NW, Prior Lake, MN 55372

$346,500
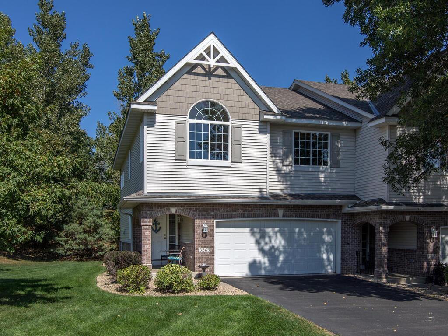
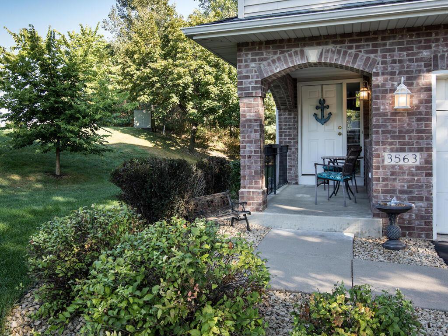
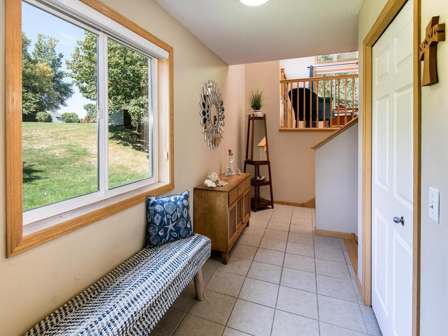
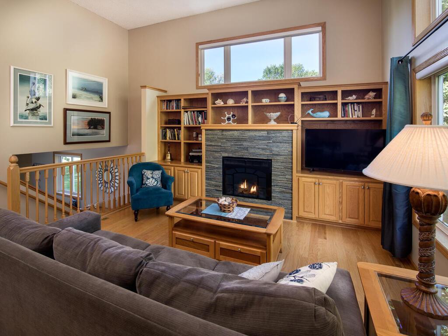
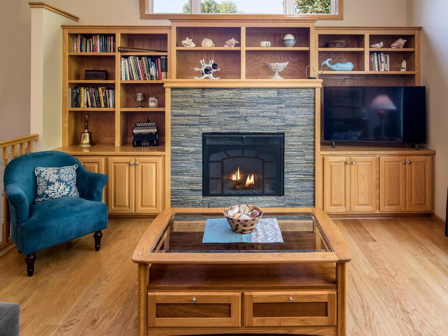
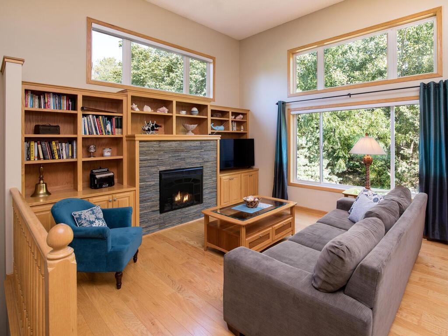
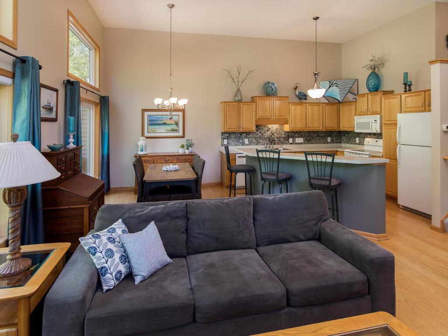
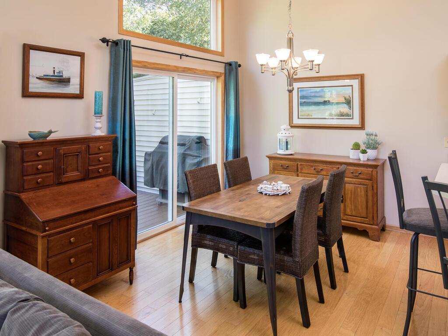
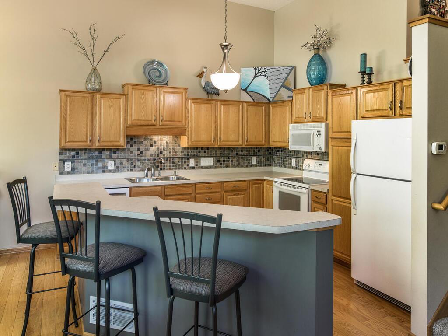
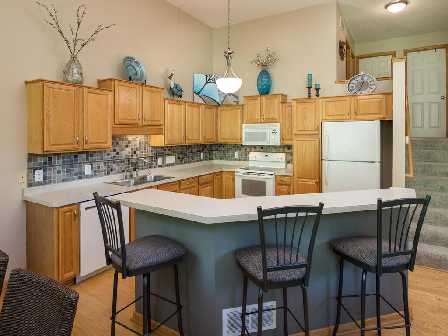
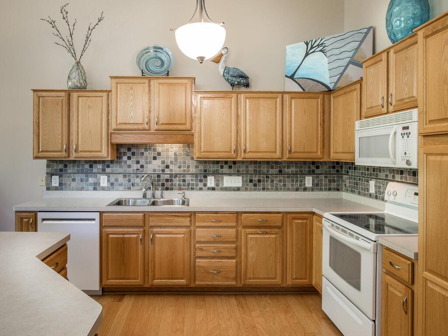
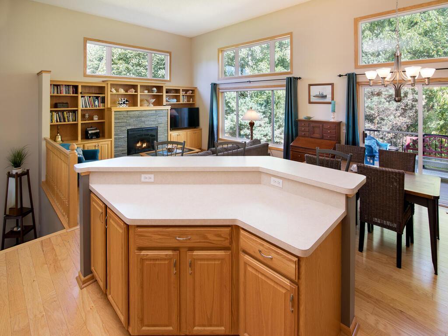
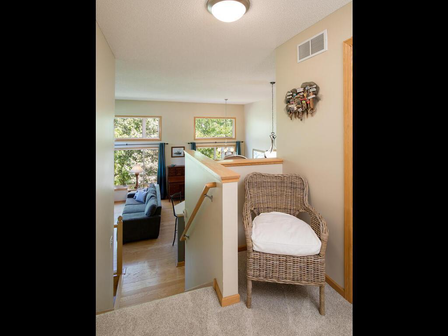
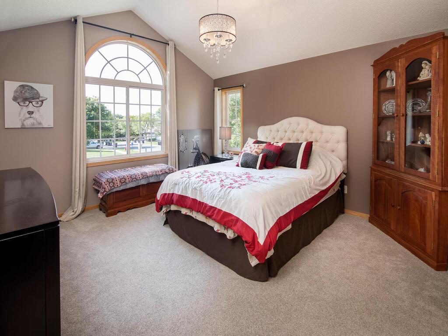
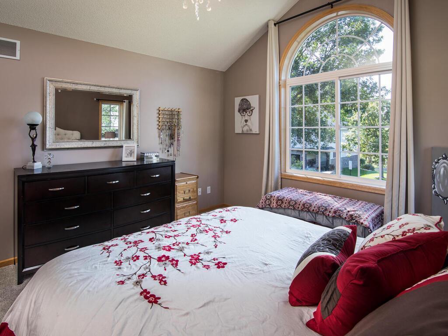
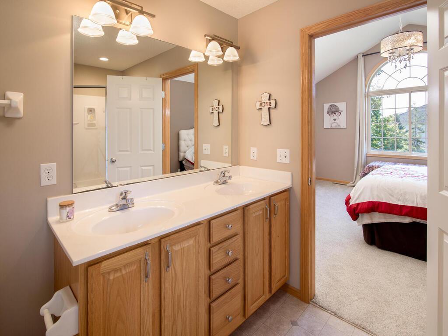
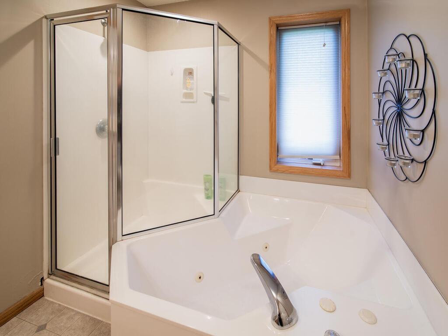
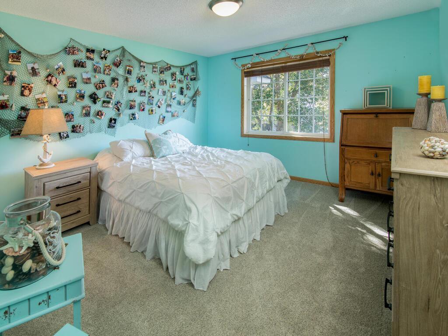
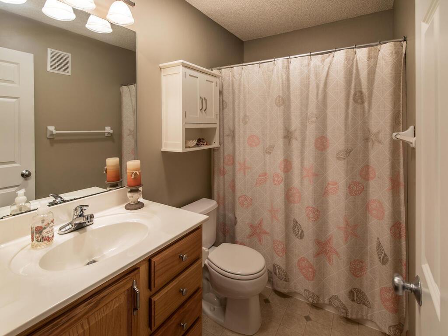
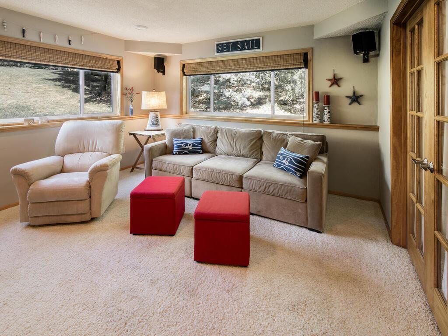
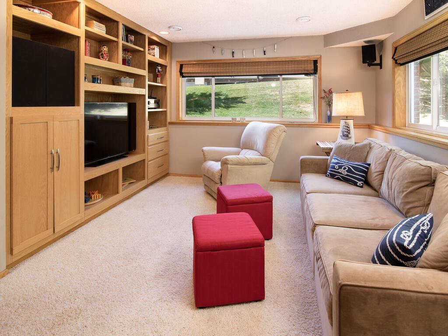
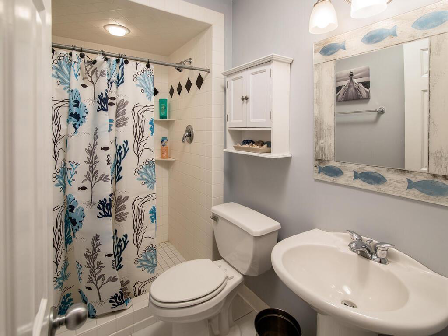
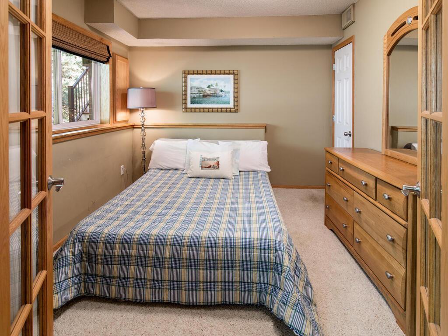
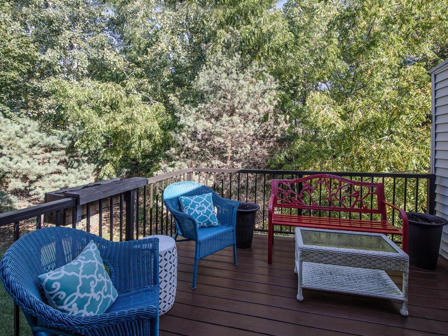
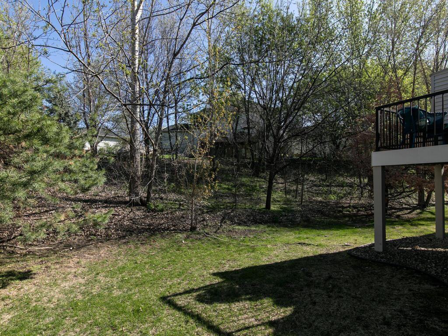
Meticulously maintained END unit TownHome in The Wilds, a popular golfing community. Light and bright Foyer with tile floor welcomes your guests. Highly sought after "open concept" living/entertaining space with soaring 17' ceilings, large windows w/ transom, cozy stone fireplace, and hardwood floors. Your main living area conveniently leads you directly to a maintenance free deck overlooking a private and wooded backyard. Love to cook? Your new kitchen features an abundance of counter tops, ample cabinets and wide open to allow for ease of entertaining. Want more? A bathroom for every bedroom! Your spacious primary suite features a custom window, high ceiling, and a spa bathroom boasting a jetted tub, separate shower, dual sinks and a fantastic walk-in closet. Your lower level has it all, built-in media center, plenty of daylight, a 3rd bedroom, 3/4 bath and laundry (Energy Star washer). Don't forget about your garage...epoxy coated with floor trim! Your next home is wonderfully located in a Golf Community, near Sand Point Beach on Prior Lake, Mystic Lake Casino, and a plethora of restaurants, shopping, medical and more!

3
beds

3
baths

1,677 Sq.Ft. LIVING AREA

2,178 Sq.Ft. lot

Shelly Kilibarda

Shelly Kilibarda

Features & Amenities

Interior

  • total bedrooms3
  • Total bathrooms3
  • full bathrooms2
  • three quarter bathroom1
  • Laundry room In Basement, Electric Dryer Hookup, Lower Level, Sink, In Unit, Washer Hookup
  • Fireplace Circulating, Electric, Living Room
  • APPLIANCES Dishwasher, Disposal, Dryer, Electric Water Heater, ENERGY STAR Qualified Appliances, Microwave, Range, Refrigerator, Washer, Water Softener Owned

Area & Lot

  • Status Sold
  • Date Sold June 27, 2025
  • Living Area1,677 Sq.Ft.
  • Total Area1,860 Sq.Ft.
  • Lot Area2,178 Sq.Ft.
  • MLS® ID6715868
  • TypeResidential
  • YEAR BUILT2002
  • School DistrictPrior Lake-Savage Area Schools

Exterior

  • STORIES3
  • Garage Space2.0
  • water SourceCity Water/Connected
  • PoolNone
  • roofAge Over 8 Years, Asphalt
  • lot featuresCorner Lot, Tree Coverage - Medium, Underground Utilities
  • parkingAttached Garage, Asphalt, Garage Door Opener, Tuckunder Garage
  • HEAT TYPEForced Air
  • AIR CONDITIONINGCentral Air
  • sewerCity Sewer/Connected
  • Disability FeaturesNone

Financial

  • Sales Price$346,500
  • Real Estate Tax $3,088/yr
  • HOA $405/mo

Work With Us

If you’re thinking about buying, selling, or just need some expert advice, we’d love the chance to help. Let us guide you home — with care, dedication, and a team that treats you like family.

Follow Us on Instagram