Leave a Message

Thank you for your message. We will be in touch with you shortly.

2955 Yosemite Avenue S
SEE ALL PHOTOS
2955 Yosemite Avenue S
Courtesy of HomeAvenue Inc, The Herrmann Team Listing Contact:  
Sold

2955 Yosemite Avenue S

2955 Yosemite Avenue S, Saint Louis Park, MN 55416

$552,500
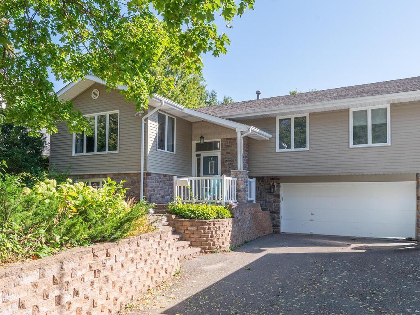
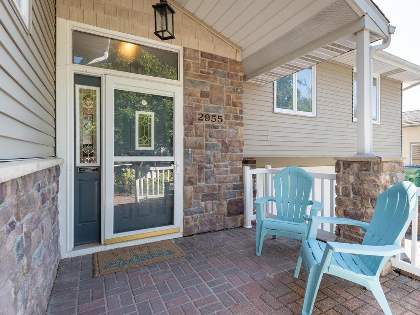
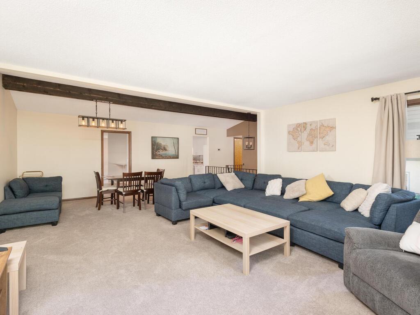
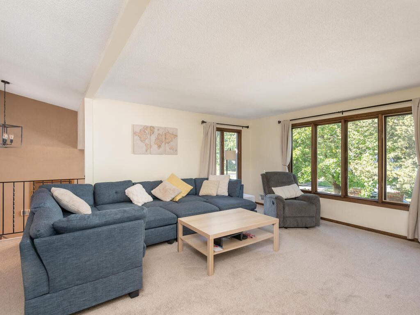
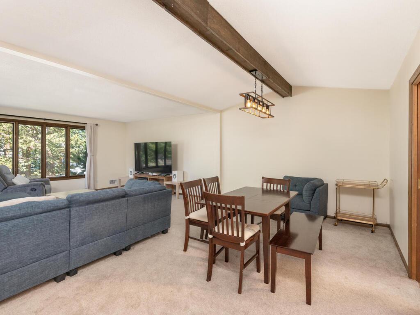
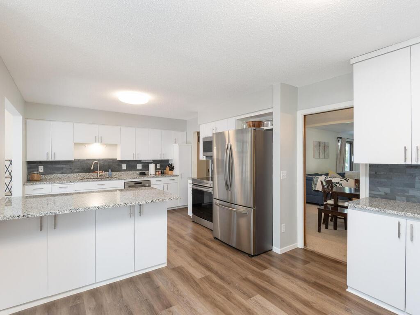
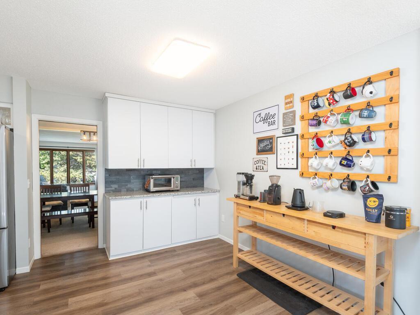
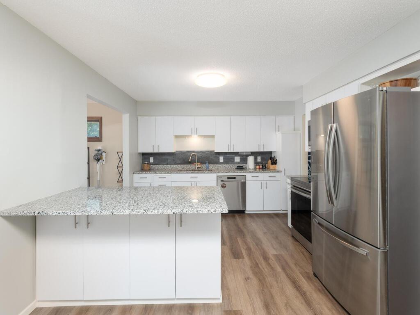
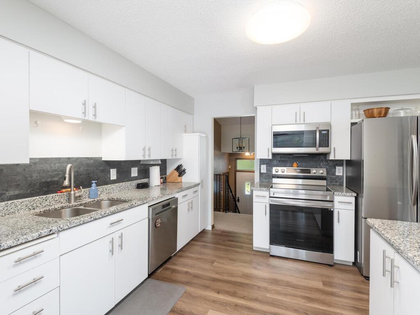
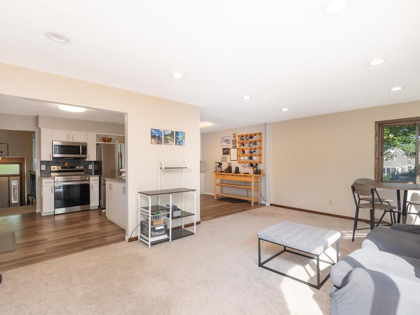
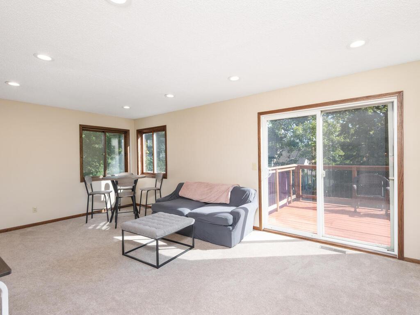
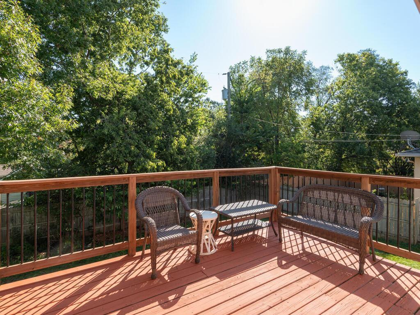
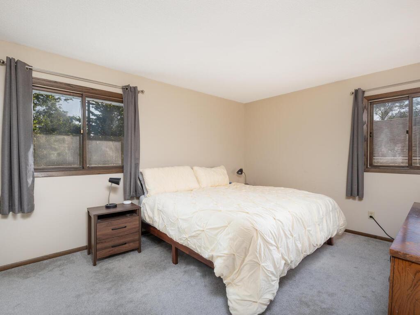
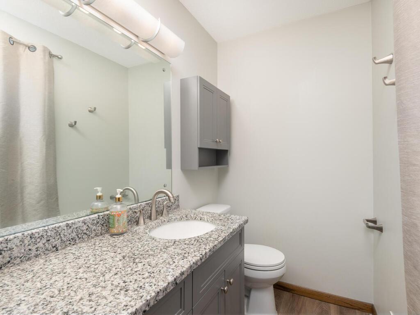
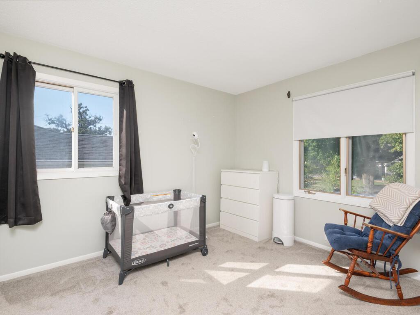
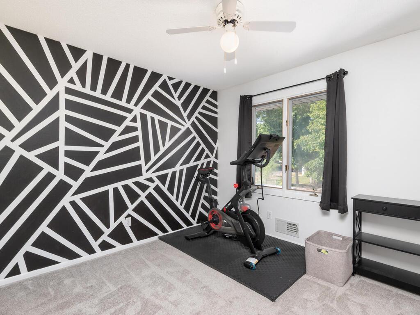
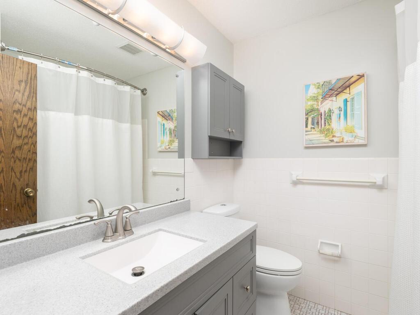
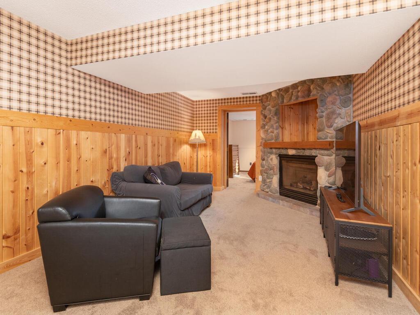
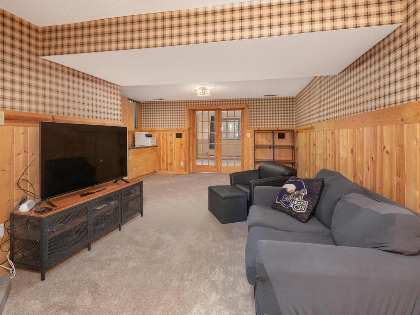
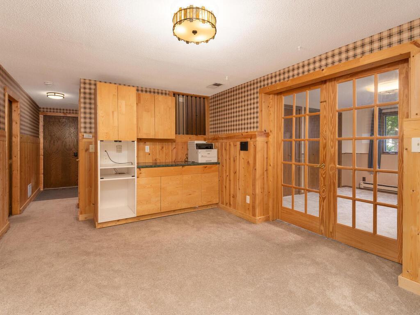
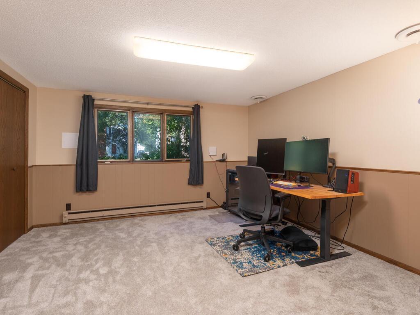
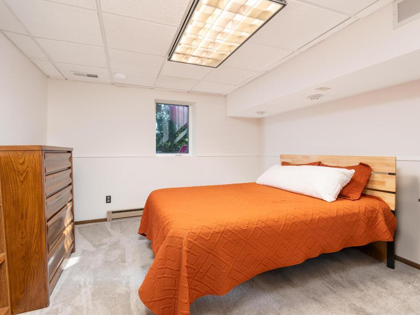
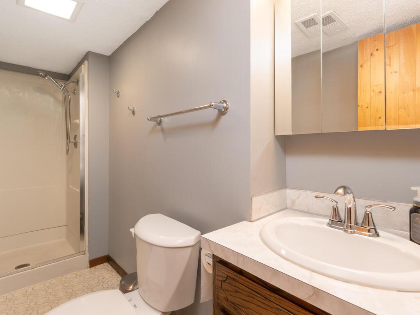
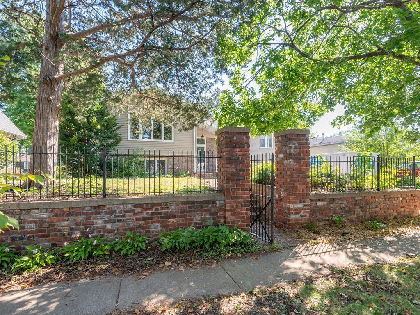
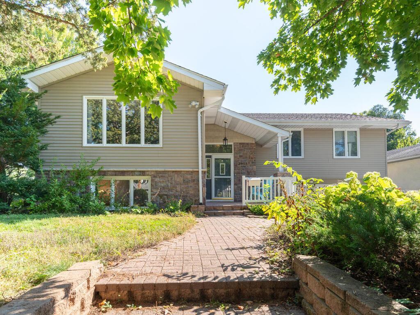
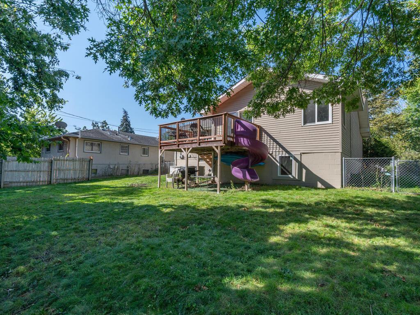
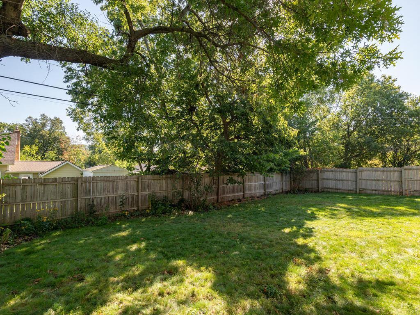
Step through the pillared gate and follow the paver sidewalk to the inviting covered front porch of this beautifully updated and highly livable 5-bedroom, 3-bathroom home. Inside, you'll find a spacious, vaulted and beamed living/dining area that sets the tone for comfortable everyday living and effortless entertaining. The main level features three bedrooms, including a primary suite with an updated private half bath featuring a granite-topped vanity. The functional eat-in kitchen boasts stainless steel appliances, durable vinyl plank flooring, and beautiful granite countertops with a convenient breakfast bar. It opens to a bright and airy family room, where large patio doors lead to the deck overlooking fully fenced backyard--ideal for relaxed outdoor living or weekend barbecues. The lower level offers a cozy retreat with rustic knotty-pine walls, a charming stone gas fireplace, and French doors that lead into one of two spacious lower-level bedrooms. A 3/4 bathroom and laundry area complete this level. Nestled near three parks, Dakota Dog Park, and the Cedar Lake Regional Walking/Biking Trail. With just a short drive to shopping, dining, and entertainment, this home offers easy access to Highways 7, 100, and 394, combining convenience, character, and everyday comfort in one of St. Louis Park's most desirable neighborhoods.

5
beds

3
baths

2,724 Sq.Ft. LIVING AREA

7,405.2 Sq.Ft. lot

Doug Kilibarda

Doug Kilibarda

Features & Amenities

Interior

  • total bedrooms5
  • Total bathrooms3
  • full bathroom1
  • three quarter bathroom1
  • half bathroom1
  • Laundry room Gas Dryer Hookup, Lower Level, Sink, Washer Hookup
  • Fireplace Family Room, Gas, Stone
  • APPLIANCES Dishwasher, Disposal, Dryer, Exhaust Fan, Gas Water Heater, Microwave, Range, Refrigerator, Stainless Steel Appliances, Washer, Water Softener Owned

Area & Lot

  • Status Sold
  • Date Sold February 26, 2026
  • Living Area2,724 Sq.Ft.
  • Total Area3,007 Sq.Ft.
  • Lot Area7,405.2 Sq.Ft.
  • MLS® ID6795842
  • TypeResidential
  • YEAR BUILT1973
  • School DistrictSt. Louis Park

Exterior

  • STORIES2
  • Garage Space2.0
  • water SourceCity Water/Connected
  • PoolNone
  • roofAge Over 8 Years, Asphalt, Pitched
  • lot featuresIrregular Lot, Tree Coverage - Medium
  • parkingAttached Garage, Asphalt, Garage Door Opener, Tuckunder Garage
  • HEAT TYPEBaseboard, Forced Air
  • AIR CONDITIONINGCentral Air
  • sewerCity Sewer/Connected
  • Disability FeaturesNone

Financial

  • Sales Price$552,500
  • Real Estate Tax $7,089/yr
View Virtual Tour

Work With Us

If you’re thinking about buying, selling, or just need some expert advice, we’d love the chance to help. Let us guide you home — with care, dedication, and a team that treats you like family.

Follow Us on Instagram