Leave a Message

Thank you for your message. We will be in touch with you shortly.

25375 Park Lane
25375 Park Lane
25375 Park Lane
25375 Park Lane
25375 Park Lane
25375 Park Lane
25375 Park Lane
25375 Park Lane
25375 Park Lane
25375 Park Lane
25375 Park Lane
25375 Park Lane
25375 Park Lane
25375 Park Lane
25375 Park Lane
25375 Park Lane
25375 Park Lane
25375 Park Lane
25375 Park Lane
25375 Park Lane
25375 Park Lane
25375 Park Lane
25375 Park Lane
25375 Park Lane
SEE ALL PHOTOS
25375 Park Lane
25375 Park Lane
25375 Park Lane
25375 Park Lane
25375 Park Lane
25375 Park Lane
25375 Park Lane
25375 Park Lane
25375 Park Lane
25375 Park Lane
25375 Park Lane
25375 Park Lane
25375 Park Lane
25375 Park Lane
25375 Park Lane
25375 Park Lane
25375 Park Lane
25375 Park Lane
25375 Park Lane
25375 Park Lane
25375 Park Lane
25375 Park Lane
25375 Park Lane
25375 Park Lane
Courtesy of Terrace Realty Partners, Timothy J Brown Listing Contact:  
Sold

25375 Park Lane

25375 Park Lane, Excelsior, MN 55331

$938,000
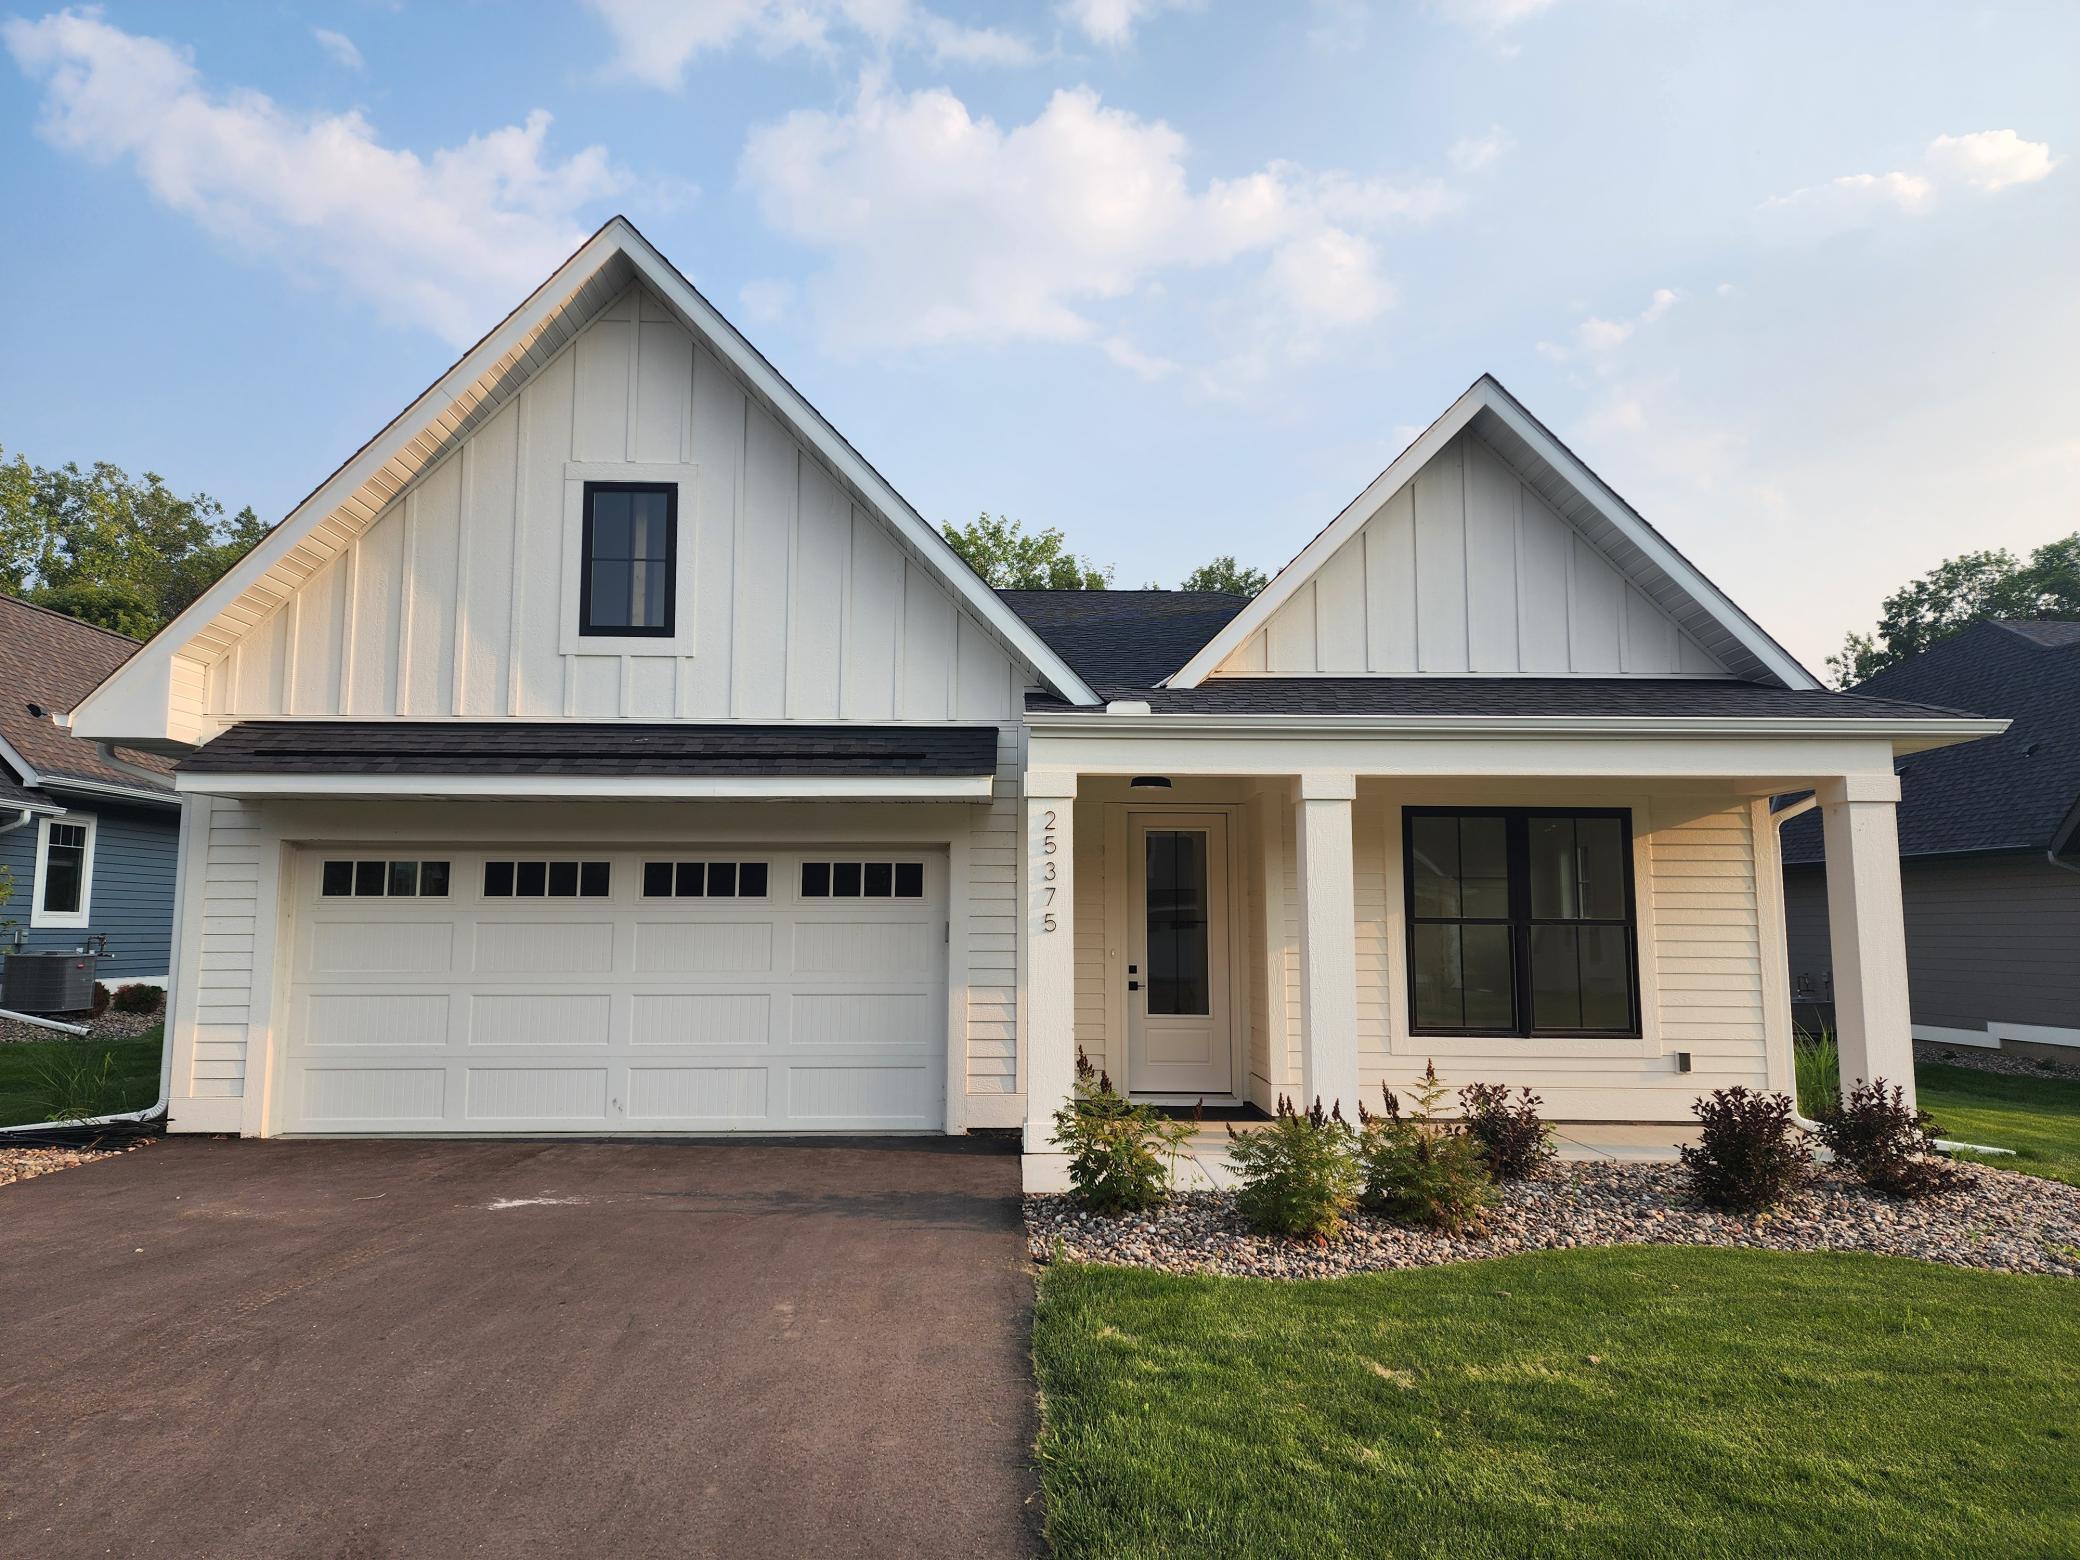
NOW COMPLETE AND READY FOR OCCUPANCY!!

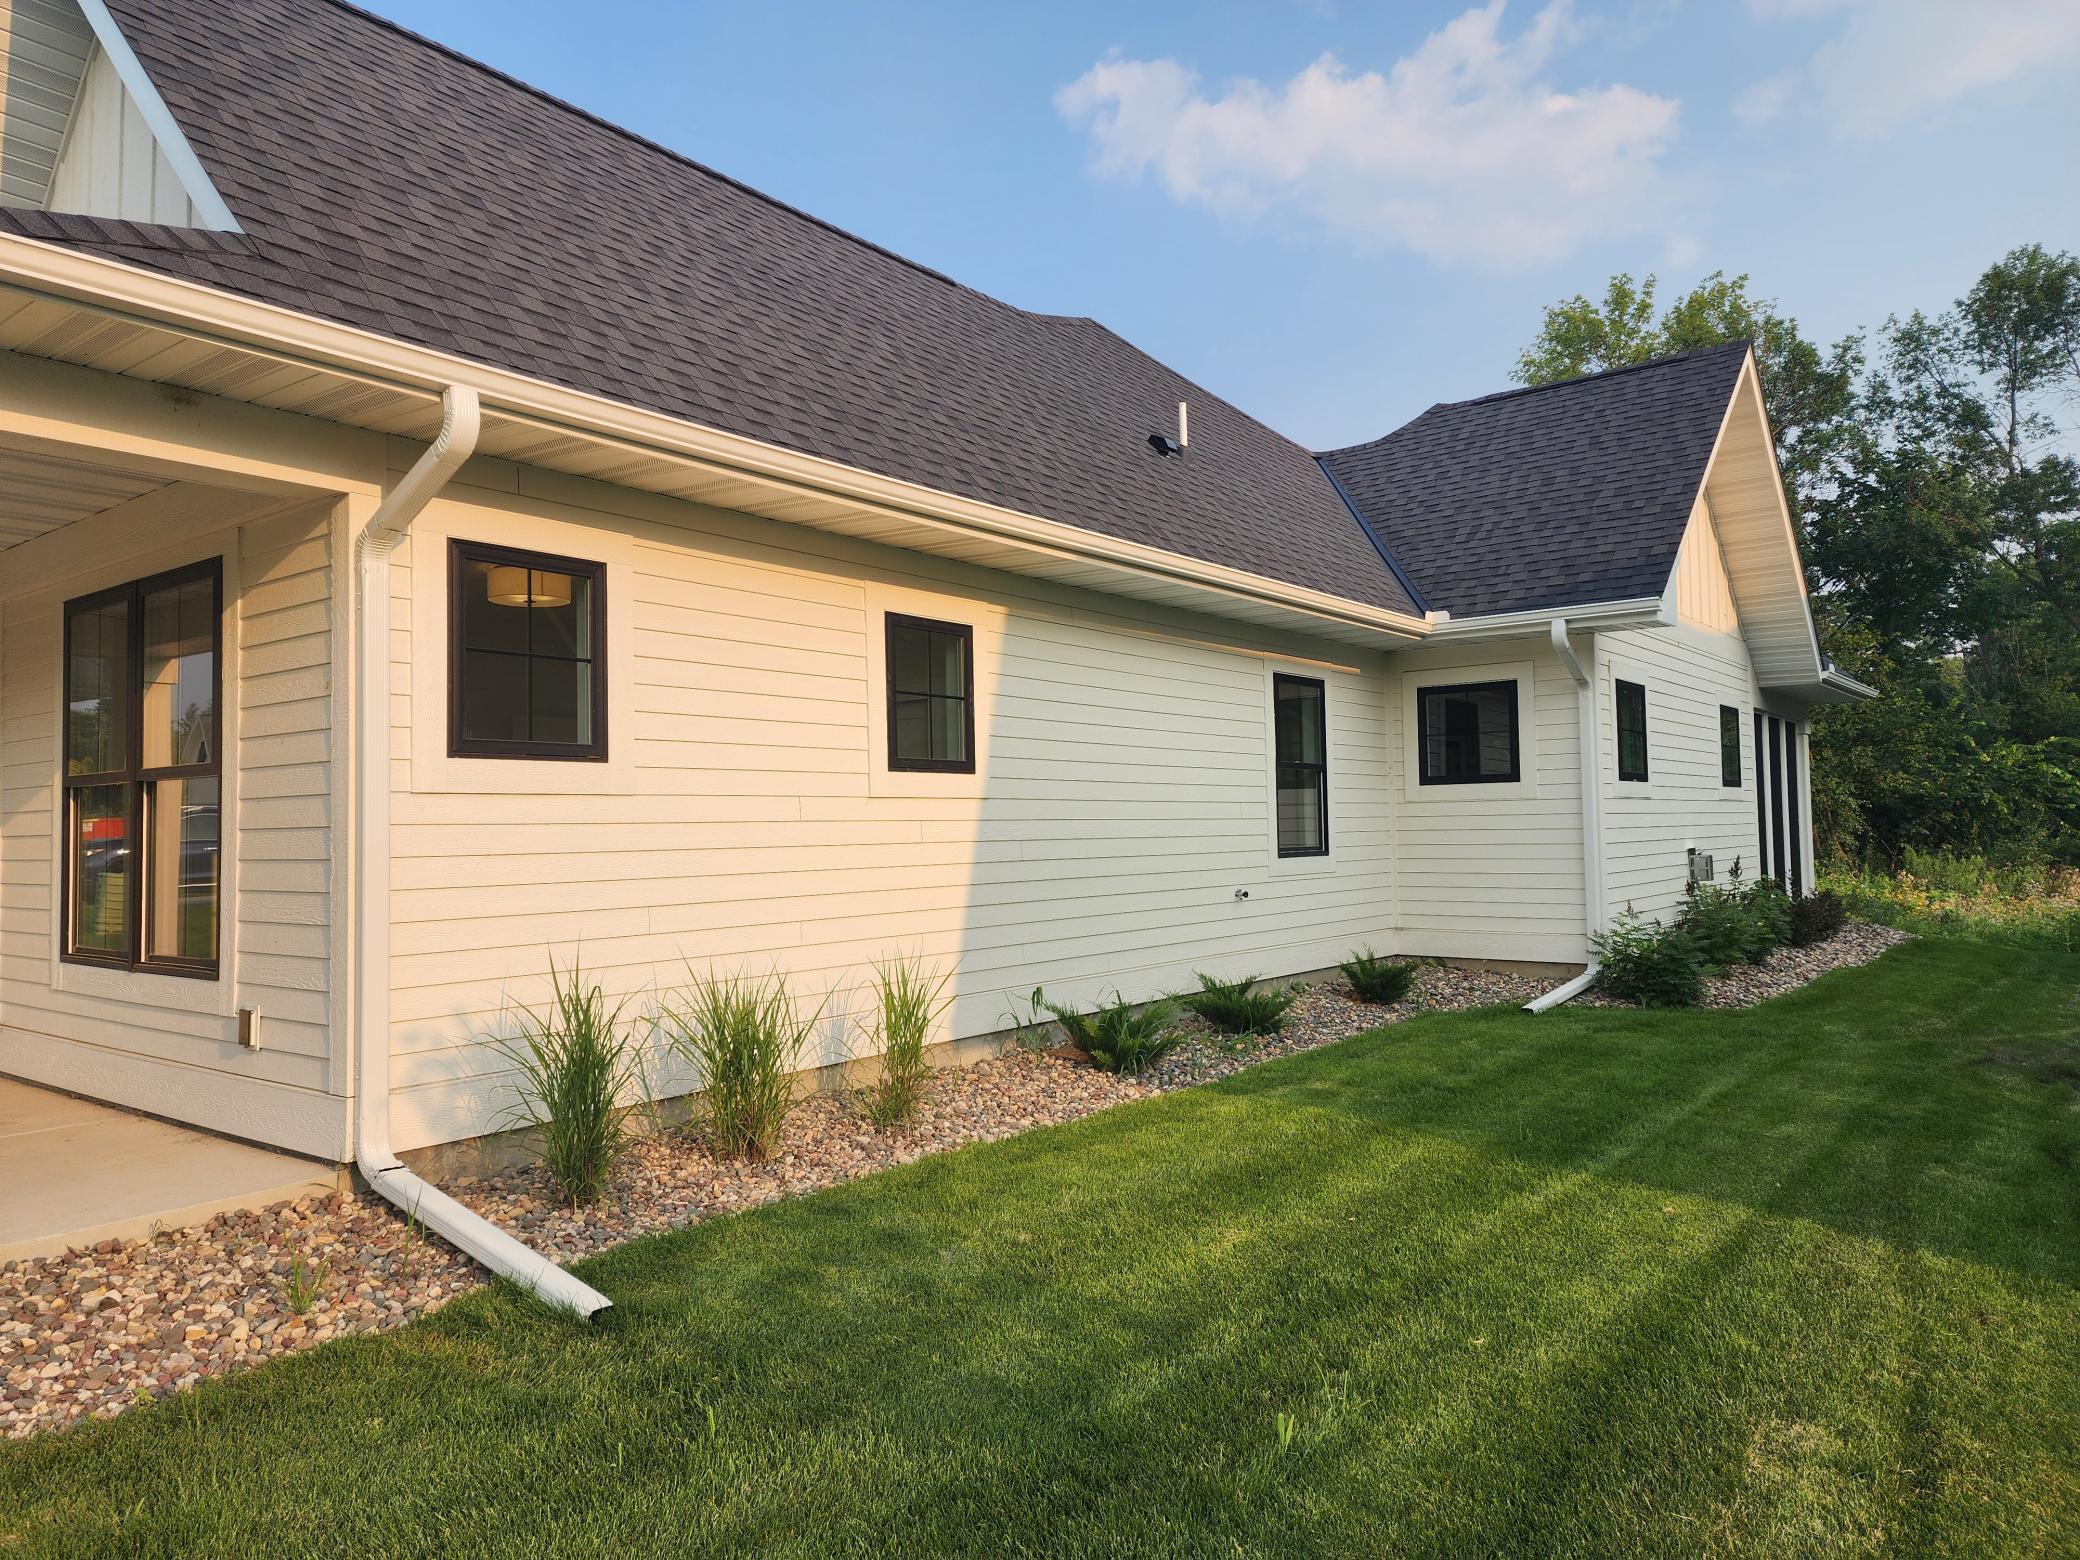
Welcome to Walnut Grove Villas, a new villa townhome community located in Shorewood and just west of Excelsior and all the South Lake Minnetonka Area has to offer.

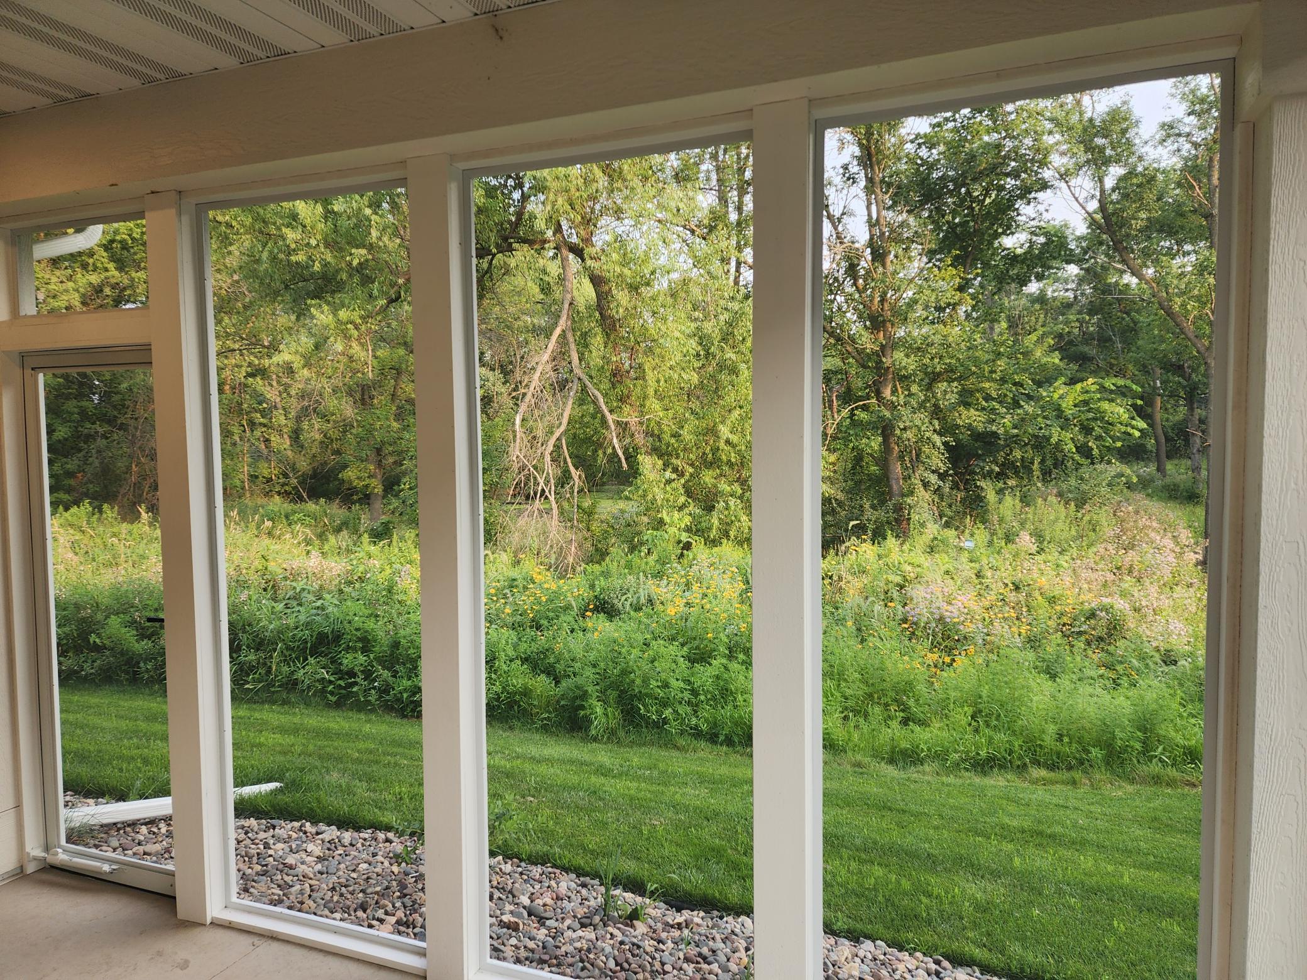
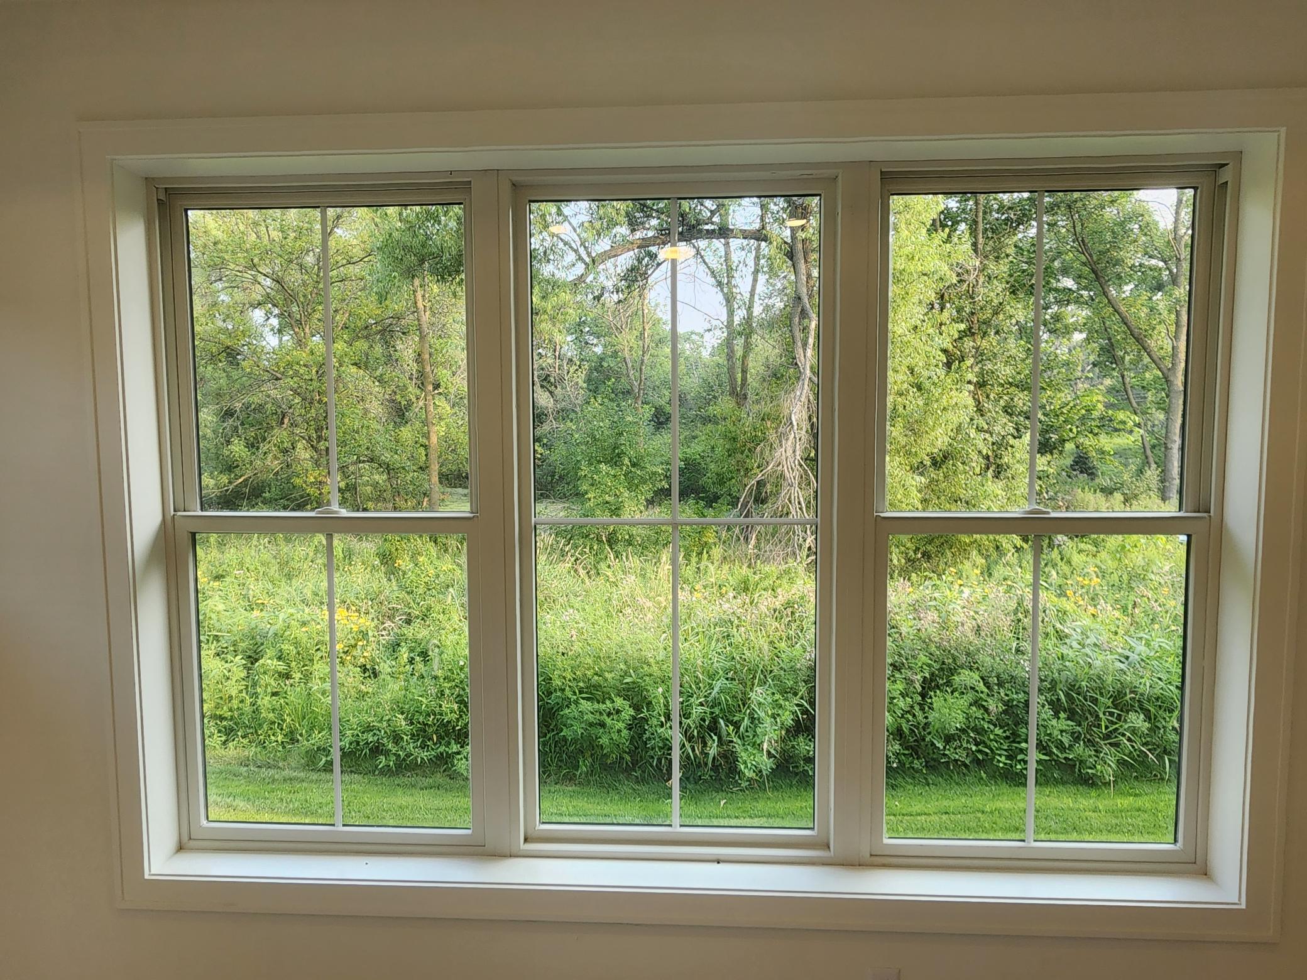
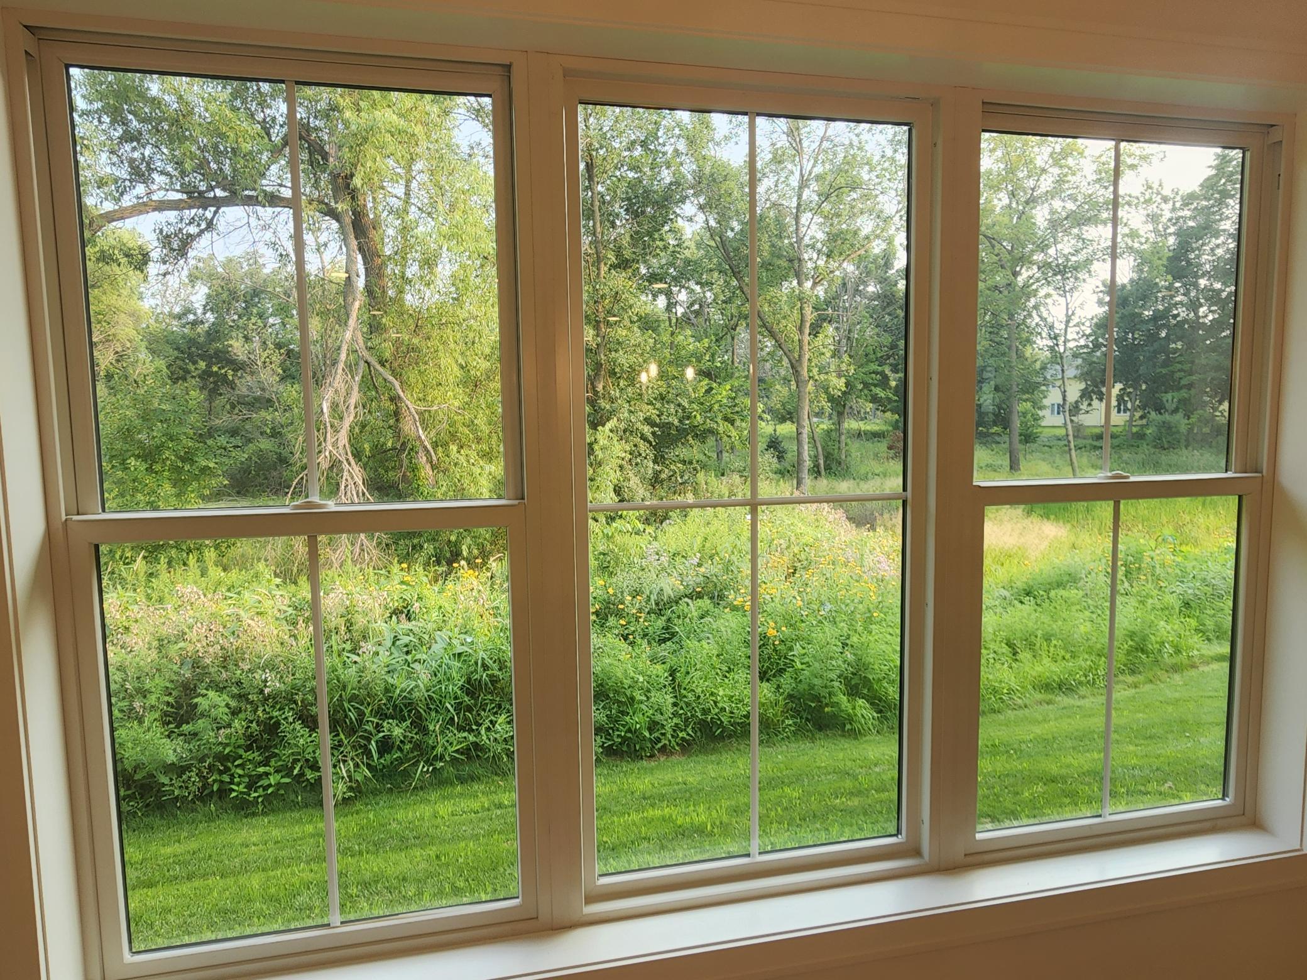
Walnut Grove Villas features 14 detached villas located on a private cul-de-sac surrounded by natural wetlands and dedicated wooded open space. Enjoy the convenience of having direct access to the Minnetonka Regional Trail from the neighborhood trail system. The community is a short drive to access Lake Minnetonka, Lake Minnewashta, Lake Virginia, Lake Zumbra and many others. Also enjoy other regional recreational opportunities in the Minnesota Landscape Arboretum, The Carver Park Preserve and Freeman Park. Explore the local shopping and restaurant opportunities in Excelsior, Victoria and Wayzata.

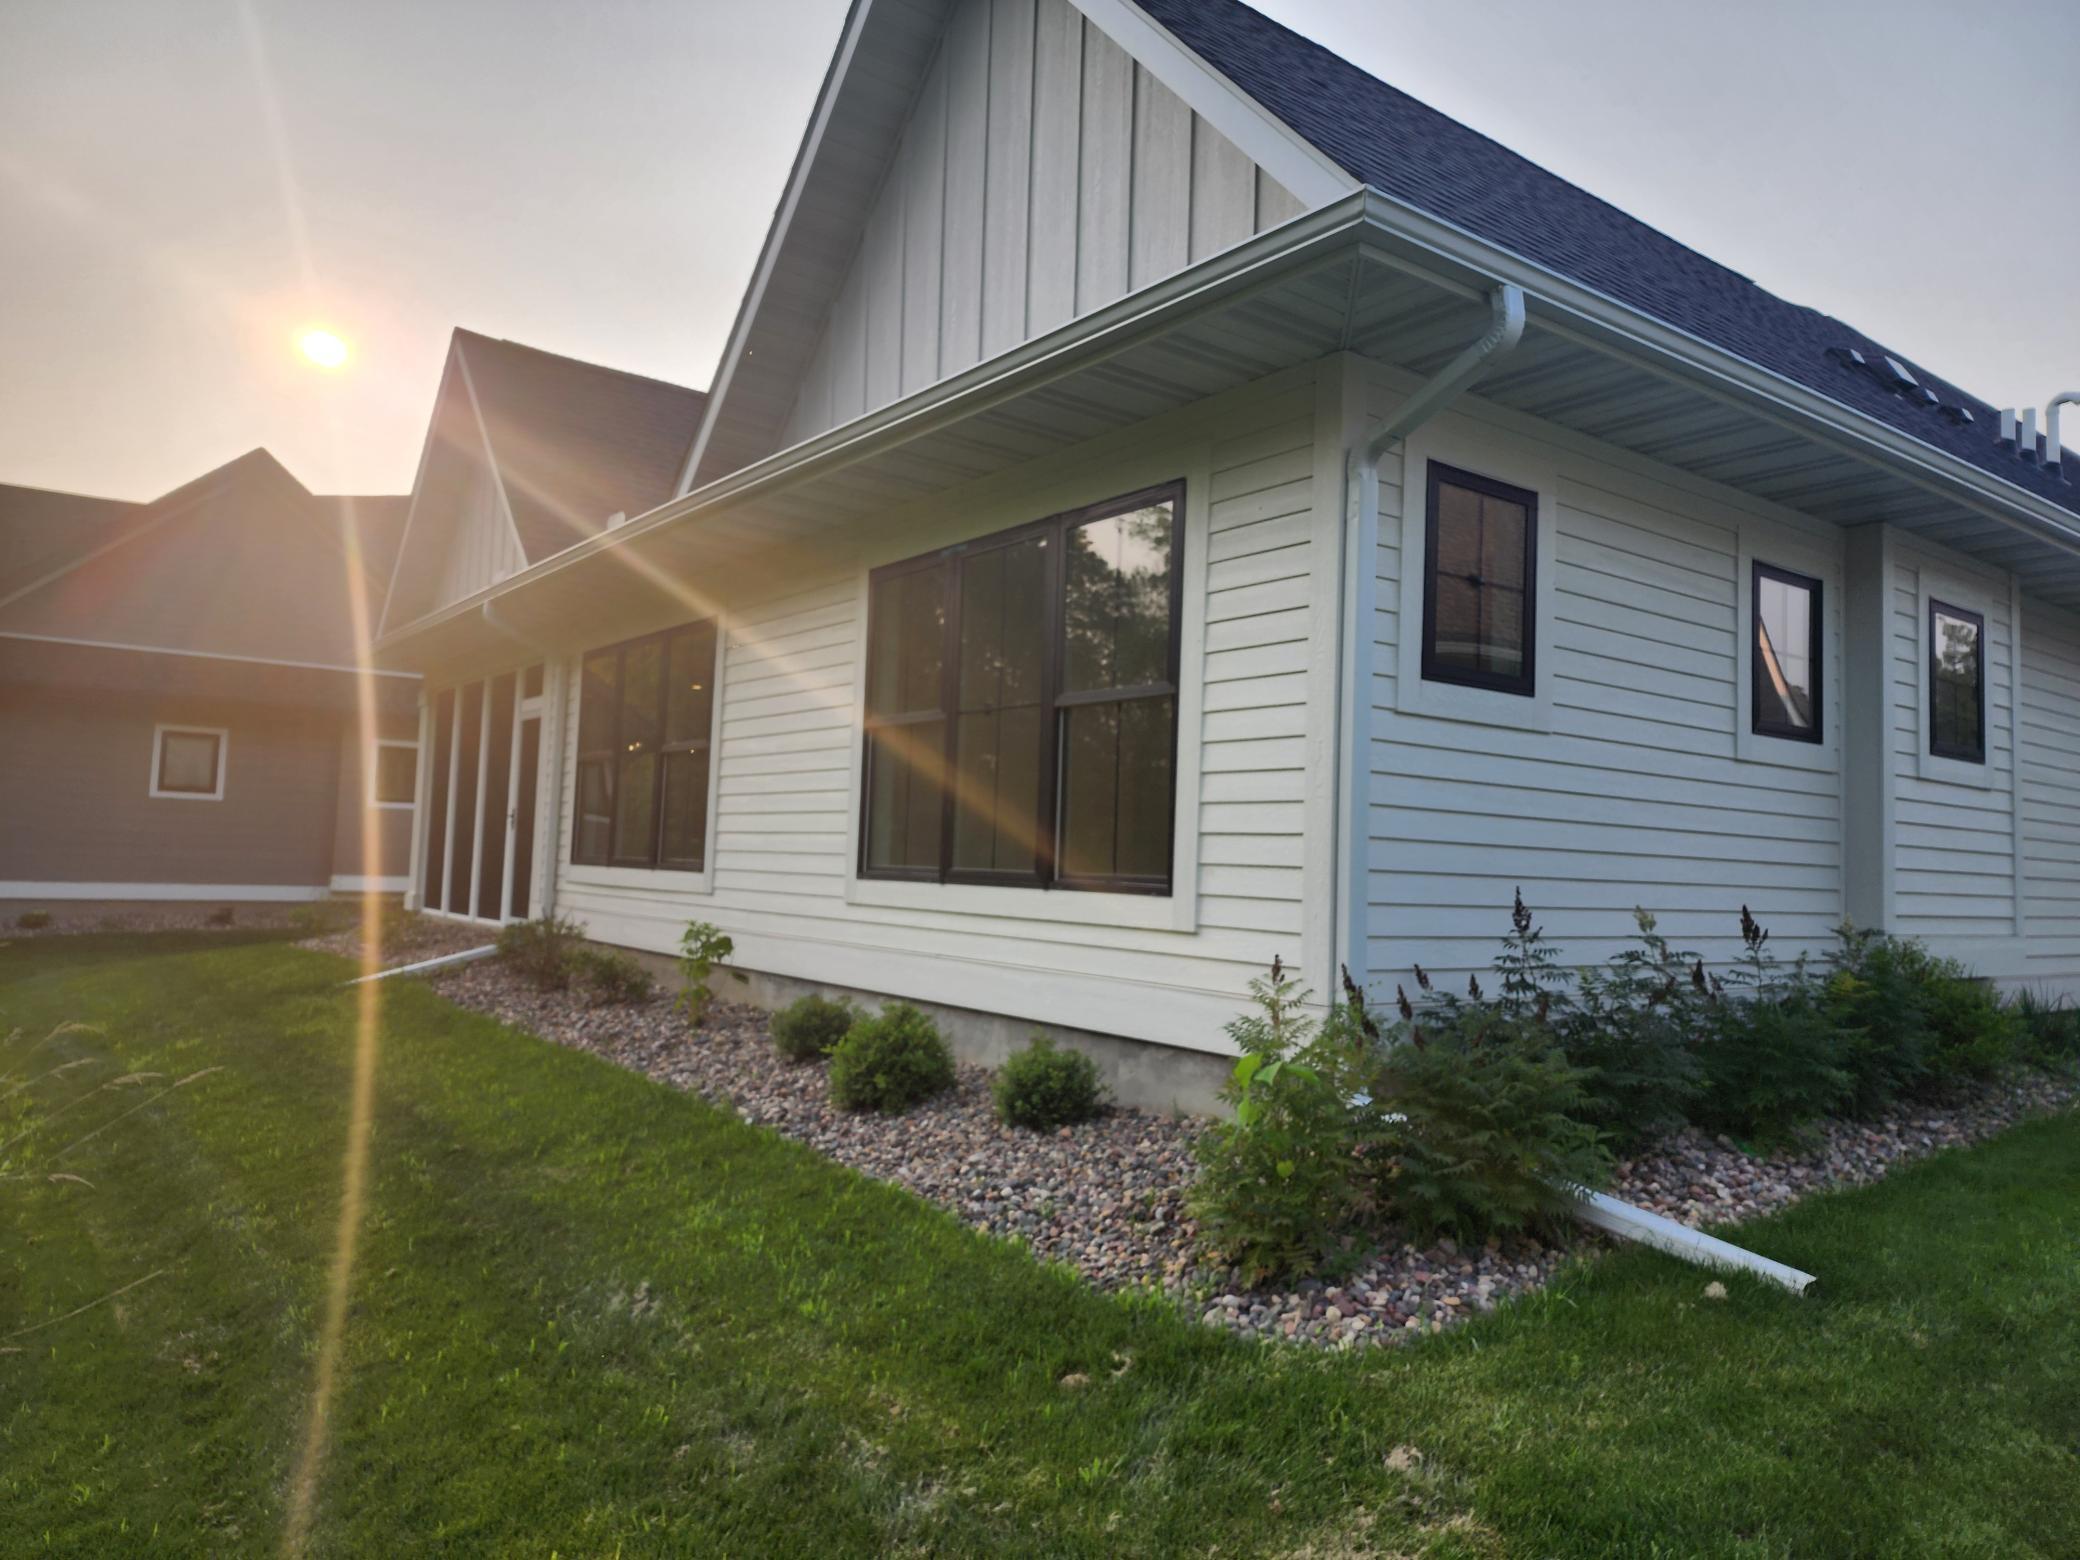
All homes are constructed as single level slab on grade homes with all living areas on the main level with low or zero entry homes (some homes have garage finished loft options). The Community Association provides lawn and snow care allowing additional time for you to enjoy all the area has to offer.

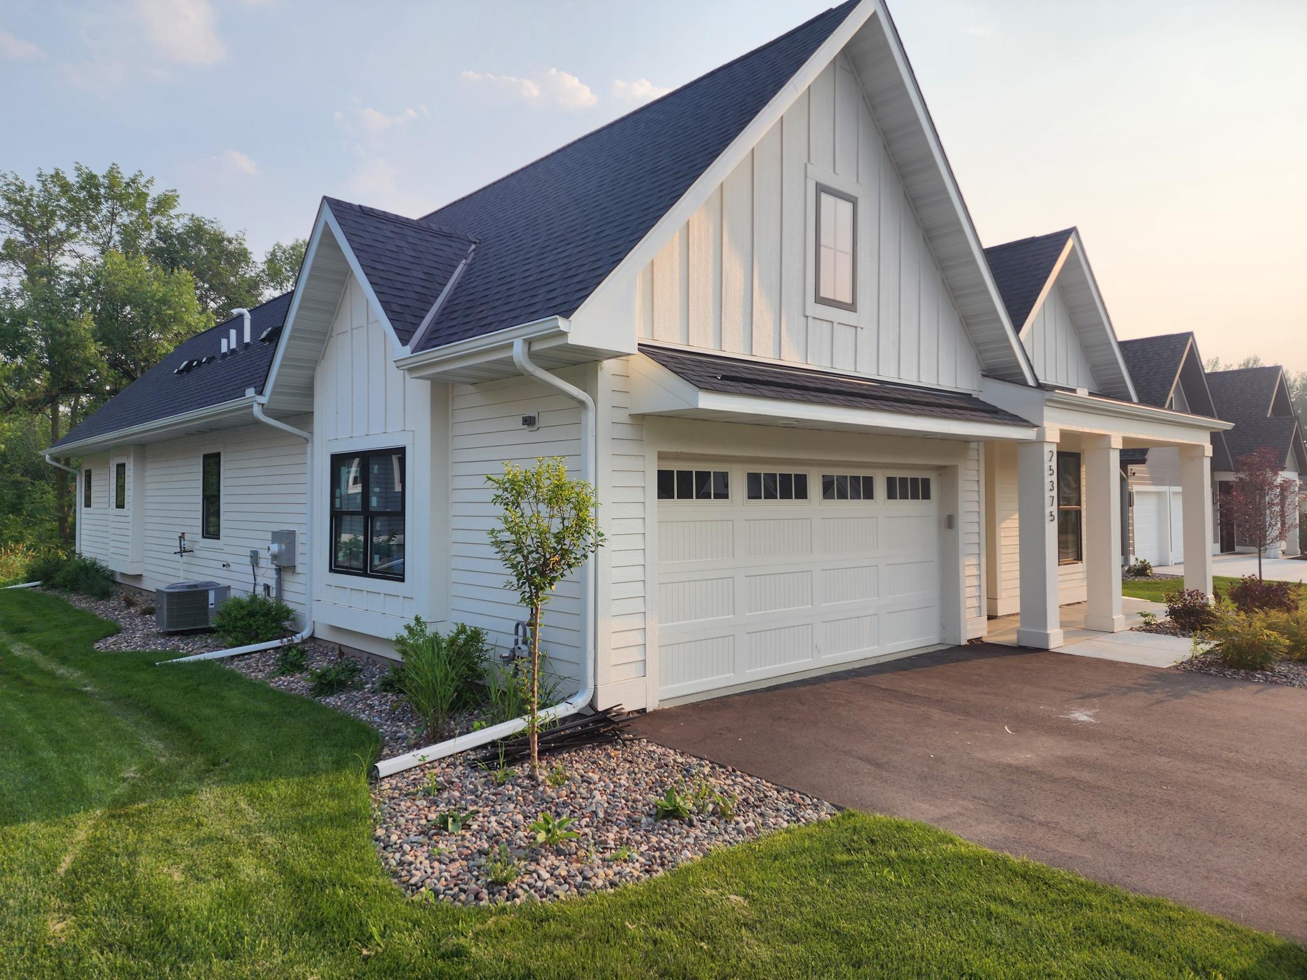
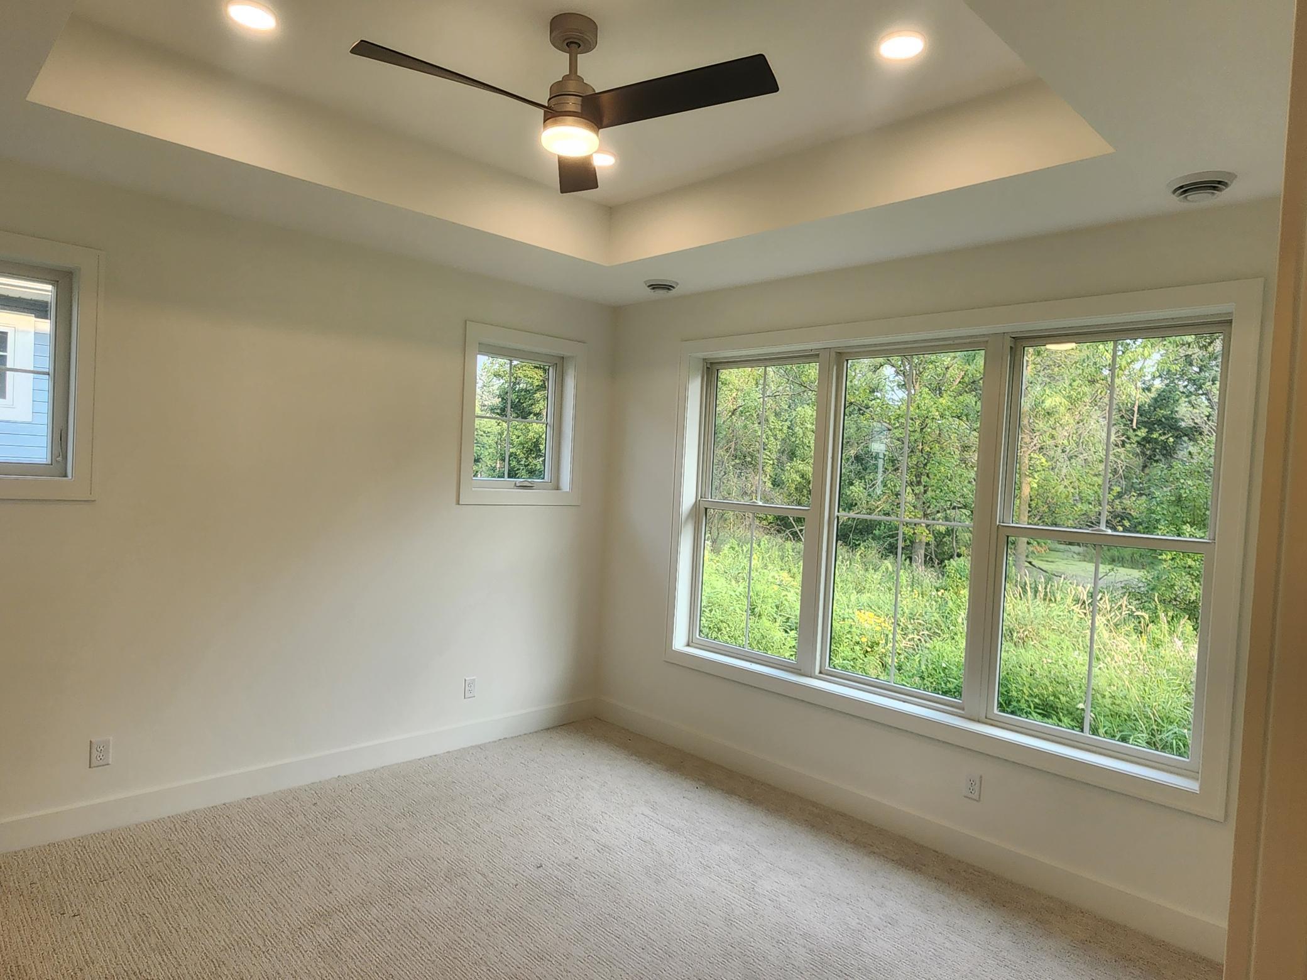
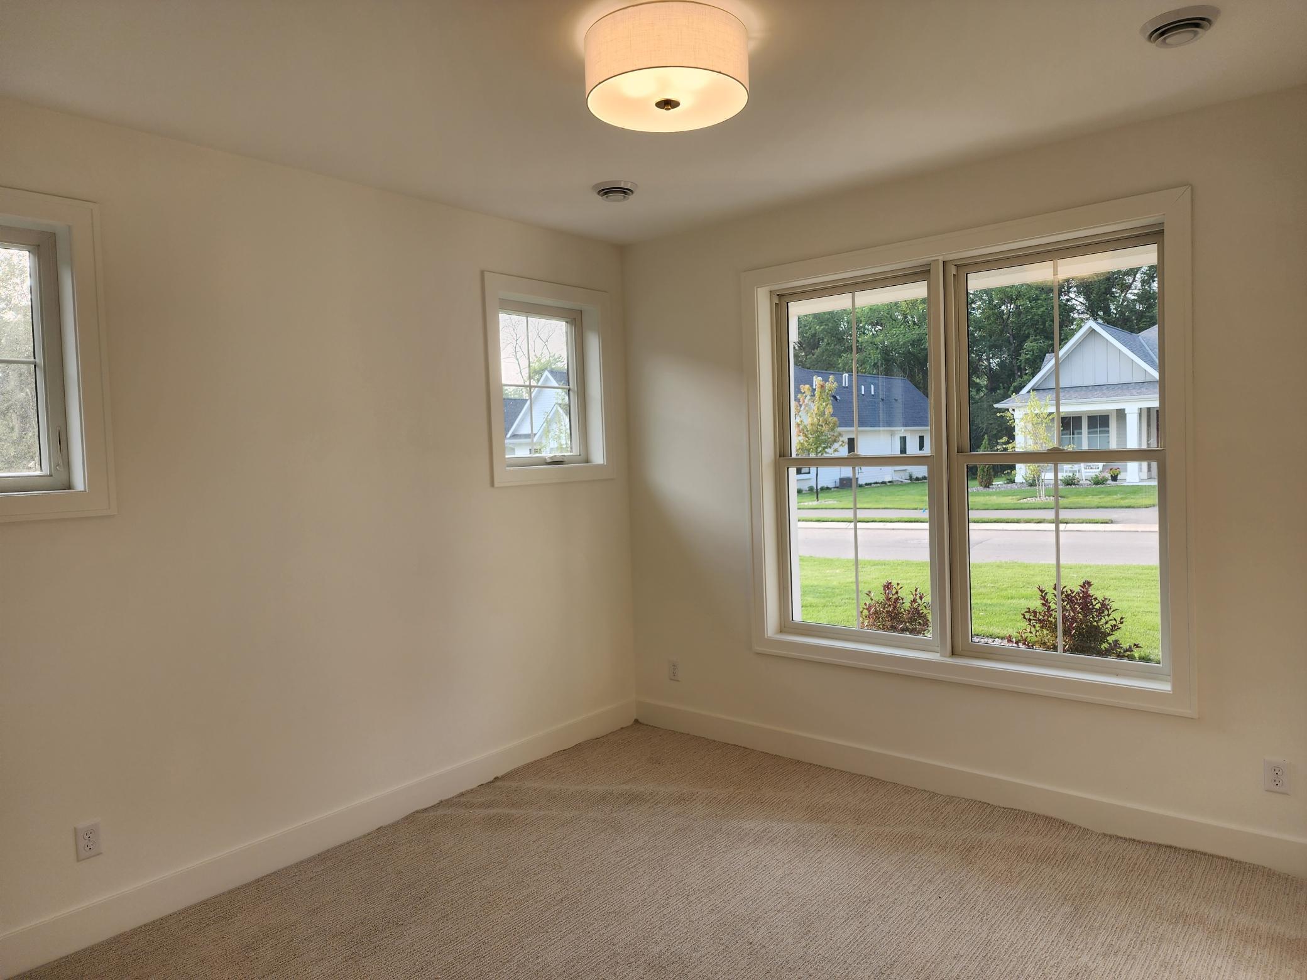
This home features two bedrooms and an office to support living and at home work needs. The garage includes an extra deep two car garage.

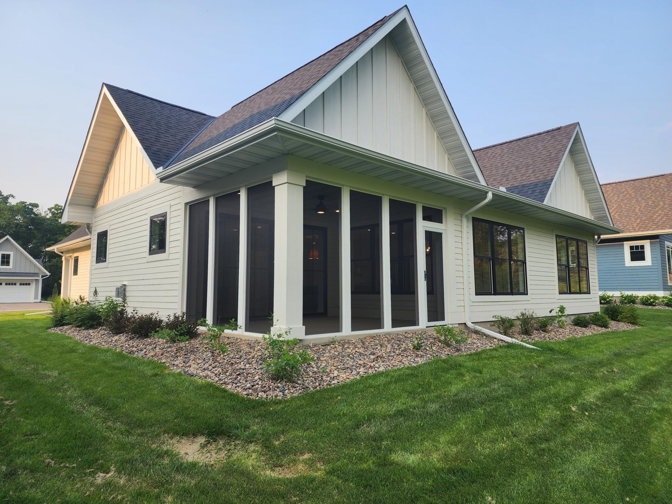
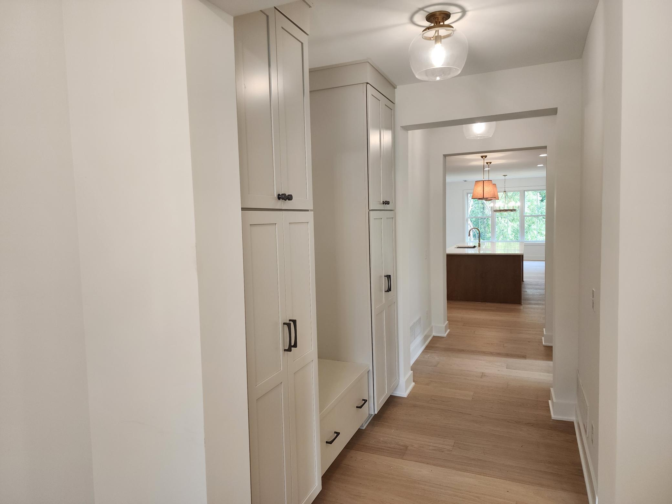
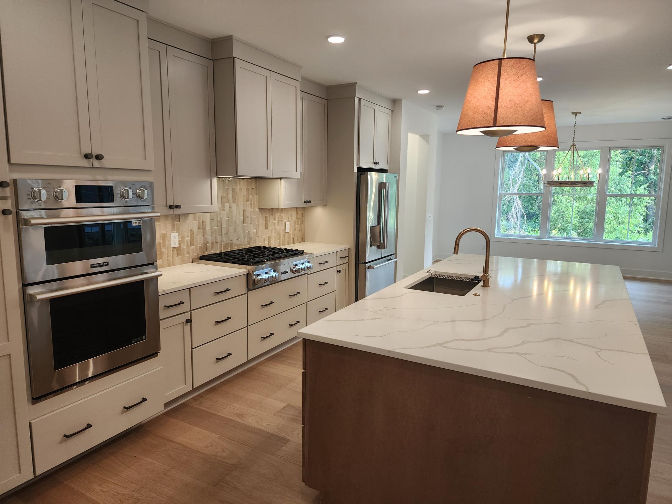
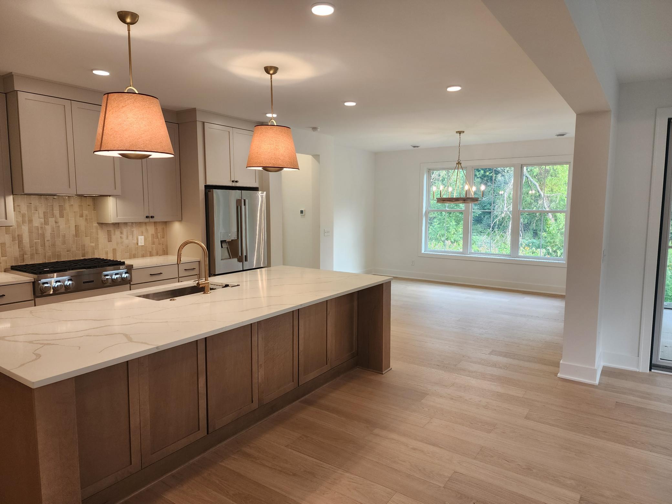
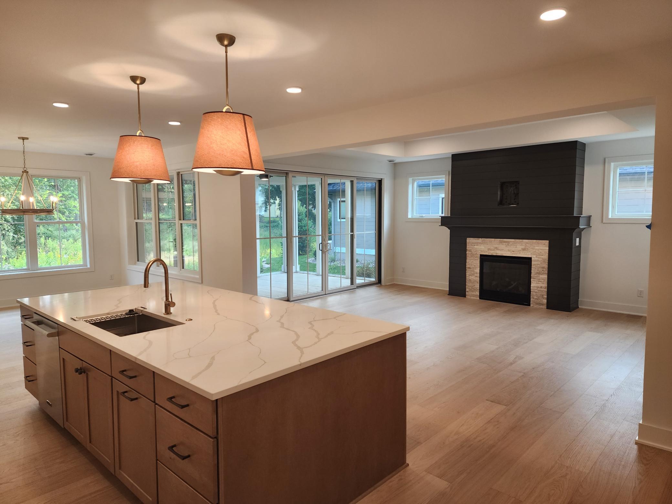
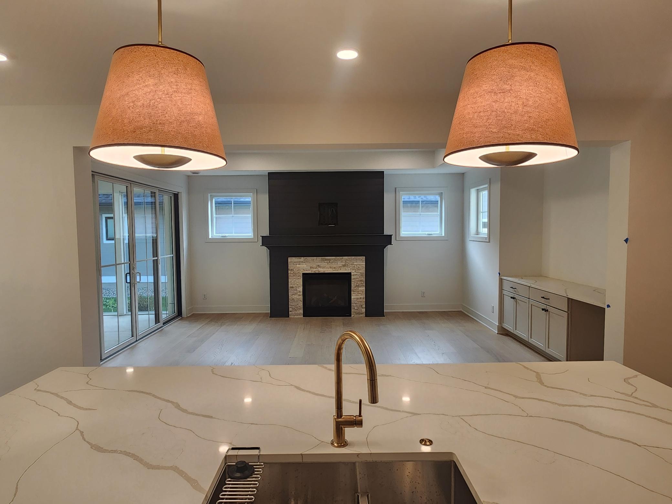
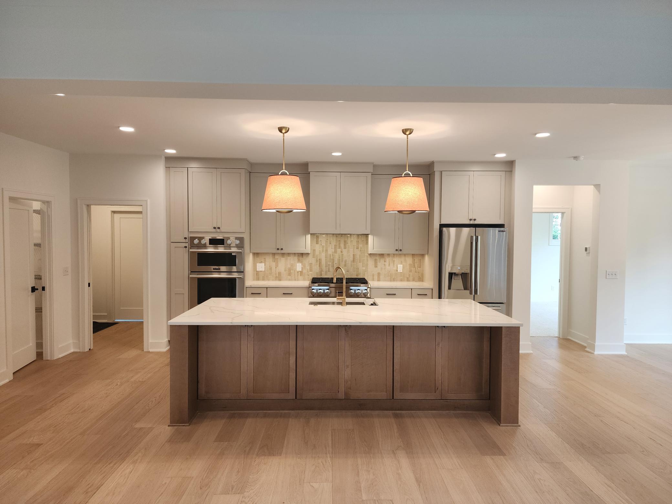
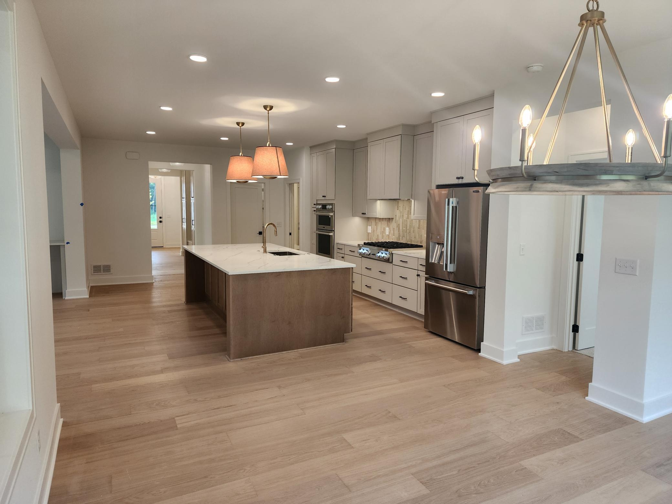
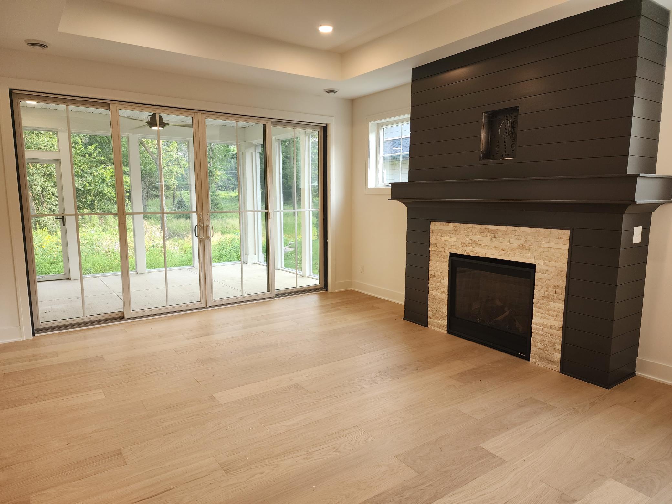
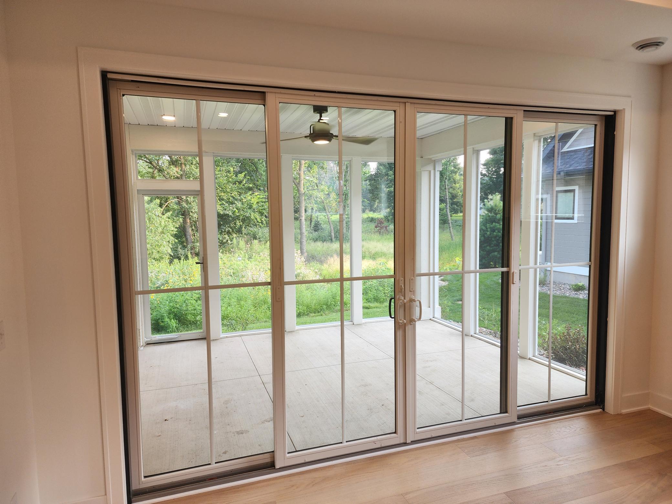
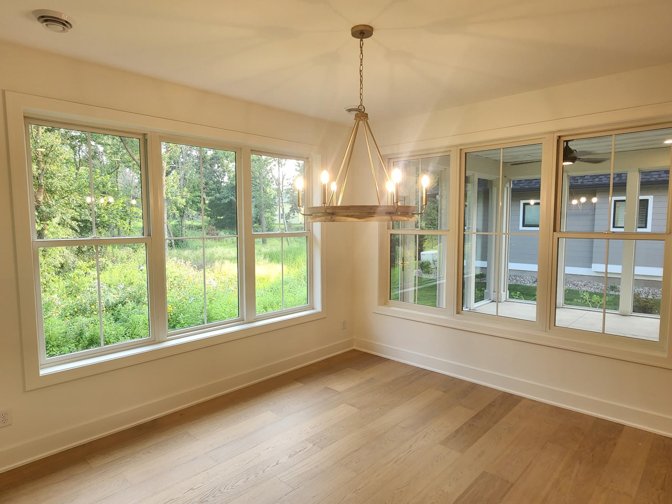
The spacious kitchen features SKS Kitchen Appliances and a massive central island. The adjacent dining room includes a wall of windows overlooking natural wetlands. The living room includes a 12 foot wide sliding door to access the outdoor covered and screened patio to expand the living area and provides a breakaway space to enjoy the outdoors.

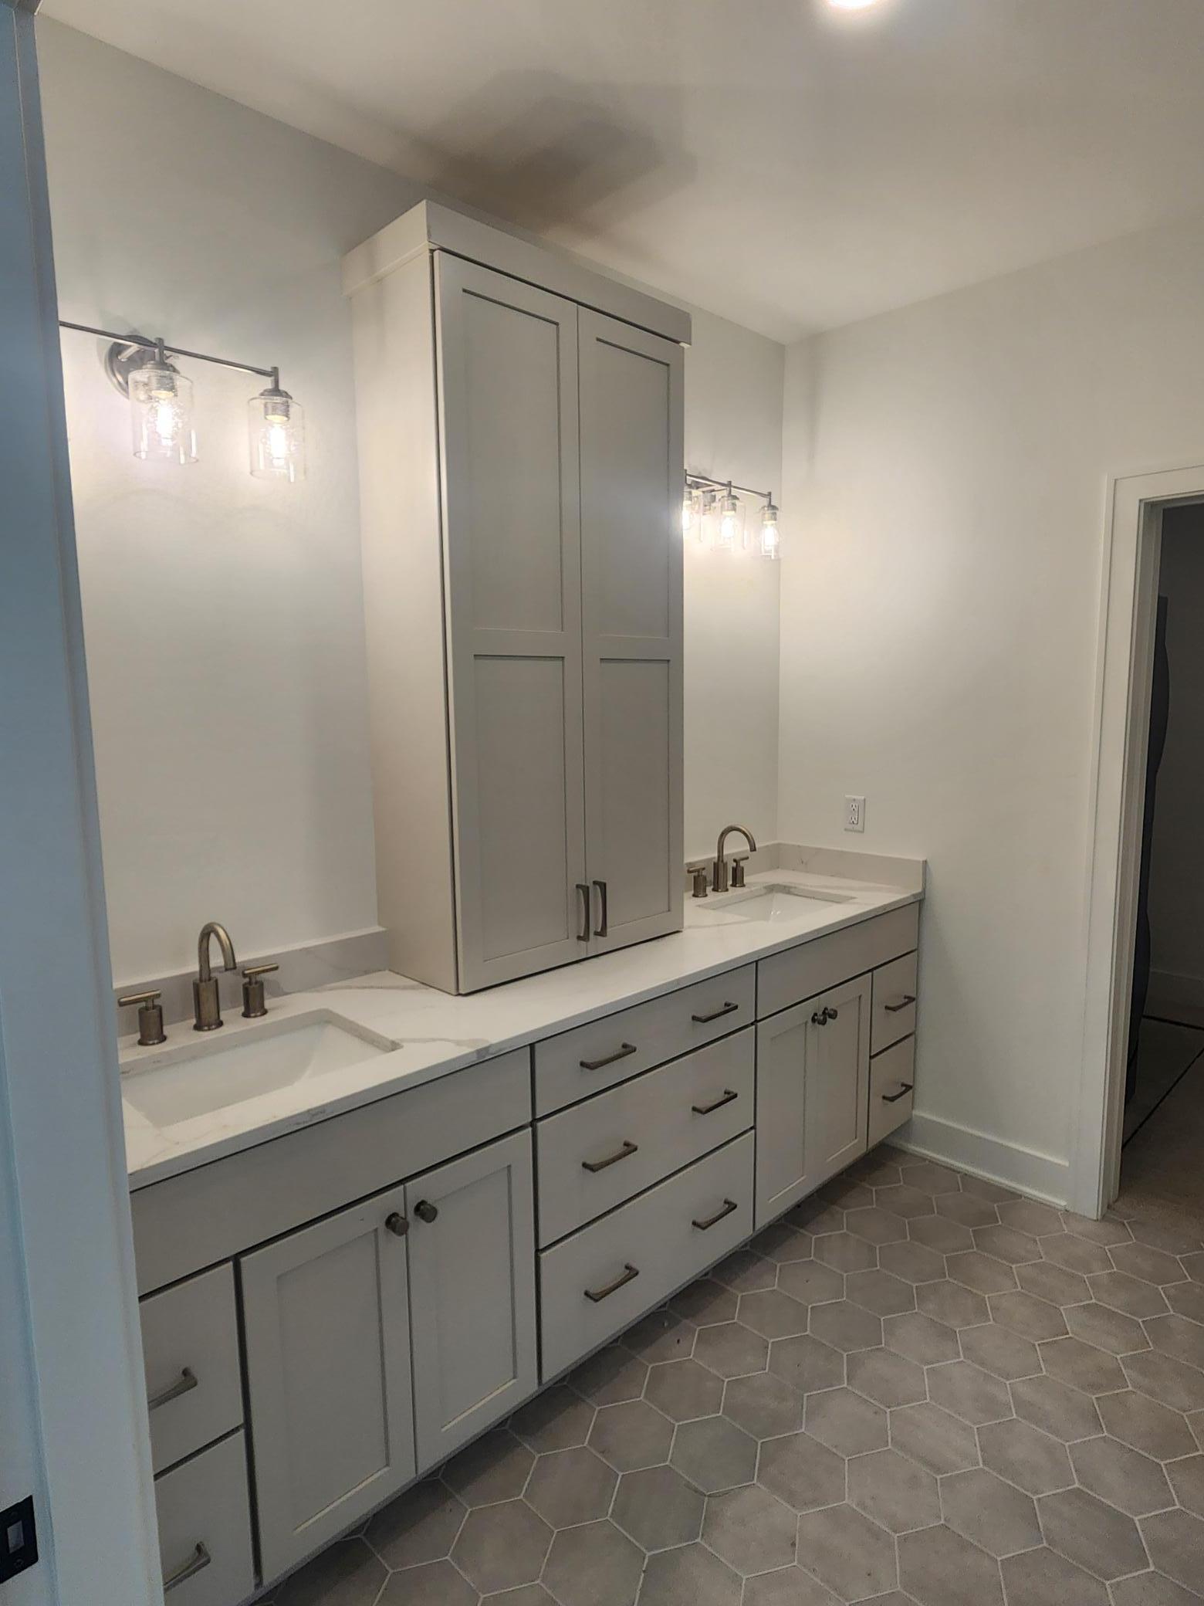
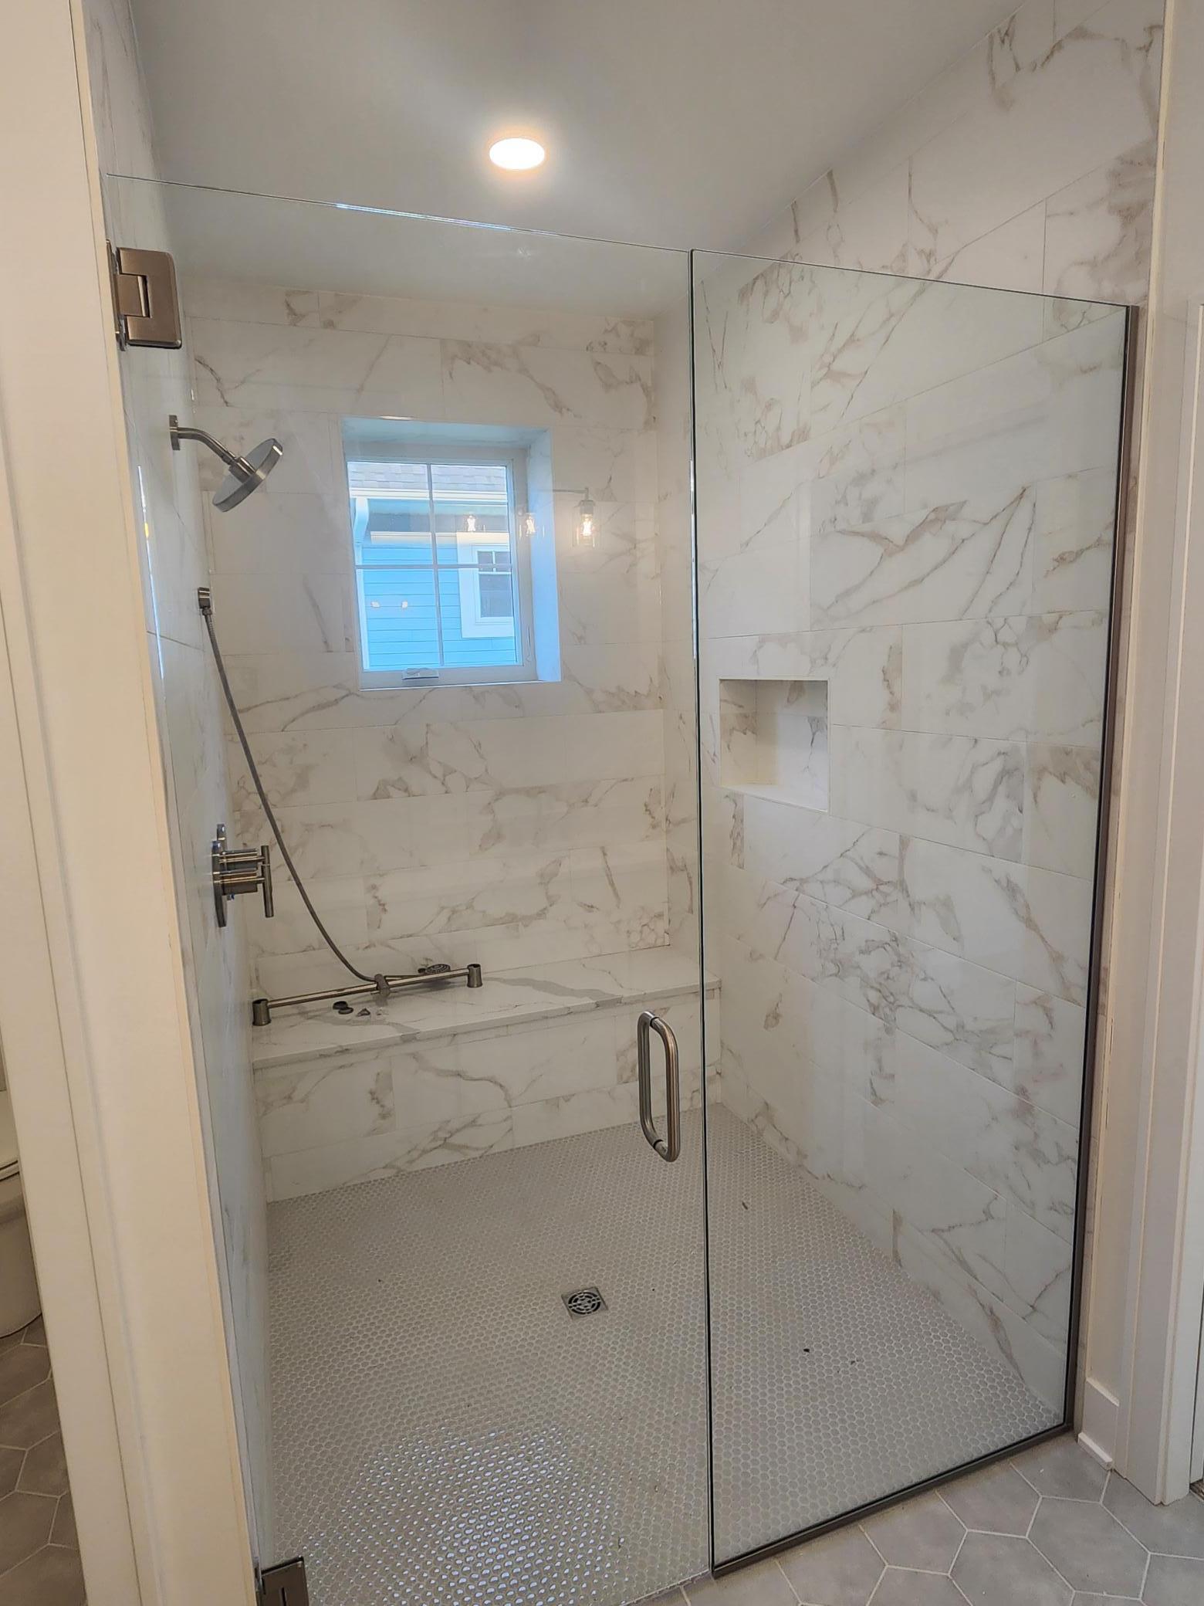
The Primary Bathroom Suite includes a massive walk-in shower with bench seat.

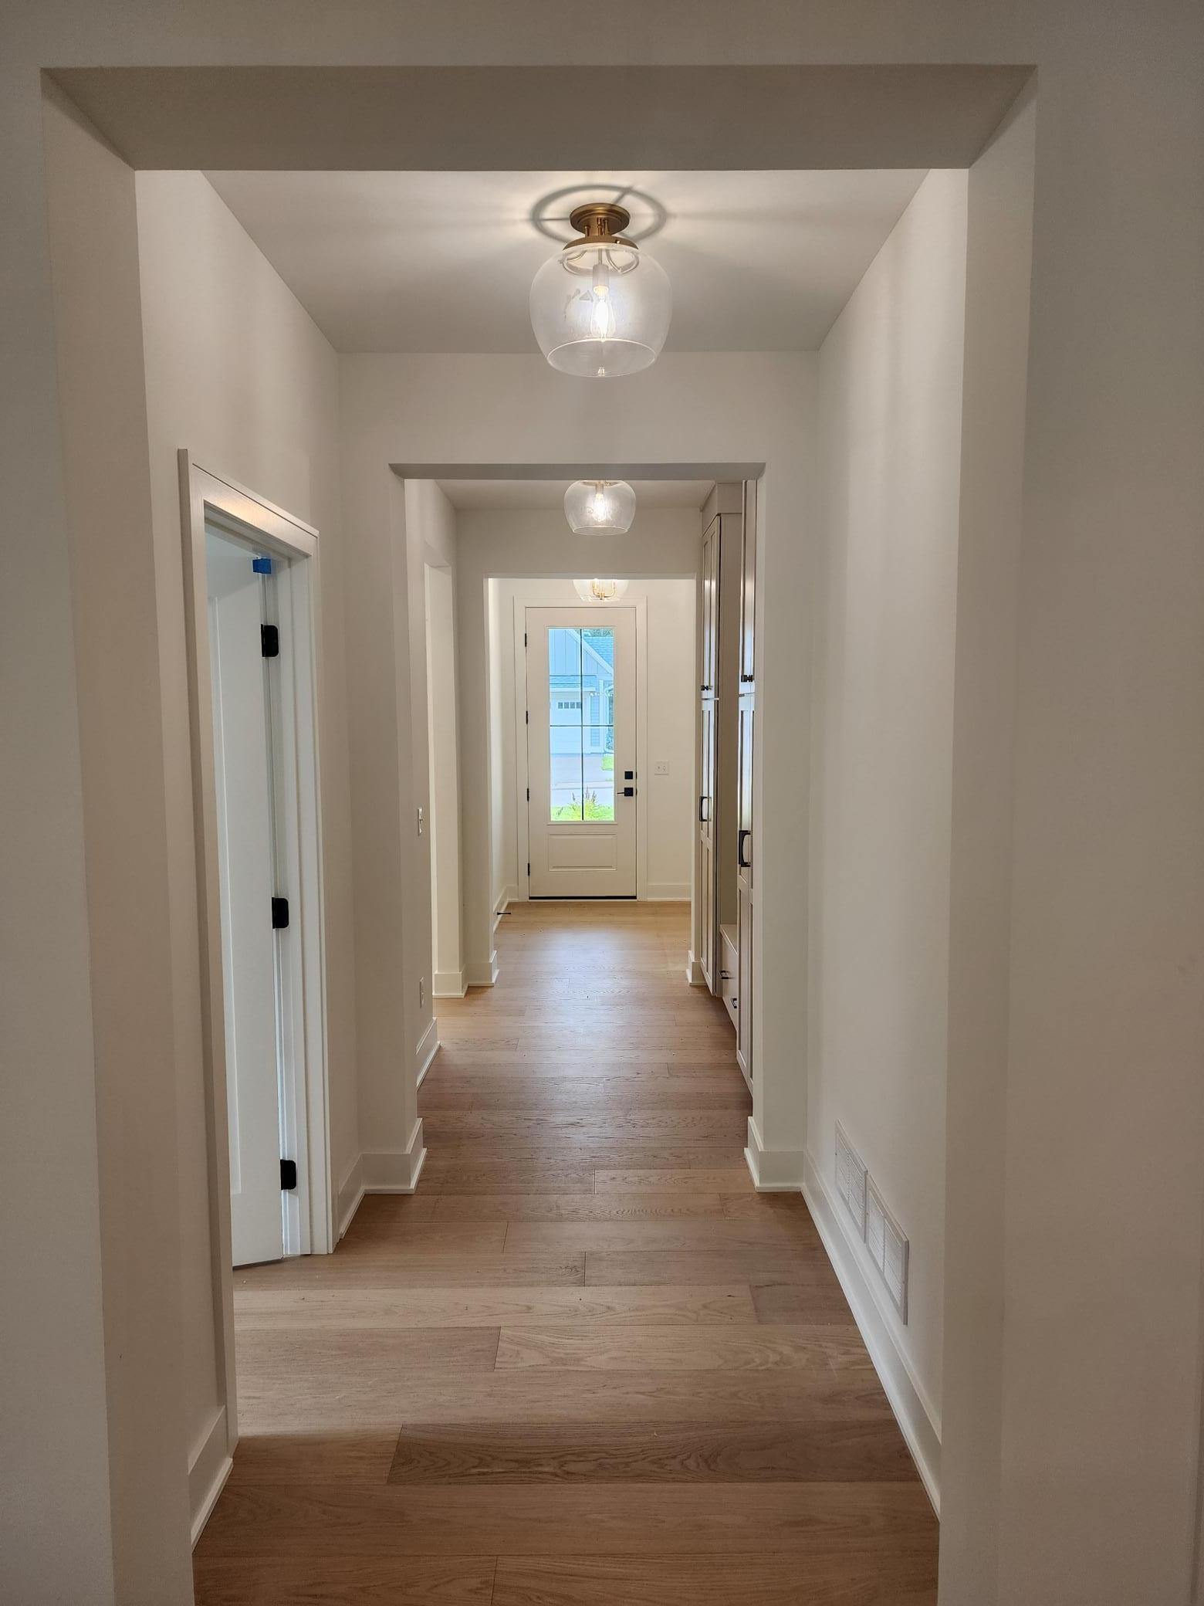
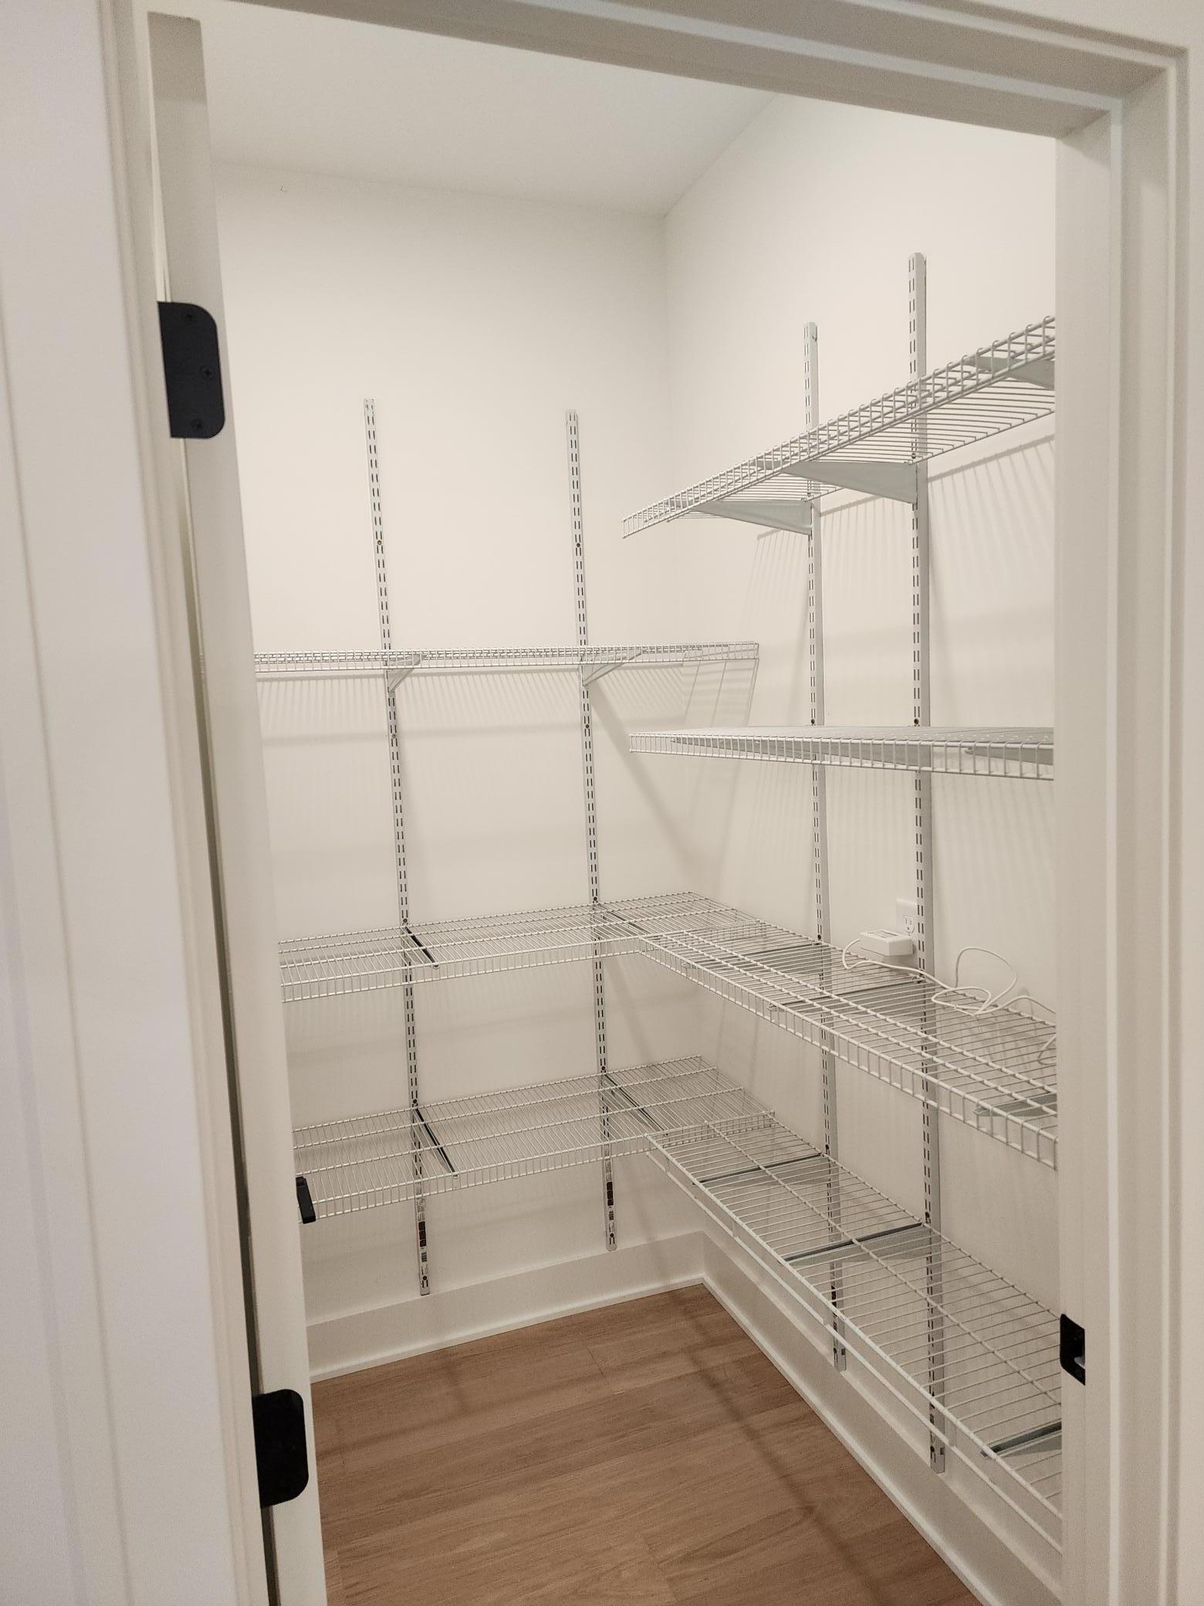
We look forward to presenting the elegant design inclusions and thoughtful floor plan to fit your lifestyle needs. Interior images are of the same floor plan of a neighboring home.

2
beds

2
baths

2,030 Sq.Ft. LIVING AREA

8,712 Sq.Ft. lot

Shelly Kilibarda

Shelly Kilibarda

Features & Amenities

Interior

  • total bedrooms2
  • Total bathrooms2
  • full bathrooms2

Area & Lot

  • Status Sold
  • Date Sold October 3, 2025
  • Living Area2,030 Sq.Ft.
  • Total Area2,030 Sq.Ft.
  • Lot Area8,712 Sq.Ft.
  • MLS® ID6761977
  • TypeResidential
  • YEAR BUILT2025
  • NeighborhoodShorewood
  • School DistrictMinnetonka

Exterior

  • STORIES1
  • Garage Space2.0
  • water SourceCity Water/Connected
  • parkingAttached Garage
  • HEAT TYPEForced Air
  • AIR CONDITIONINGCentral Air
  • sewerCity Sewer/Connected
  • Disability FeaturesOther

Financial

  • Sales Price$938,000
  • Real Estate Tax $3,820/yr
  • HOA $225/mo

Shorewood

Explore

Work With Us

If you’re thinking about buying, selling, or just need some expert advice, we’d love the chance to help. Let us guide you home — with care, dedication, and a team that treats you like family.

Follow Us on Instagram