Leave a Message

Thank you for your message. We will be in touch with you shortly.

2331 Fawn Hill Court
SEE ALL PHOTOS
2331 Fawn Hill Court
Courtesy of Coldwell Banker Realty, Shelly Kilibarda Listing Contact:  
Sold

2331 Fawn Hill Court

2331 Fawn Hill Court, Chanhassen, MN 55317

$780,000
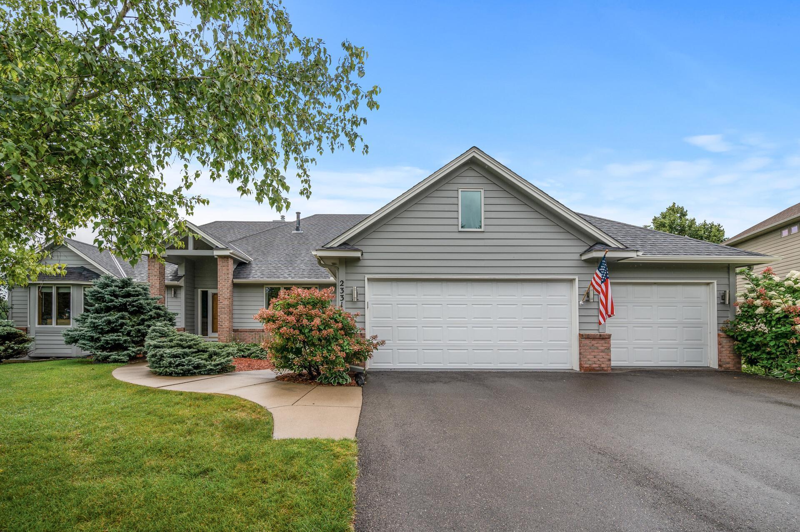
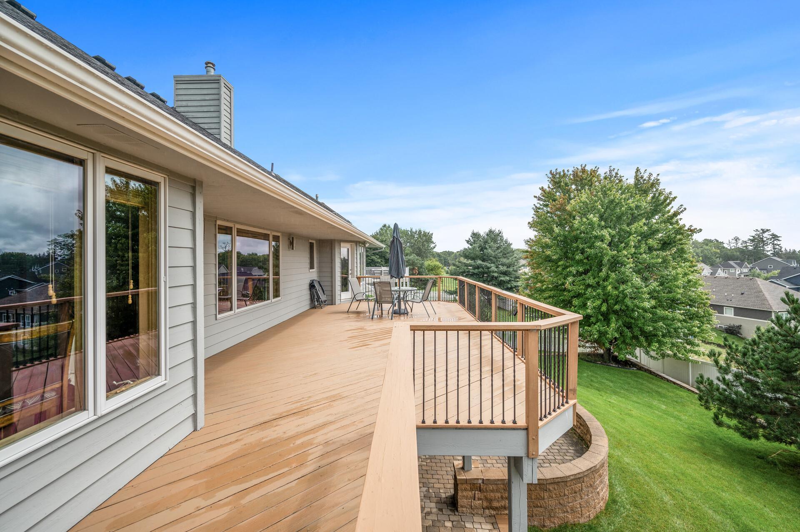
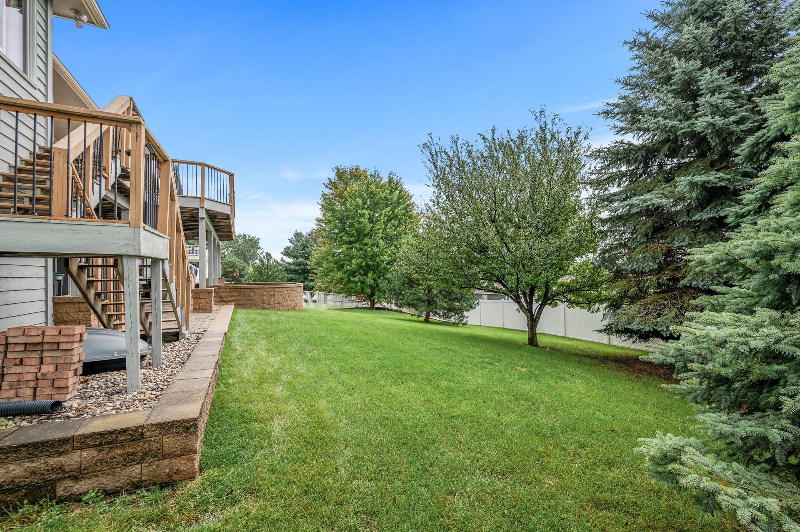
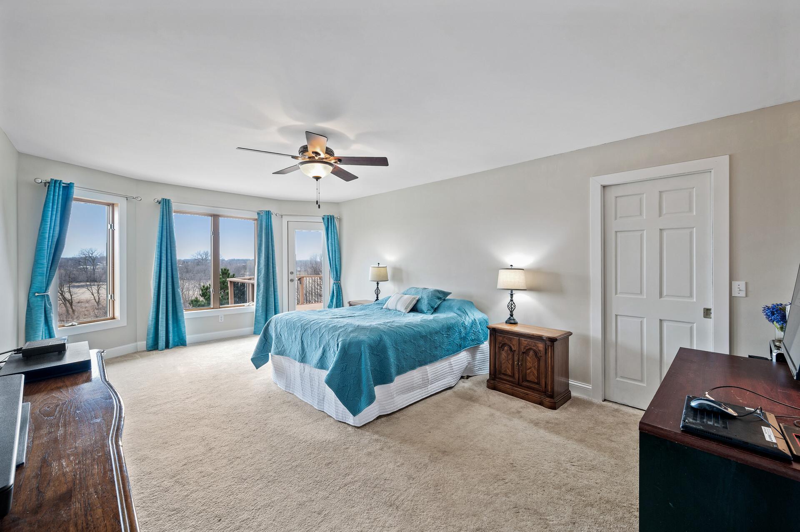
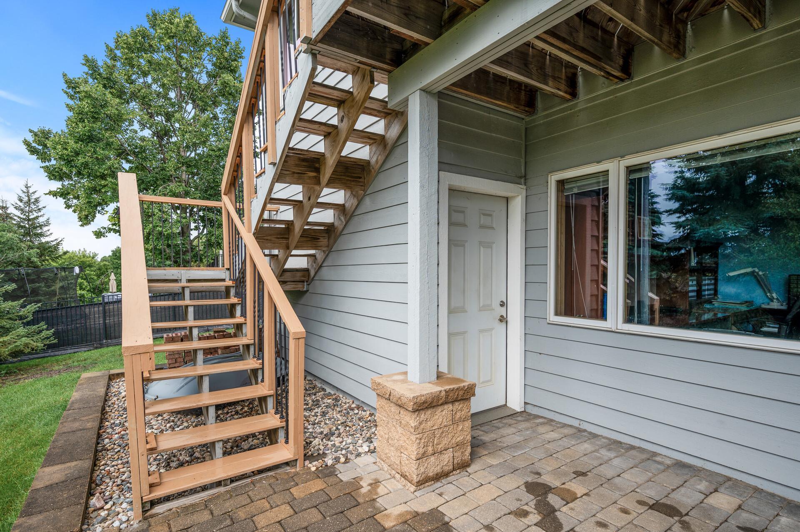
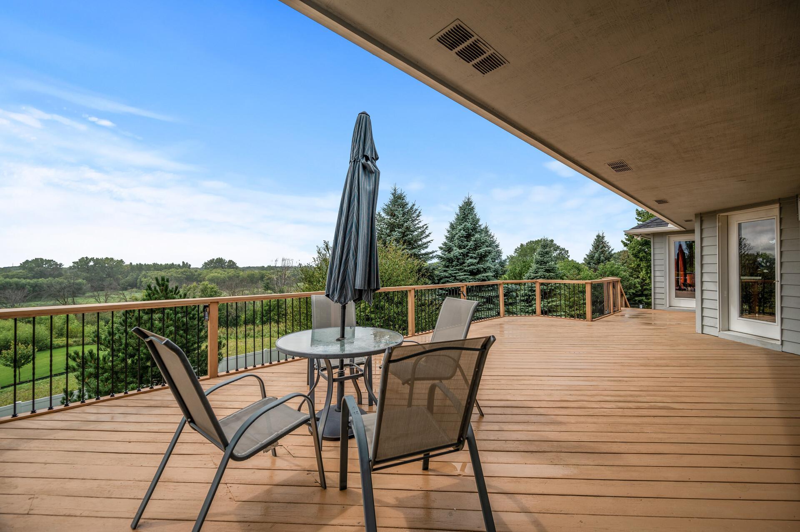
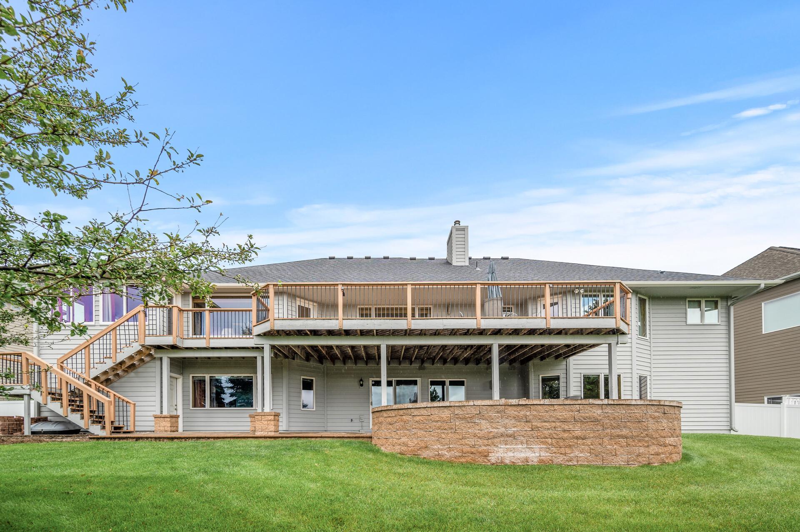
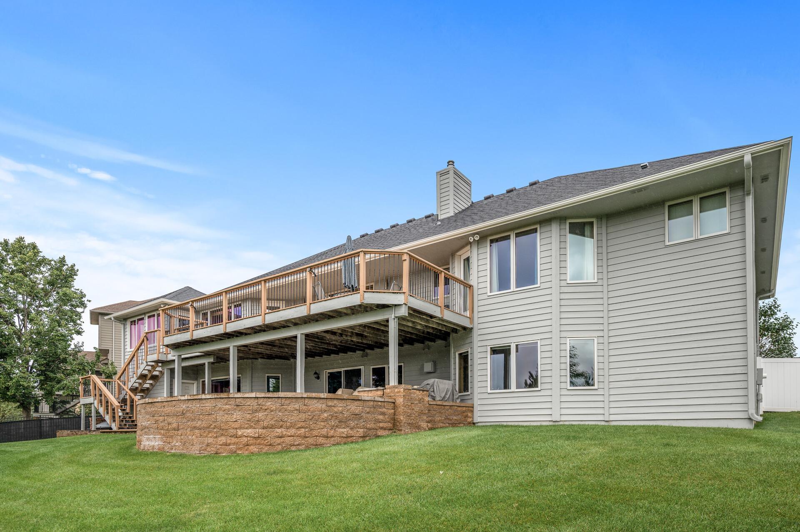
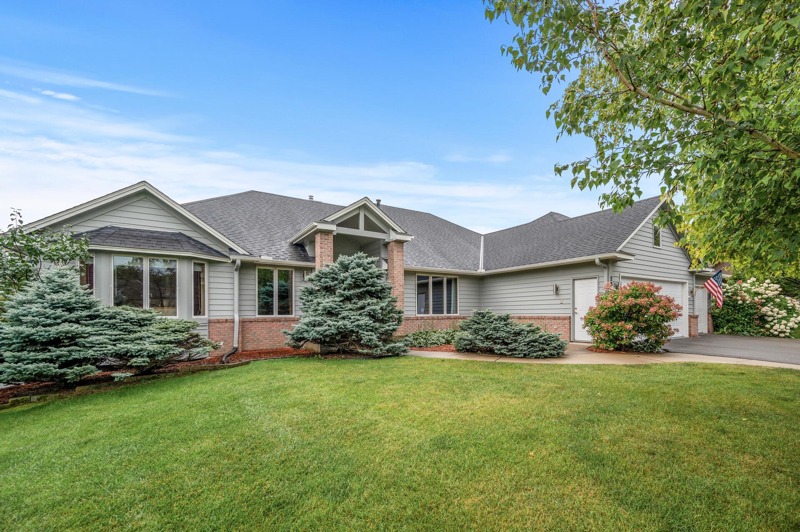
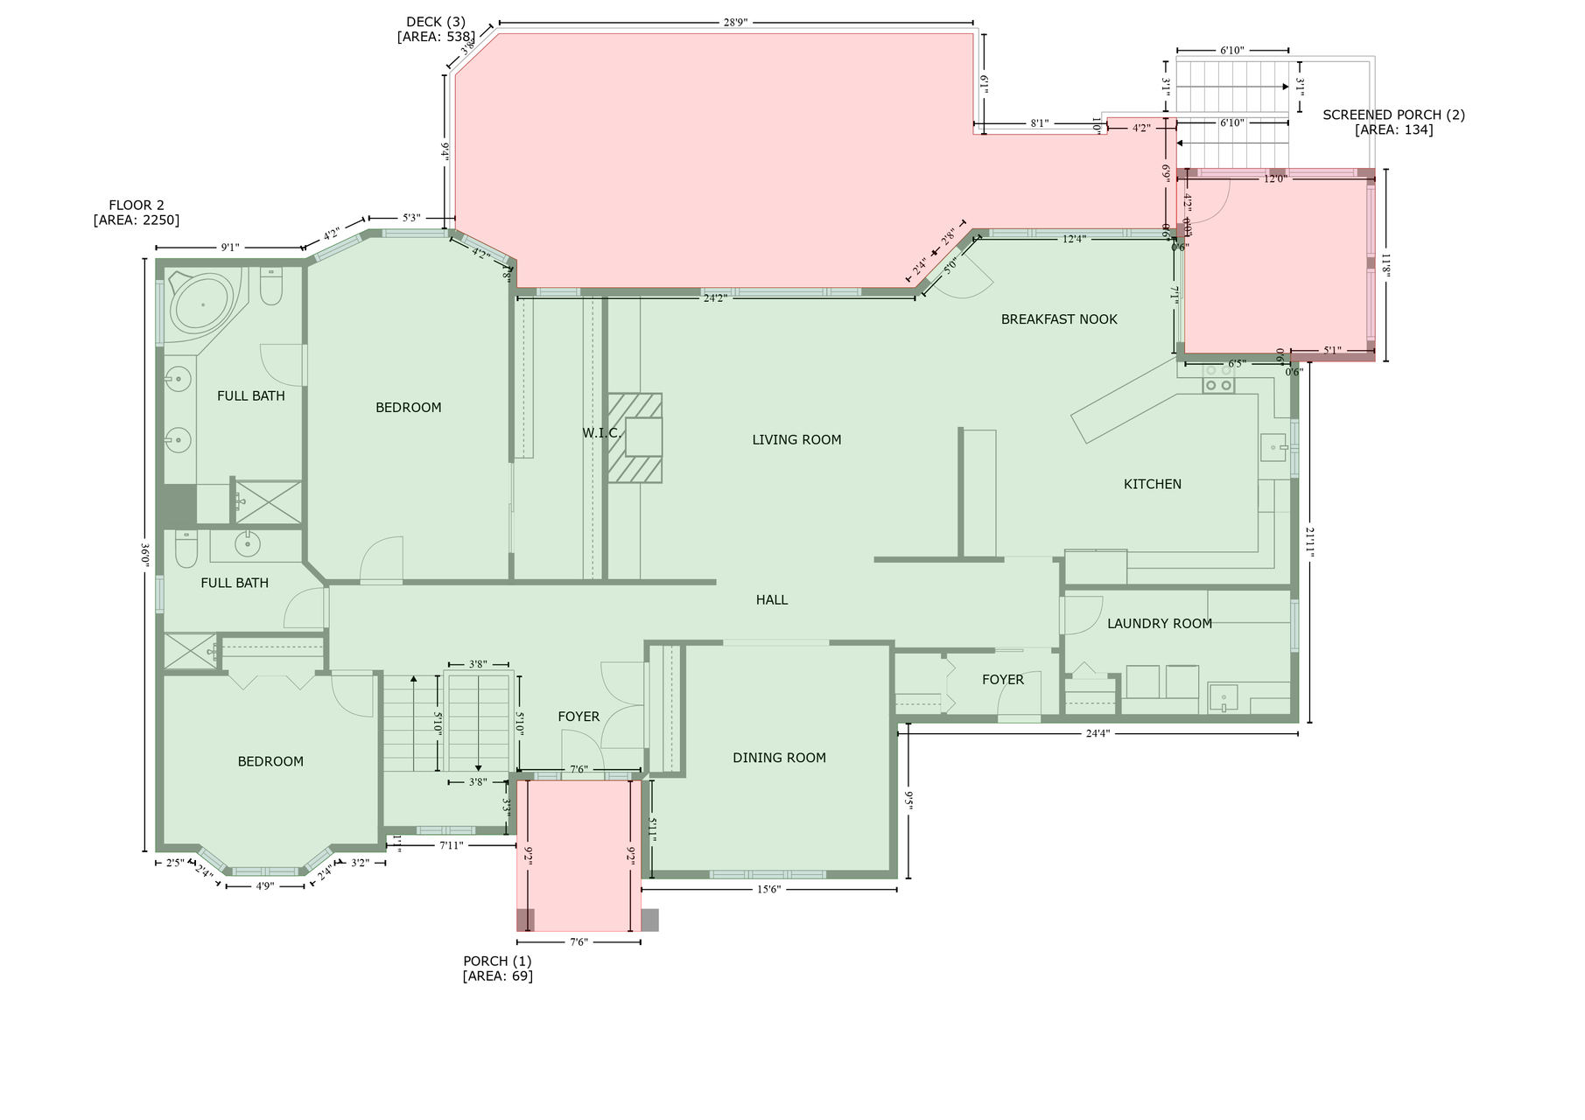
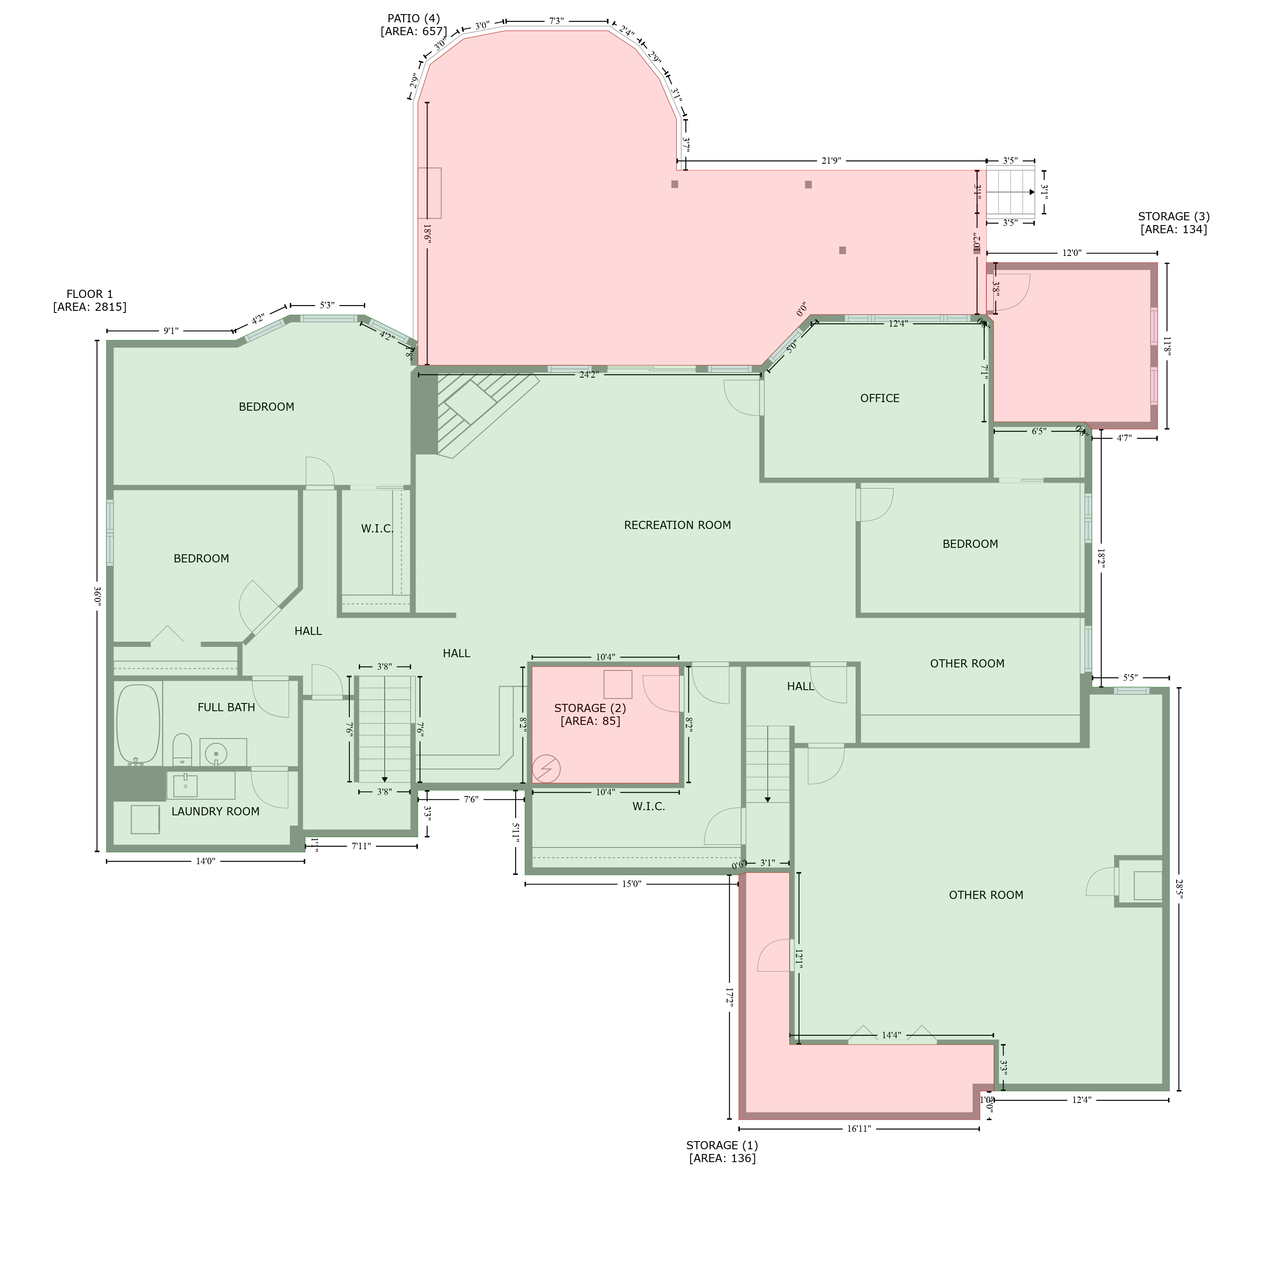
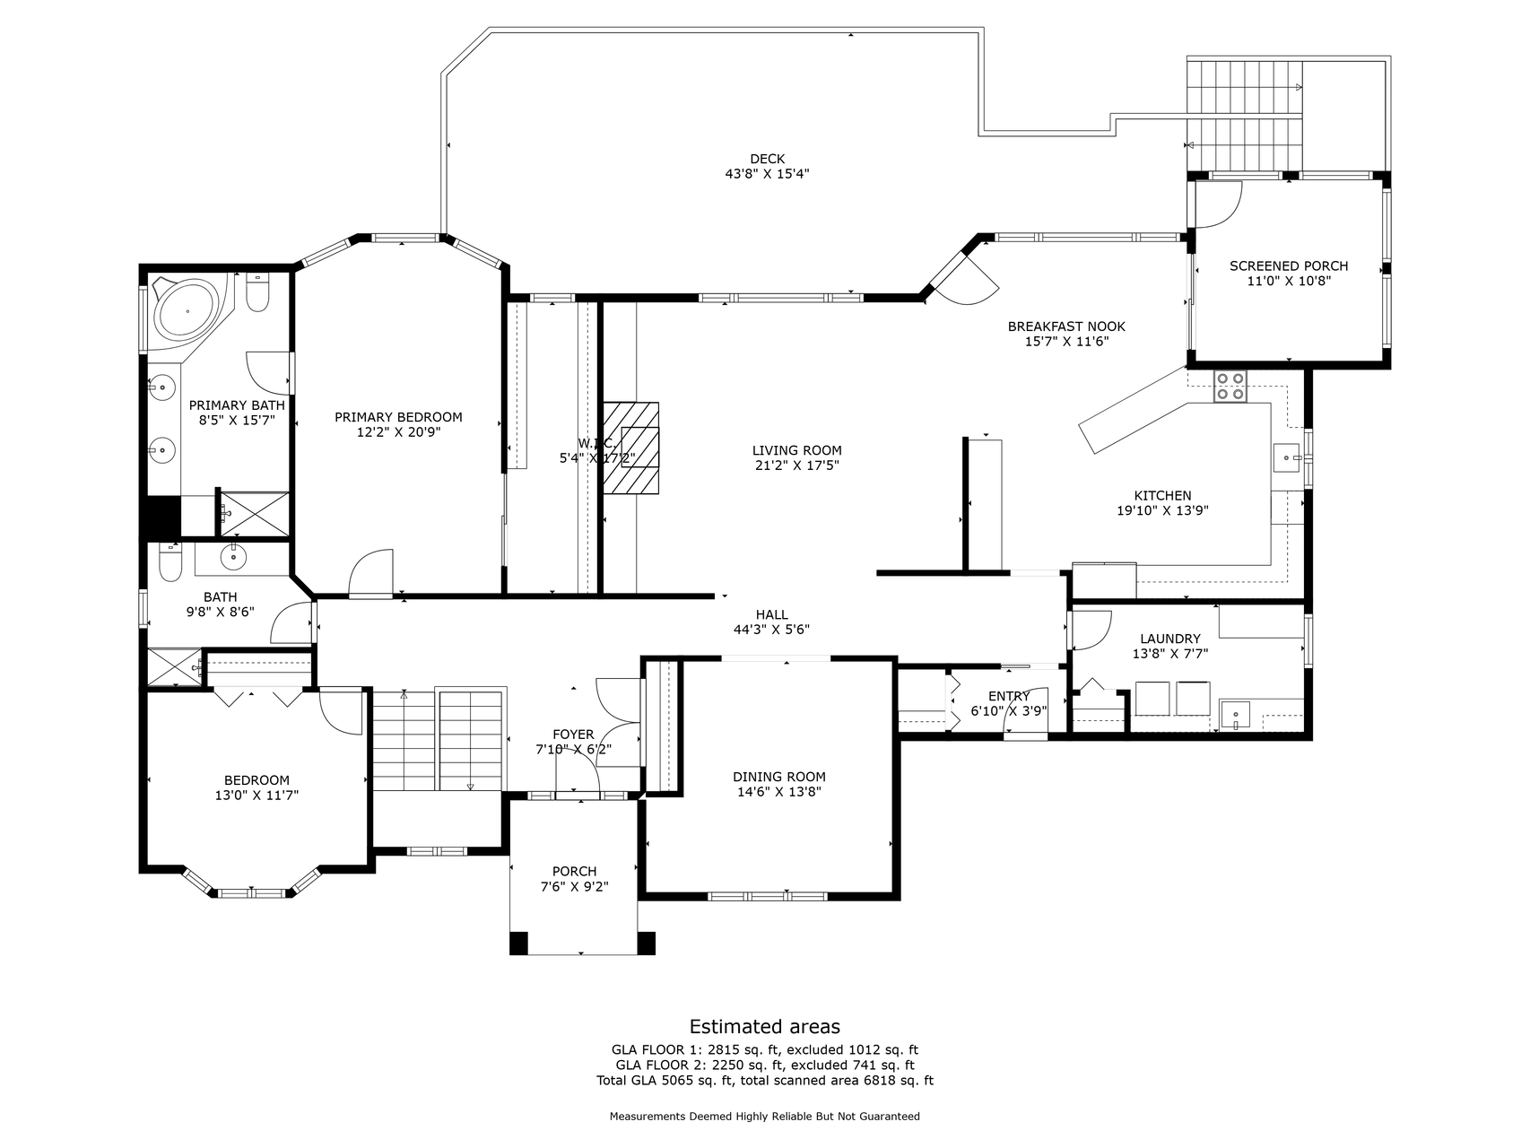
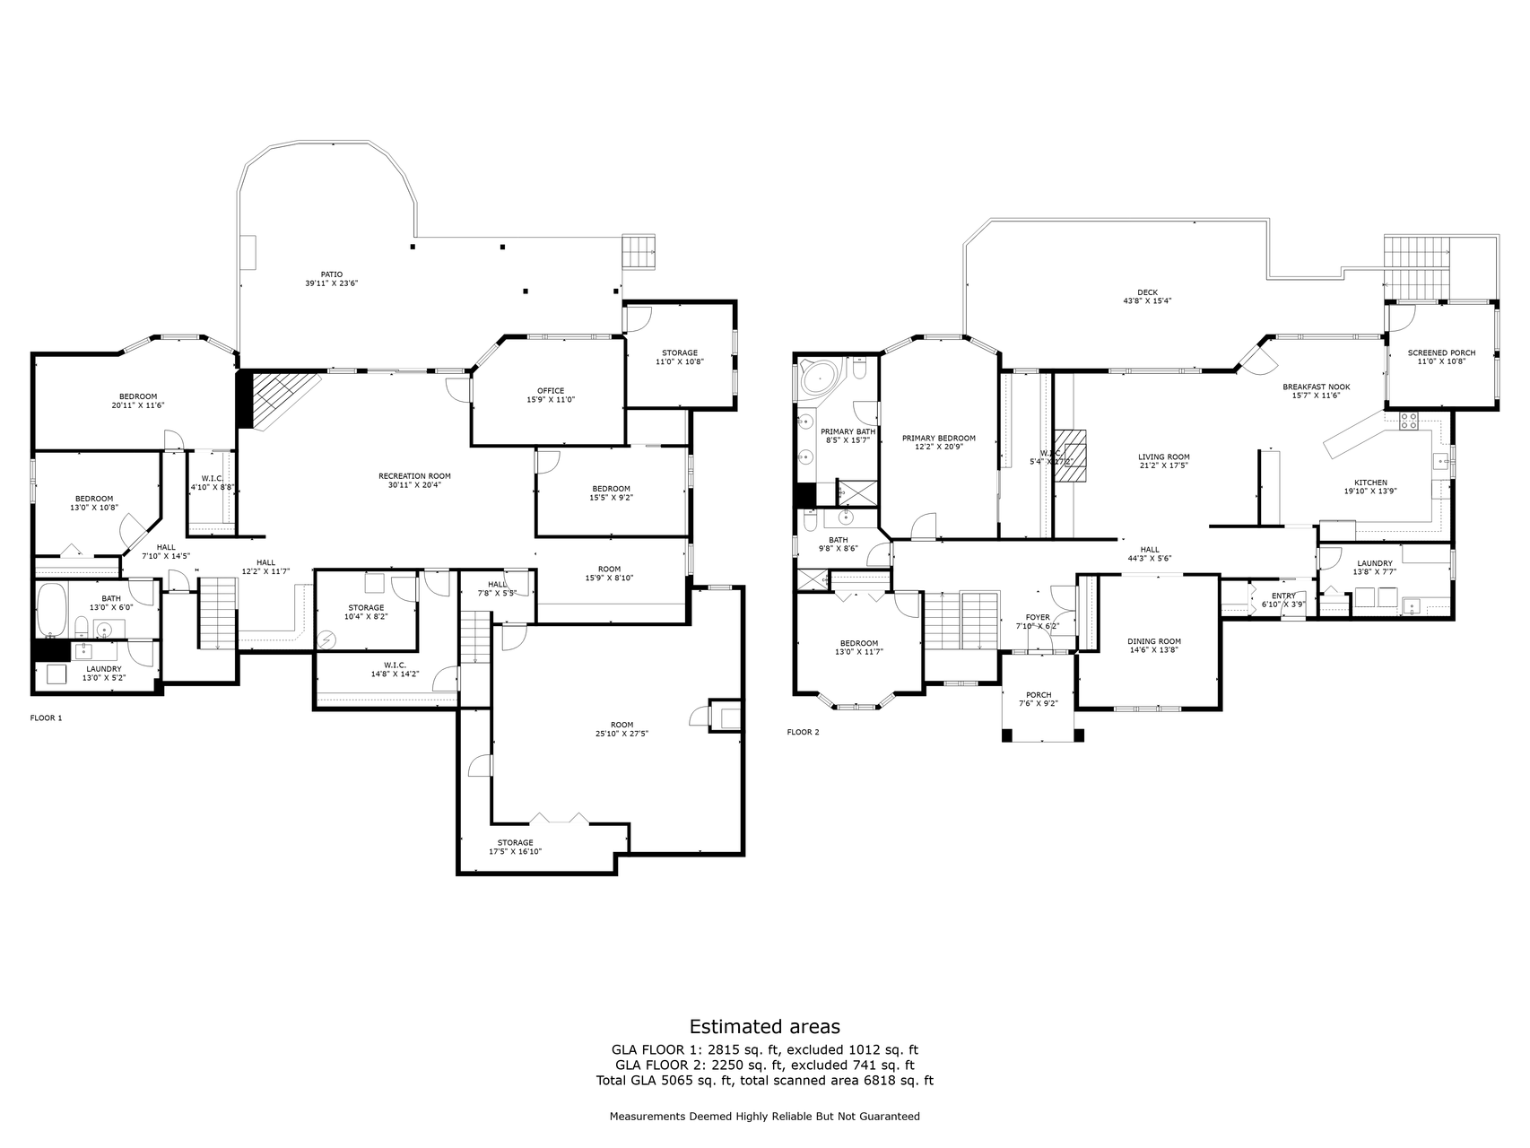
Nestled in a quiet cul-de-sac of idyllic Long Acres area, this 5/6 BR hillside, brick and cedar rambler has a terraced back yard and miles long views of Chanhassen and Chaska from the over-sized deck. There is 3 door access to deck from main level. Beneath the deck is a large, lower level stone patio overlooking the fenced in yard and is ideal for entertaining.
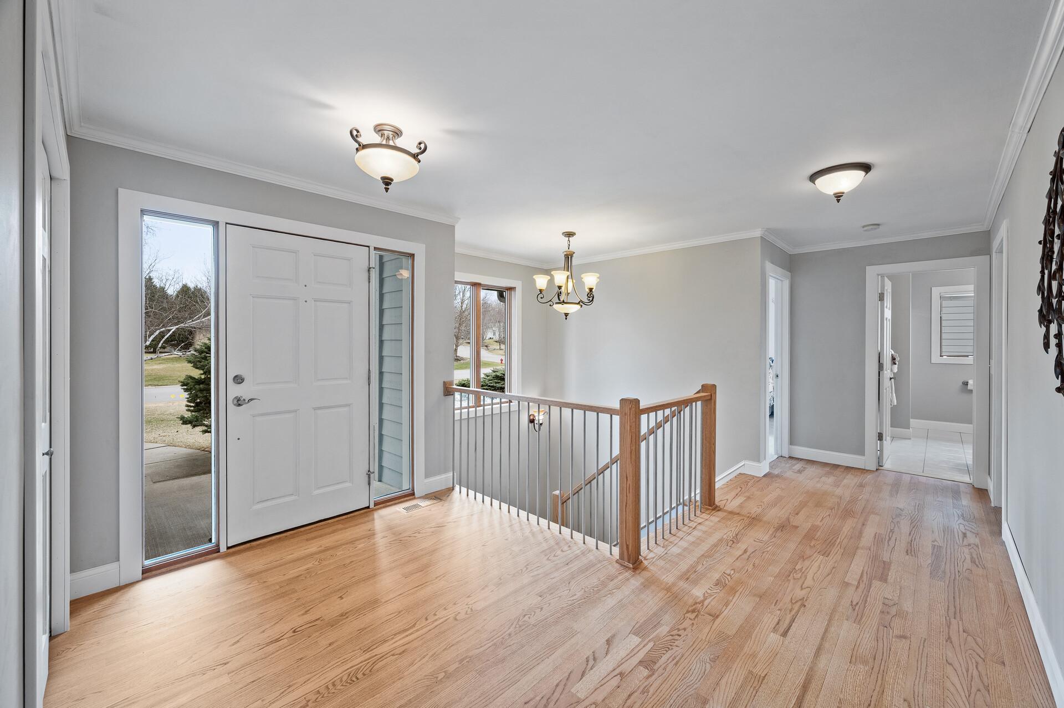
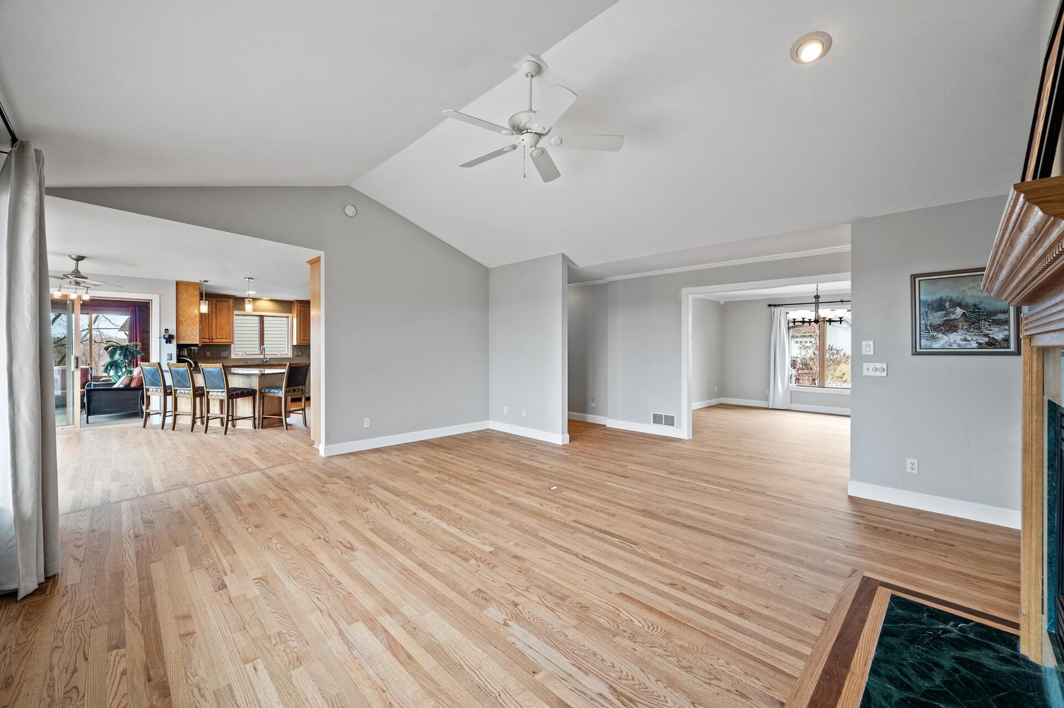
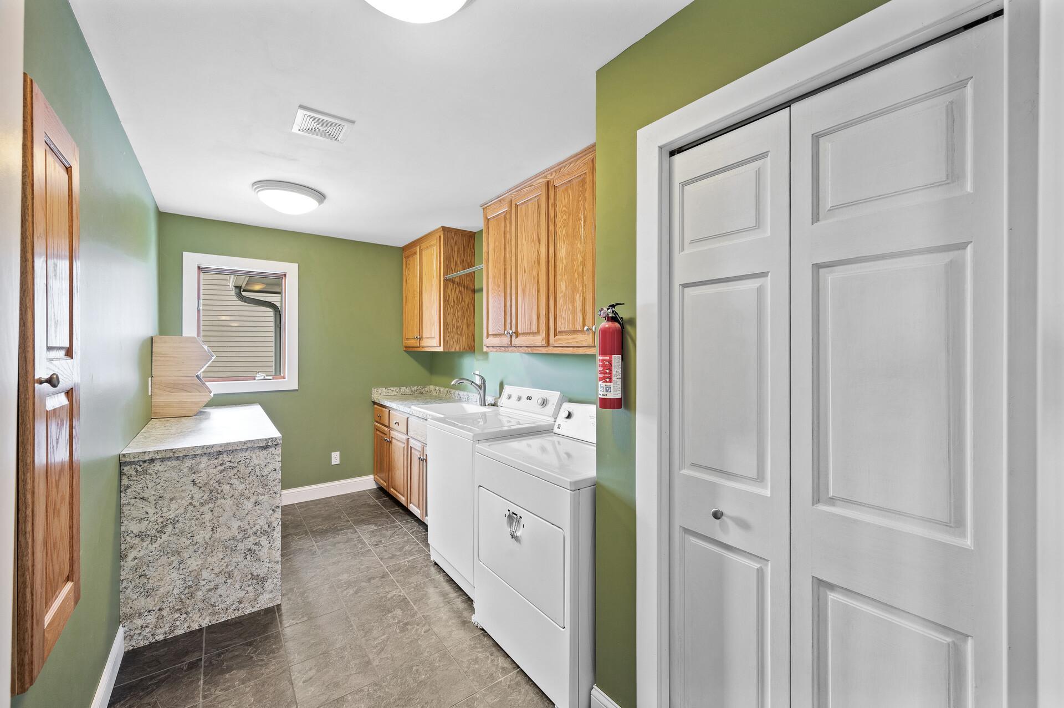
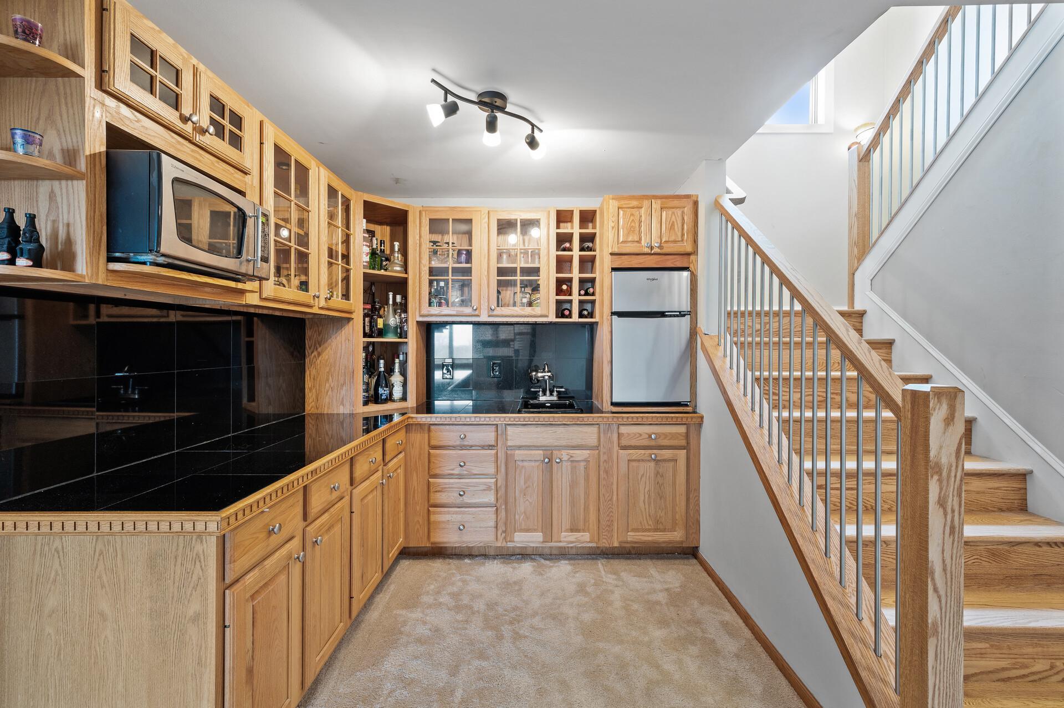
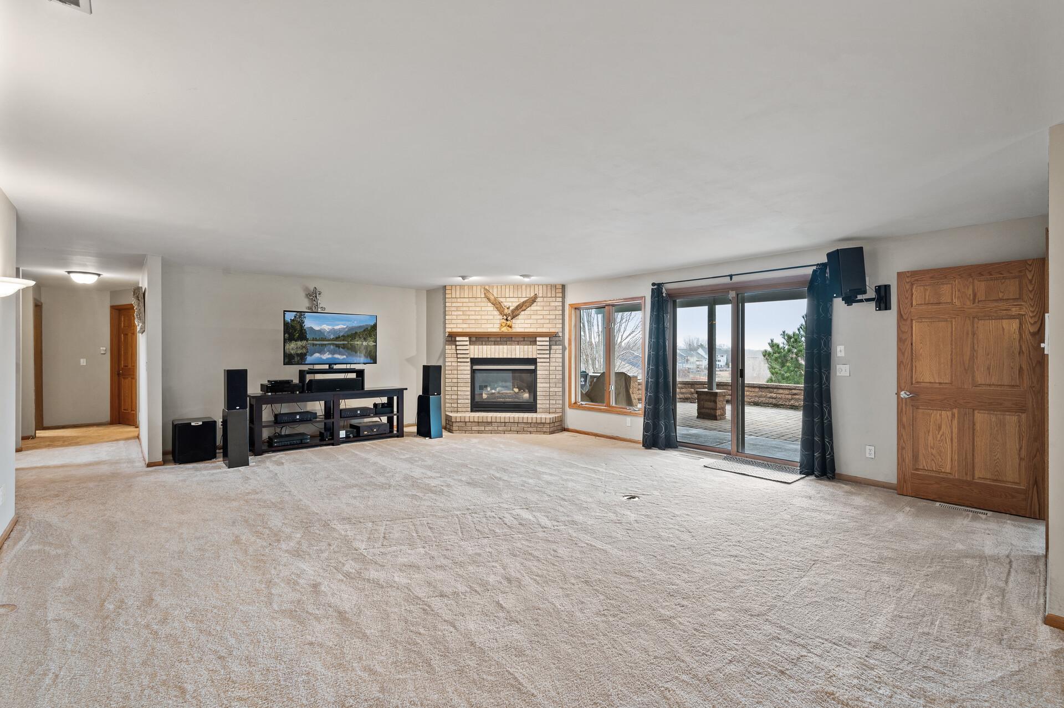
This home has two stairways with access to lower level, one inside and the other in the garage. Other notable features are aluminum clad wood casement windows, 2 laundry rooms. 2 gas fireplaces, main level hardwood floors and a wet bar on lower level.
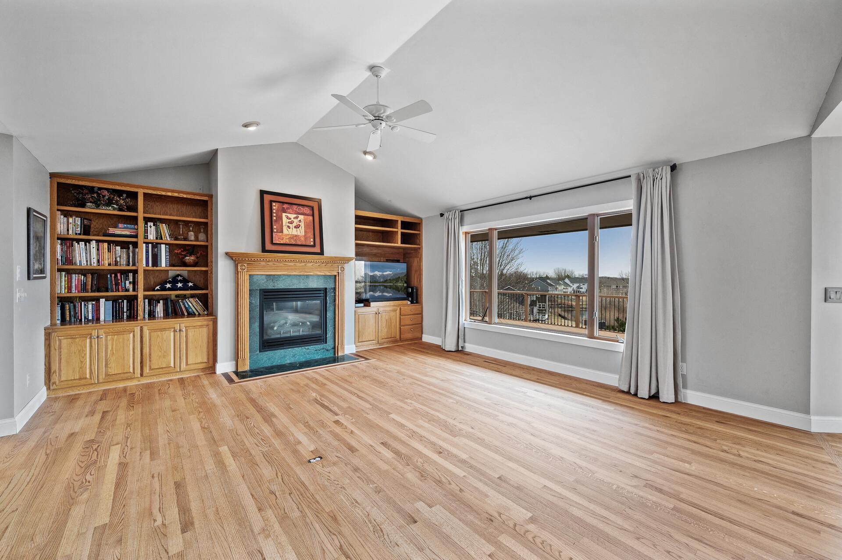
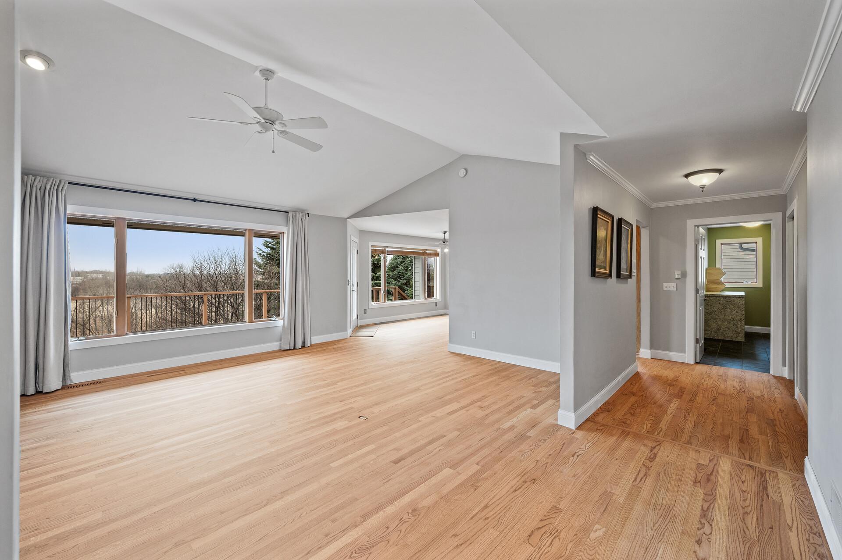
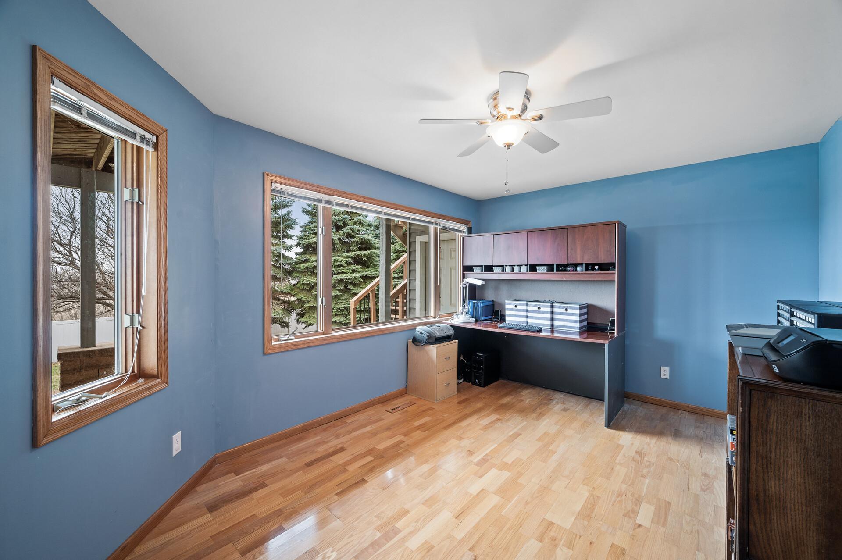
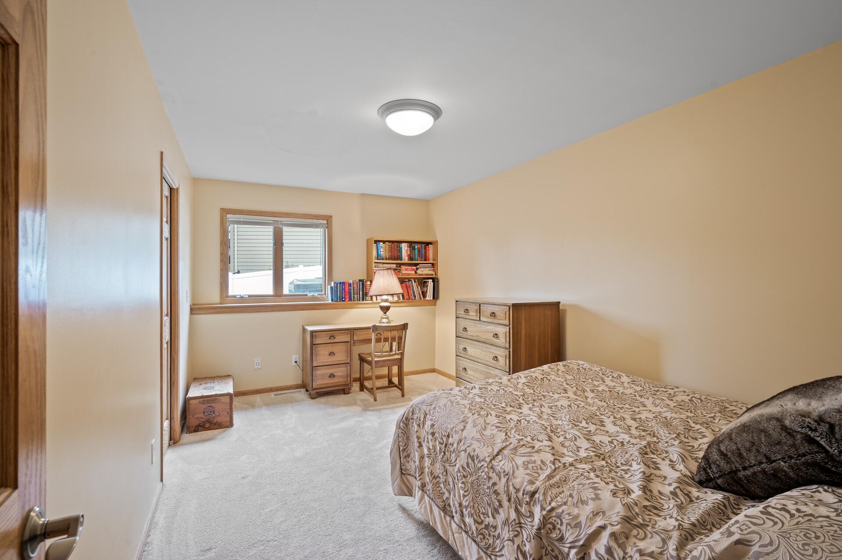
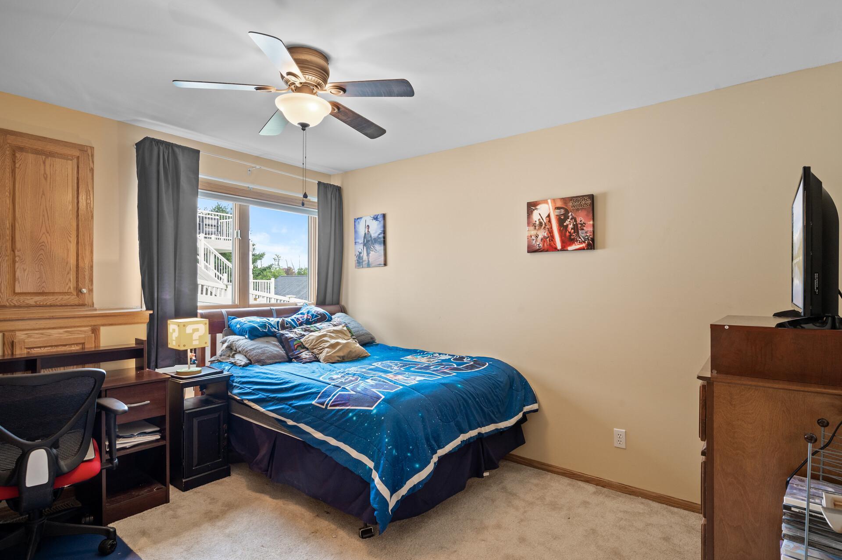
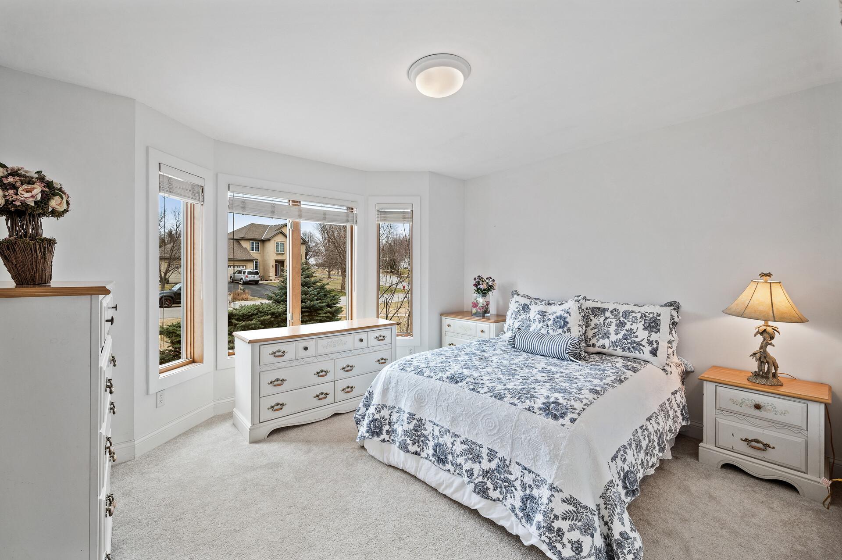
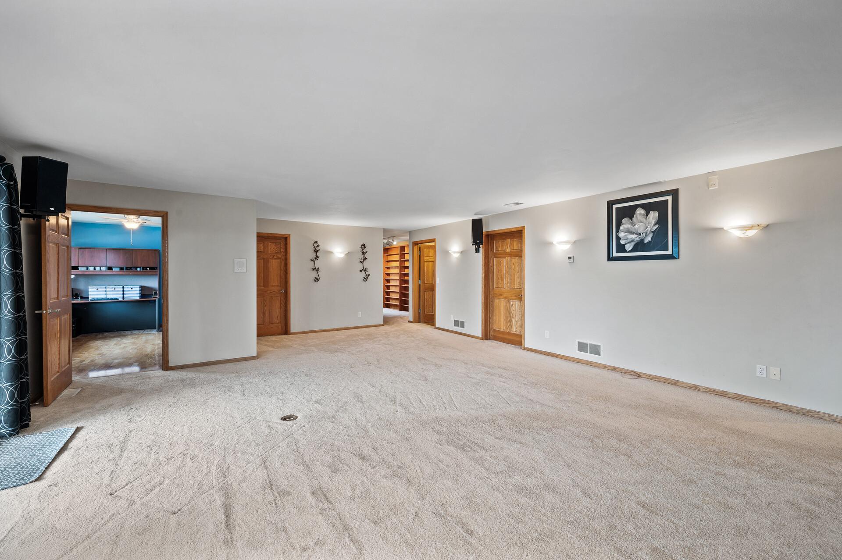
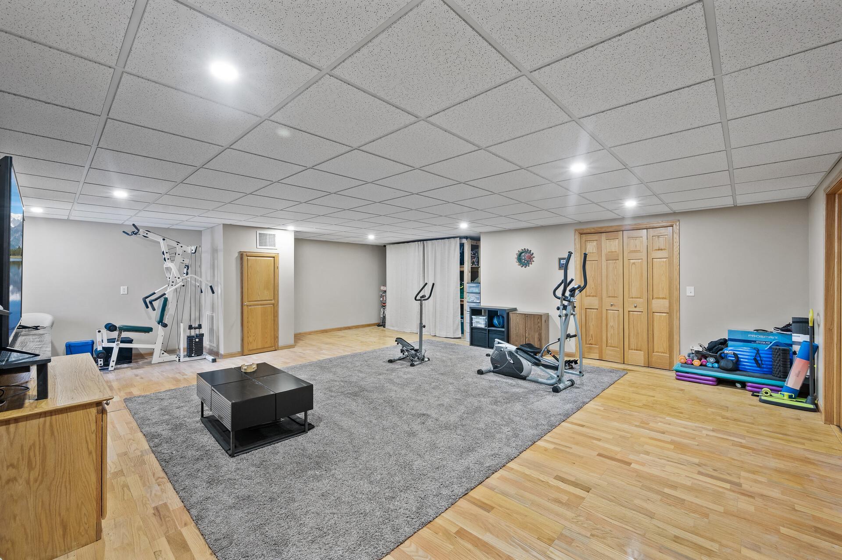
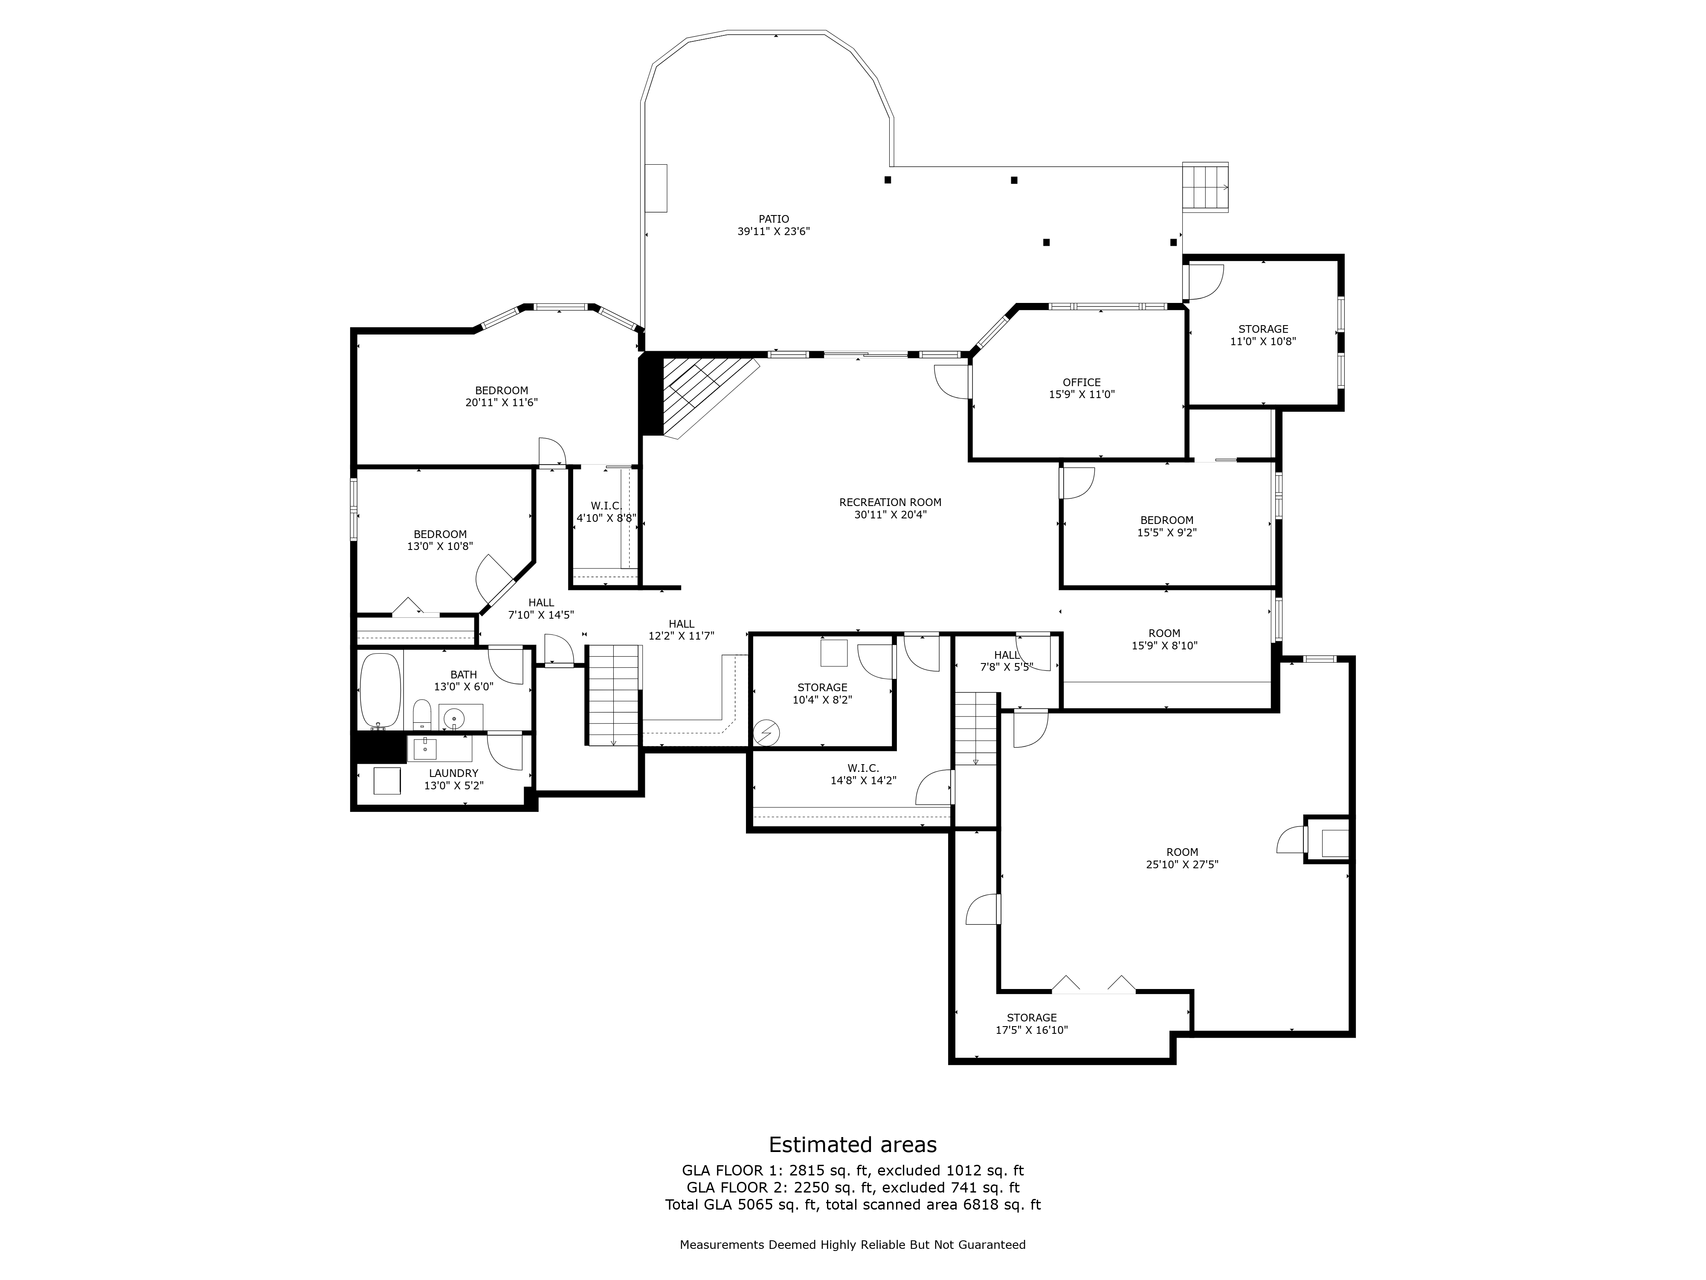
Main floor LR has a vaulted ceiling with a gas fireplace and lower level has 2 large family rooms, 3 bedrooms and an office.
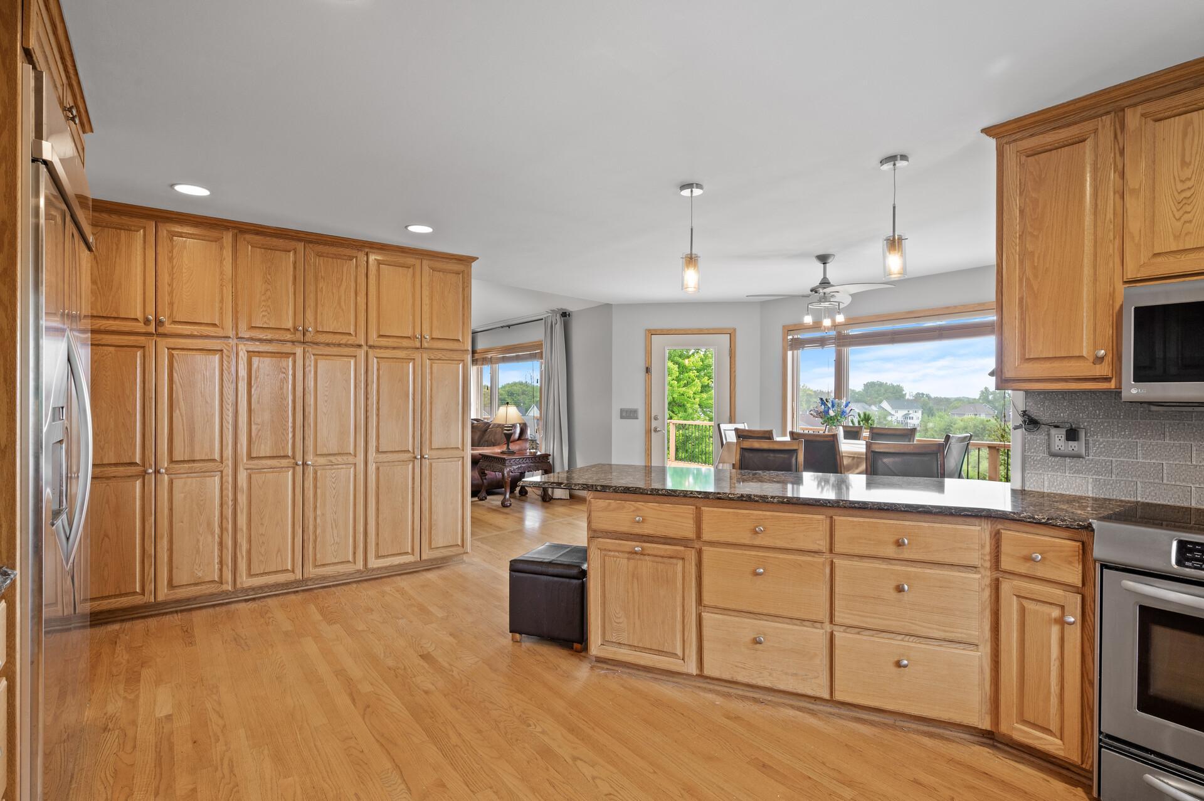
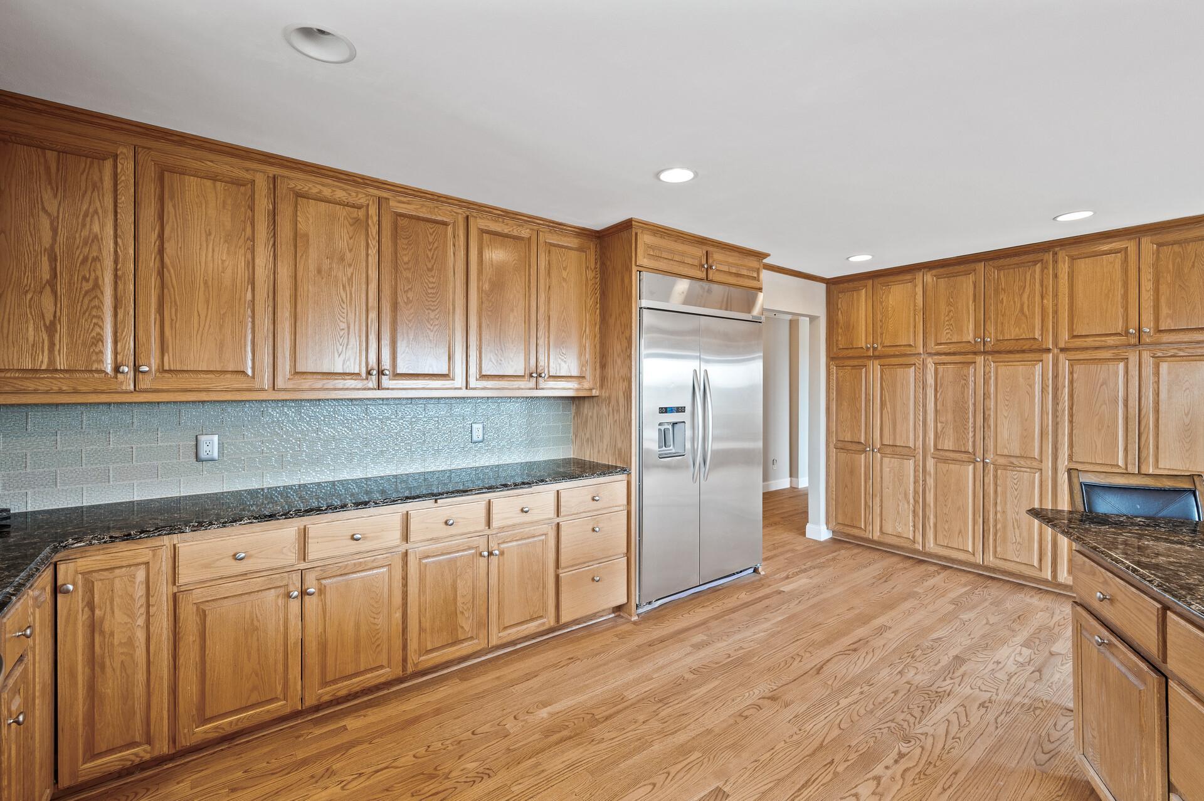
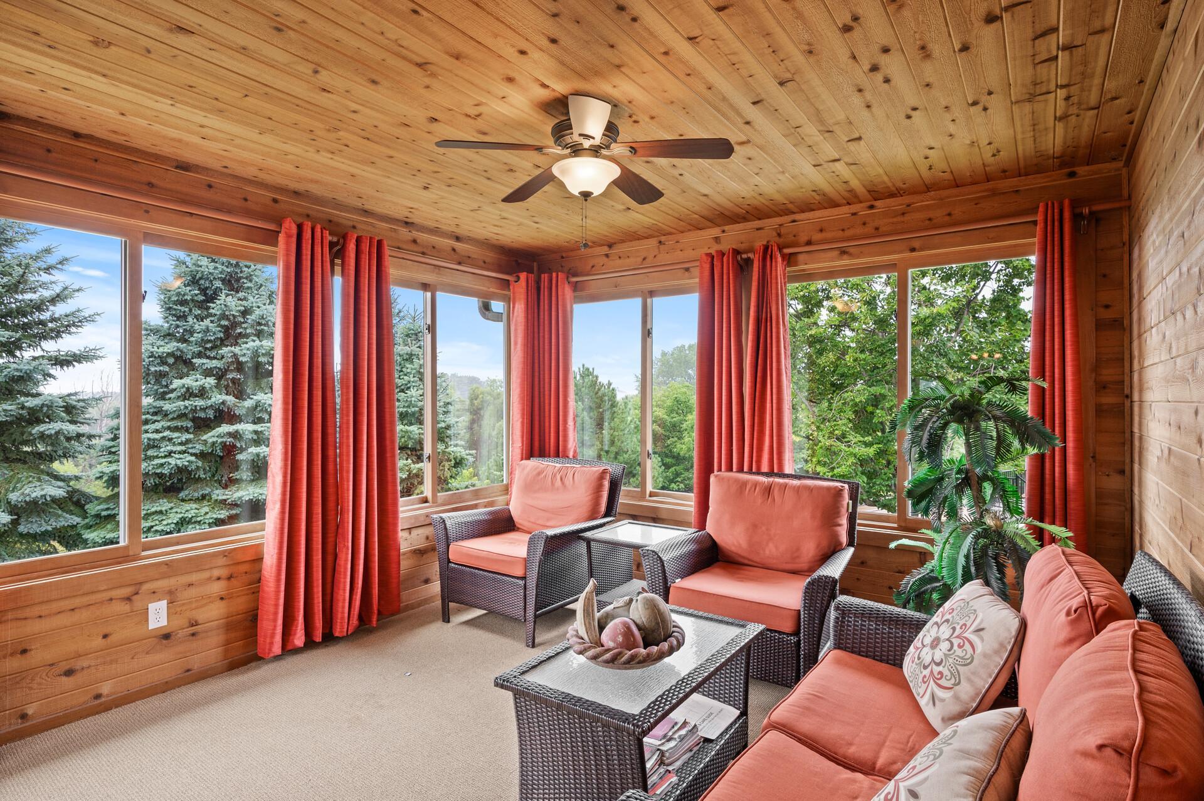
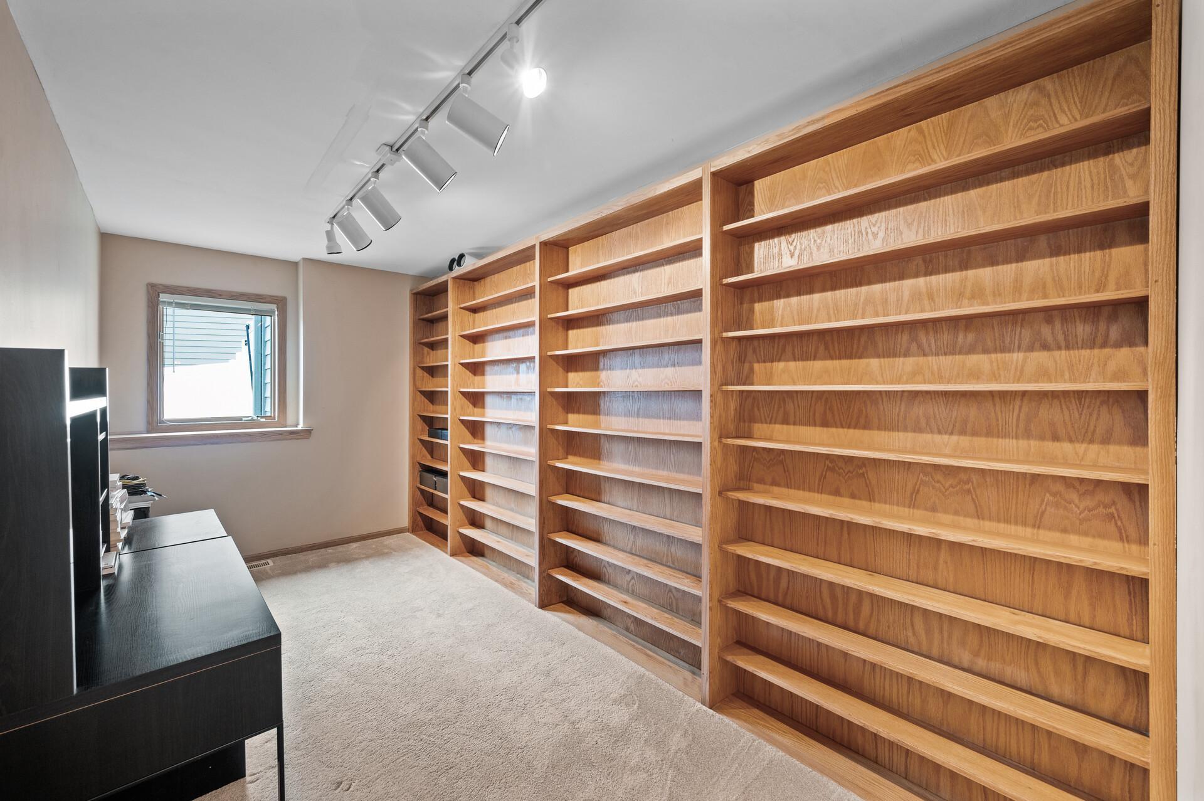
Kitchen features 9 ft of pantry space, ceiling height wall cabinets and Cambria quartz countertops. Ample storage space in home including shed under 3 season room, large closets with shelves in second family room under garage, cedar closet as well as attic storage with pull down ladder access.
Home has had recent upgrades in 2025 on main floor. Roof replaced in 2021, lower level 40,000BTU furnace installed in 2018 for room under garage and new 2 zone furnace a/c in 2016.
This home has been well maintained and has a lot to offer in terms of features and living space.

5
beds

3
baths

5,065 Sq.Ft. LIVING AREA

0.39 Acres lot

Shelly Kilibarda

Shelly Kilibarda

Doug Kilibarda

Doug Kilibarda

Features & Amenities

Interior

  • total bedrooms5
  • Total bathrooms3
  • full bathrooms3
  • Fireplace Amusement Room, Family Room, Living Room
  • APPLIANCES Dishwasher, Range, Refrigerator

Area & Lot

  • Status Sold
  • Date Sold August 20, 2025
  • Living Area5,065 Sq.Ft.
  • Total Area5,286 Sq.Ft.
  • Lot Area0.39 Acres
  • MLS® ID6715504
  • TypeResidential
  • YEAR BUILT1997
  • NeighborhoodChanhassen
  • School DistrictEastern Carver County Schools

Exterior

  • STORIES1
  • Garage Space3.0
  • water SourceCity Water/Connected
  • parkingAttached Garage, Asphalt, Garage Door Opener, Heated Garage, Insulated Garage
  • HEAT TYPEForced Air
  • AIR CONDITIONINGCentral Air
  • sewerCity Sewer/Connected
  • Disability FeaturesNone

Financial

  • Sales Price$780,000
  • Real Estate Tax $6,773/yr
View Virtual Tour

Chanhassen

Explore

Work With Us

If you’re thinking about buying, selling, or just need some expert advice, we’d love the chance to help. Let us guide you home — with care, dedication, and a team that treats you like family.

Follow Us on Instagram