Leave a Message

Thank you for your message. We will be in touch with you shortly.

19937 Enfield Avenue N
SEE ALL PHOTOS
19937 Enfield Avenue N
Courtesy of Capstone Realty, LLC, Ryan Fleck Listing Contact:  
Sold

19937 Enfield Avenue N

19937 Enfield Avenue N, Forest Lake, MN 55025

$463,000
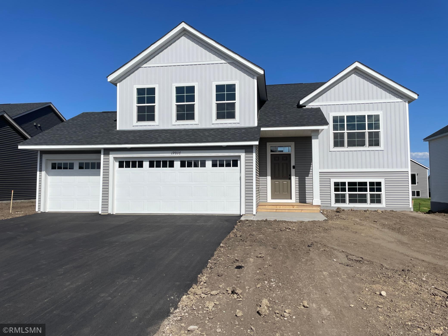
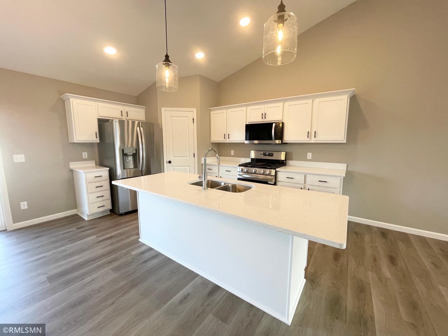
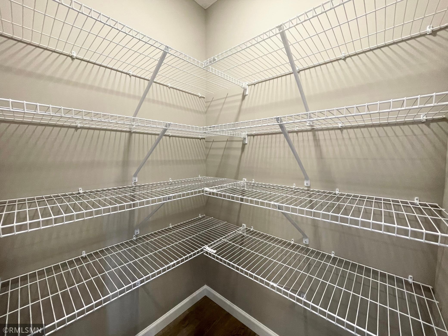
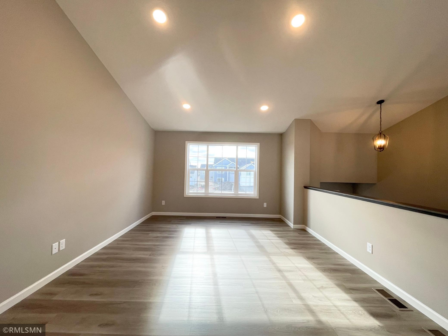
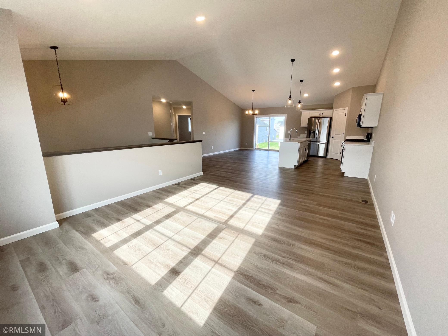
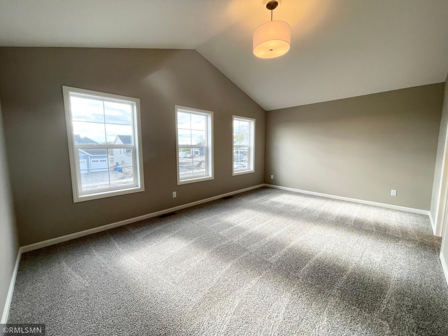
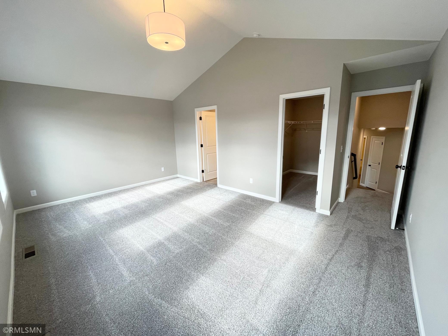
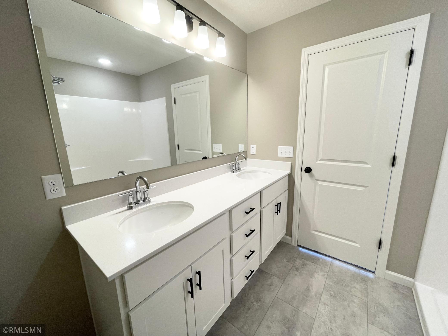
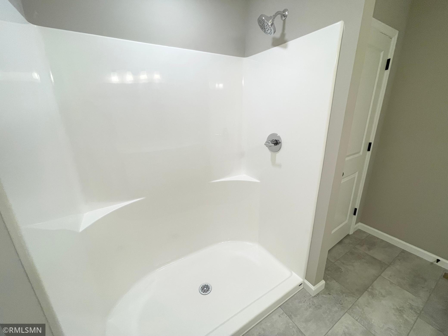
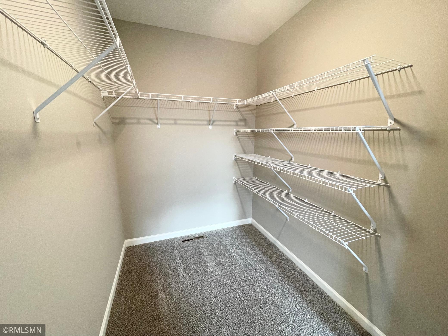
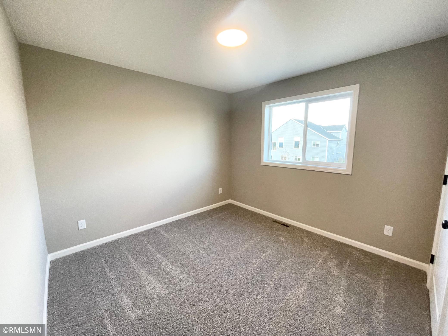
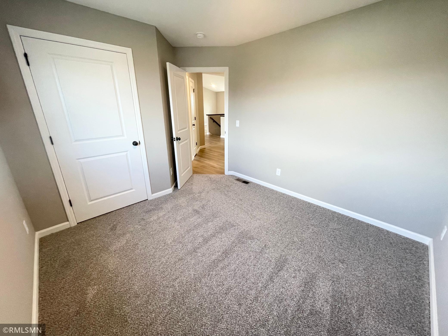
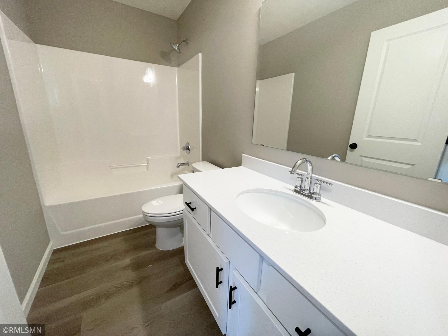
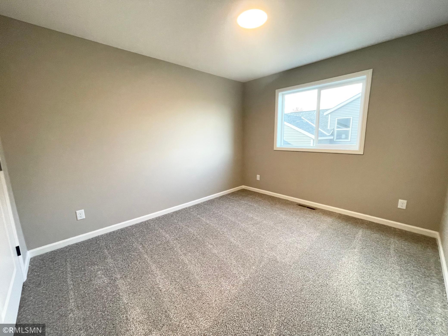
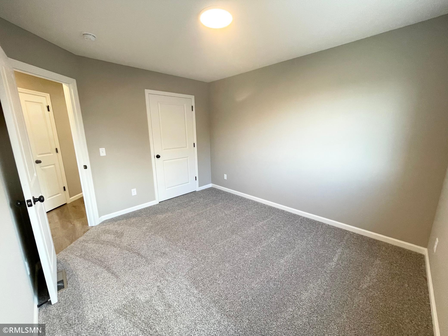
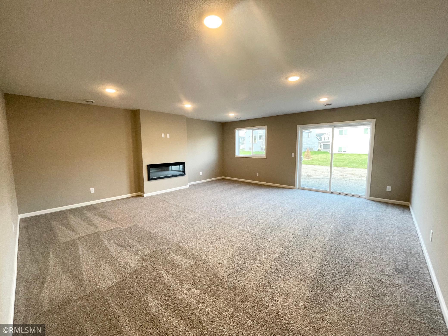
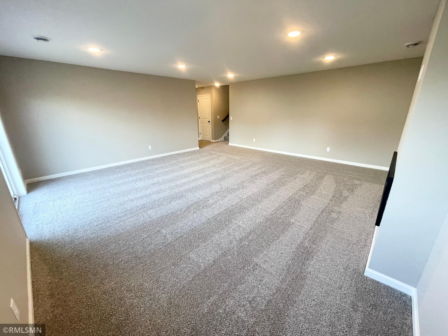
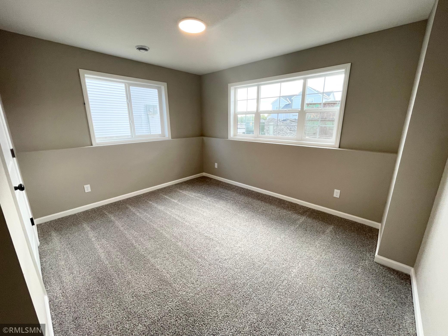
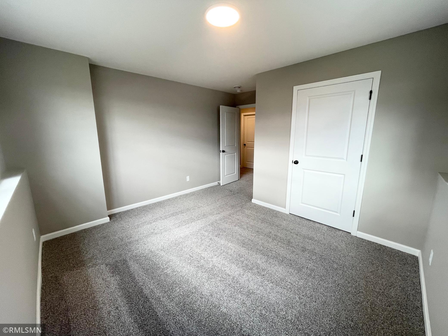
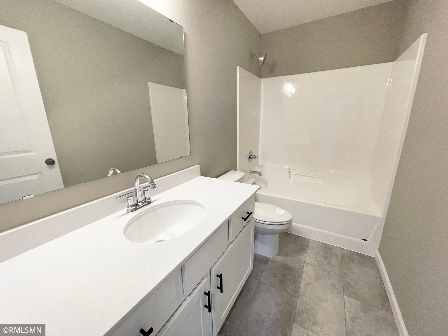
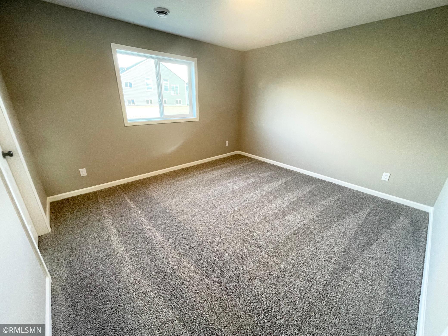
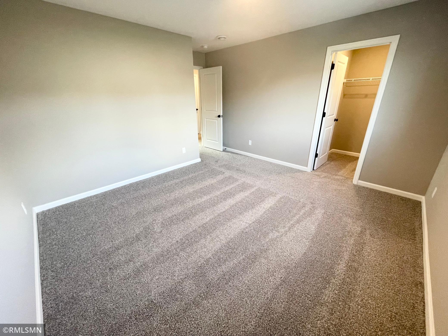
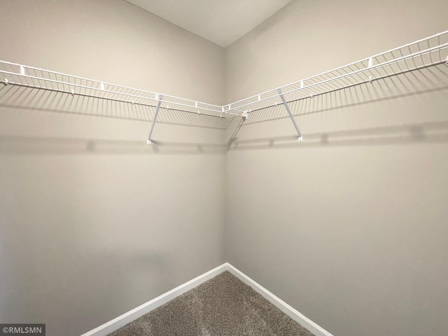
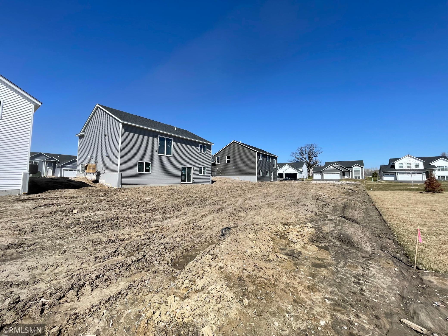
Quick move-in! Very functional Primrose floor plan in a NO HOA community! Forest Lake NEW CONSTRUCTION! This highly requested home offers you five bedrooms and three baths with a FINSIHED walkout basement, towering vaulted ceilings, kitchen pantry, functional center island, stainless steel appliances, direct vent microwave, stone counter tops in kitchen and bathroom vanities, fireplace, spacious and light-filled owner's suite with huge walk-in closet, private owner's bath, expanded luxury vinyl plank flooring, sod, trees, irrigation, landscaping, and much more! Come and make this one yours! Ask about financing promotion of $10,000 with seller's preferred lender!

5
beds

3
baths

2,579 Sq.Ft. LIVING AREA

8,276.4 Sq.Ft. lot

Shelly Kilibarda

Shelly Kilibarda

Features & Amenities

Interior

  • total bedrooms5
  • Total bathrooms3
  • full bathrooms2
  • three quarter bathroom1
  • Fireplace Electric, Family Room
  • APPLIANCES Air-To-Air Exchanger, Dishwasher, Disposal, Exhaust Fan, Gas Water Heater, Microwave, Range, Refrigerator

Area & Lot

  • Status Sold
  • Date Sold July 13, 2026
  • Living Area2,579 Sq.Ft.
  • Total Area2,579 Sq.Ft.
  • Lot Area8,276.4 Sq.Ft.
  • MLS® ID7053119
  • TypeResidential
  • YEAR BUILT2026
  • School DistrictForest Lake

Exterior

  • STORIES2
  • Garage Space3.0
  • water SourceCity Water/Connected
  • lot featuresSod Included in Price
  • parkingAttached Garage, Asphalt
  • HEAT TYPEForced Air
  • AIR CONDITIONINGCentral Air
  • sewerCity Sewer/Connected
  • Disability FeaturesNone

Financial

  • Sales Price$463,000

Work With Us

If you’re thinking about buying, selling, or just need some expert advice, we’d love the chance to help. Let us guide you home — with care, dedication, and a team that treats you like family.

Follow Us on Instagram