Leave a Message

Thank you for your message. We will be in touch with you shortly.

1707 Par Lane
1707 Par Lane
1707 Par Lane
1707 Par Lane
1707 Par Lane
1707 Par Lane
1707 Par Lane
1707 Par Lane
1707 Par Lane
1707 Par Lane
1707 Par Lane
1707 Par Lane
1707 Par Lane
1707 Par Lane
1707 Par Lane
1707 Par Lane
1707 Par Lane
1707 Par Lane
1707 Par Lane
1707 Par Lane
1707 Par Lane
1707 Par Lane
1707 Par Lane
1707 Par Lane
1707 Par Lane
1707 Par Lane
1707 Par Lane
1707 Par Lane
1707 Par Lane
SEE ALL PHOTOS
1707 Par Lane
1707 Par Lane
1707 Par Lane
1707 Par Lane
1707 Par Lane
1707 Par Lane
1707 Par Lane
1707 Par Lane
1707 Par Lane
1707 Par Lane
1707 Par Lane
1707 Par Lane
1707 Par Lane
1707 Par Lane
1707 Par Lane
1707 Par Lane
1707 Par Lane
1707 Par Lane
1707 Par Lane
1707 Par Lane
1707 Par Lane
1707 Par Lane
1707 Par Lane
1707 Par Lane
1707 Par Lane
1707 Par Lane
1707 Par Lane
1707 Par Lane
1707 Par Lane
Courtesy of Vanderlinde Group | Edge Realty, Inc., Vanderlinde Group Listing Contact:  
Sold

1707 Par Lane

1707 Par Lane, Buffalo, MN 55313

$450,000
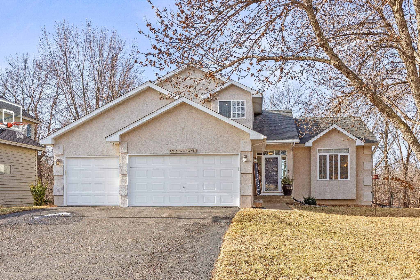
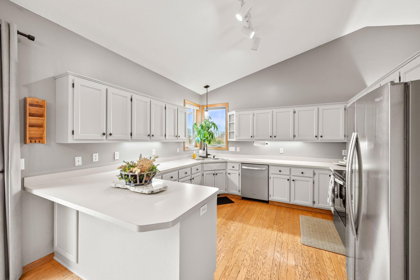
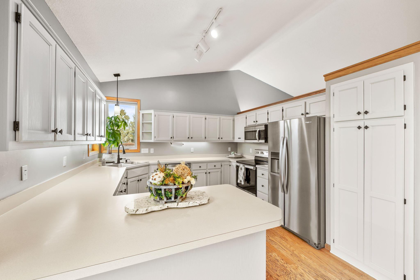
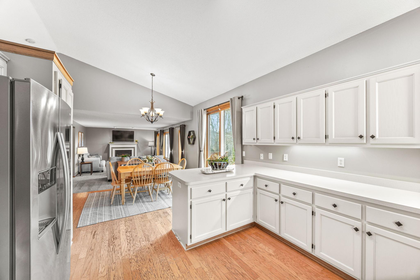
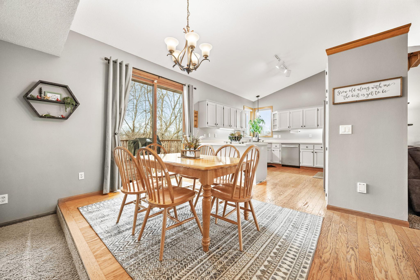
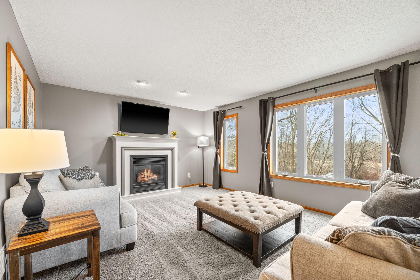
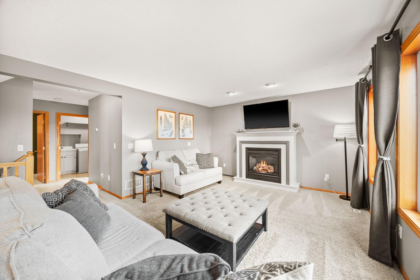
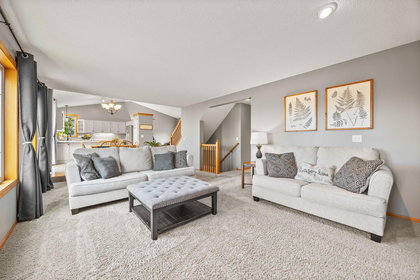
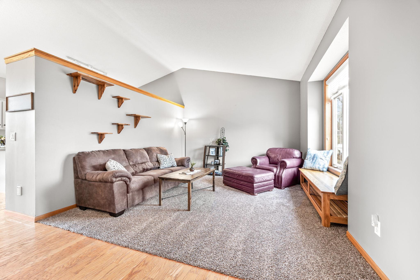
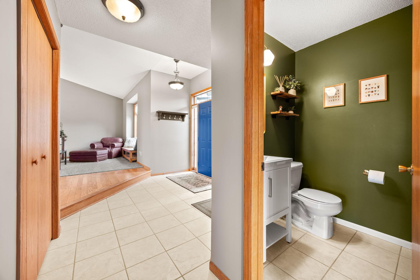
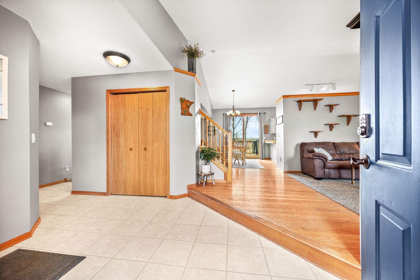
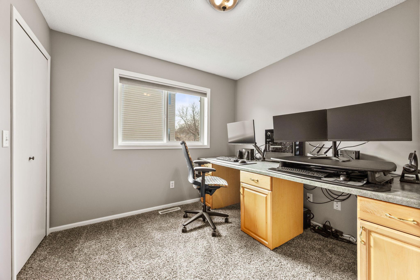
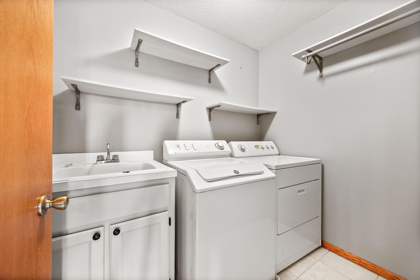
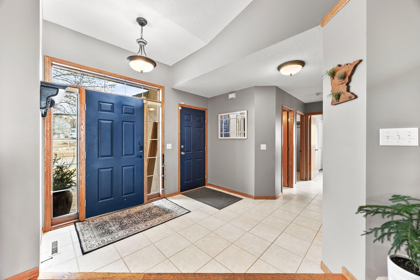
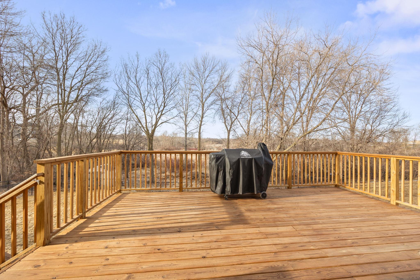
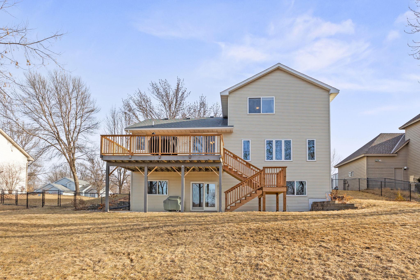
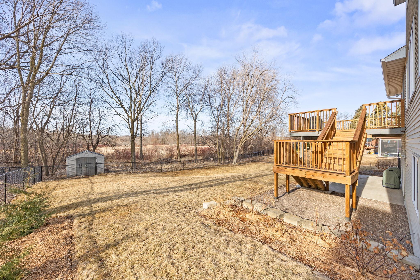
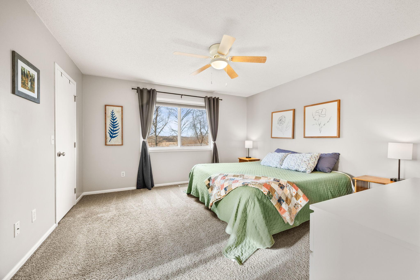
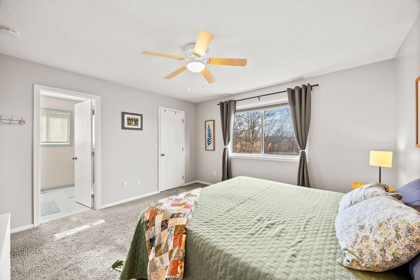
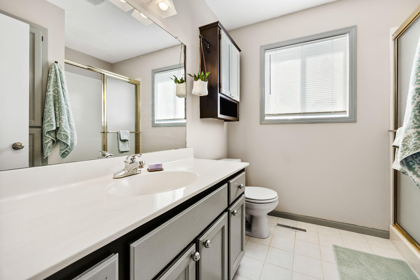
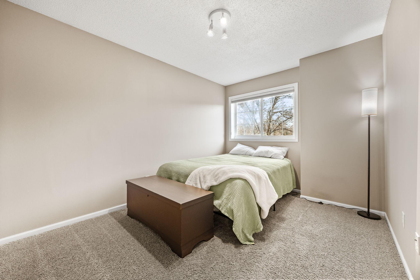
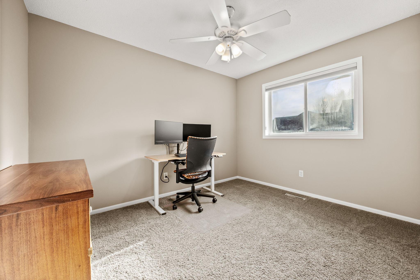
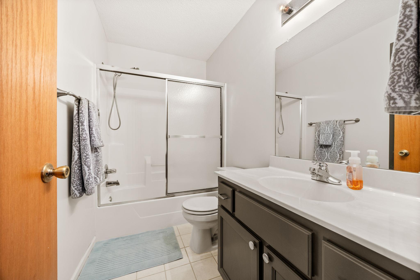
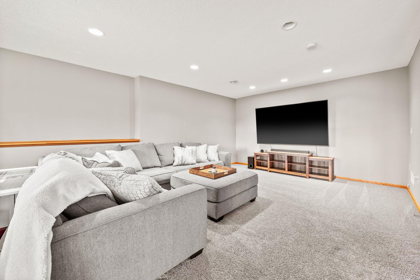
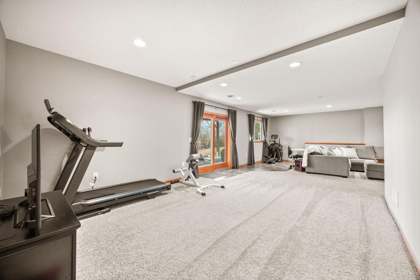
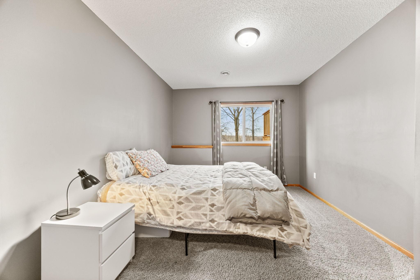
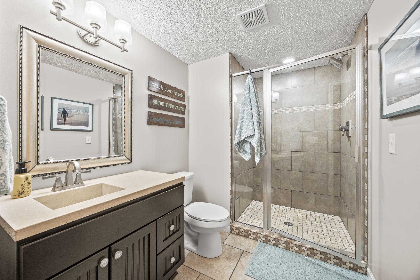
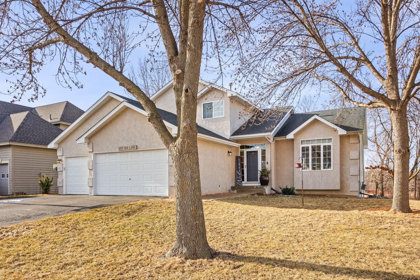
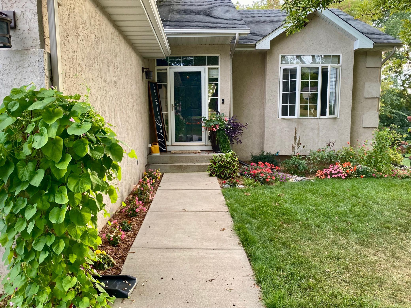
Beautiful 5-bedroom, 4-bathroom home backs up to Wild Marsh Golf Course. Open concept main-level features refreshed kitchen with stainless steel appliances, spacious living and sitting rooms, vaulted ceilings, laundry, bedroom/office and remodeled half bathroom. Upper-level boasts 3 bedrooms including the primary ensuite with walk-in closet and another full bathroom. Lower-level walkout basement with huge family room and flexible space for a workout area. The oversized updated deck (20x14) offers great views with no neighbors behind. Additional features include a fully fenced backyard with regraded and refreshed landscaping, in-ground sprinklers, storage shed, new gutters and downspouts (2024), and a large 3-car garage with attic access. This home is a must see!

5
beds

4
baths

3,020 Sq.Ft. LIVING AREA

0.28 Acres lot

Shelly Kilibarda

Shelly Kilibarda

Features & Amenities

Interior

  • total bedrooms5
  • Total bathrooms4
  • full bathroom1
  • three quarter bathrooms2
  • half bathroom1
  • Laundry room Laundry Room, Main Level
  • Fireplace Gas, Living Room
  • APPLIANCES Central Vacuum, Dishwasher, Disposal, Humidifier, Gas Water Heater, Water Filtration System, Microwave, Range, Water Softener Owned

Area & Lot

  • Status Sold
  • Date Sold June 13, 2025
  • Living Area3,020 Sq.Ft.
  • Total Area3,239 Sq.Ft.
  • Lot Area0.28 Acres
  • MLS® ID6651420
  • TypeResidential
  • YEAR BUILT1998
  • School DistrictBuffalo-Hanover-Montrose

Exterior

  • STORIES2
  • Garage Space3.0
  • water SourceCity Water/Connected
  • roofAsphalt
  • lot featuresTree Coverage - Medium
  • parkingAttached Garage, Asphalt, Garage Door Opener, Insulated Garage
  • HEAT TYPEForced Air, Fireplace(s)
  • AIR CONDITIONINGCentral Air
  • sewerCity Sewer/Connected
  • Disability FeaturesNone

Financial

  • Sales Price$450,000
  • Real Estate Tax $4,980/yr
View Virtual Tour

Work With Us

If you’re thinking about buying, selling, or just need some expert advice, we’d love the chance to help. Let us guide you home — with care, dedication, and a team that treats you like family.

Follow Us on Instagram