Leave a Message

Thank you for your message. We will be in touch with you shortly.

16078 Hawthorn Path
16078 Hawthorn Path
16078 Hawthorn Path
16078 Hawthorn Path
16078 Hawthorn Path
16078 Hawthorn Path
16078 Hawthorn Path
16078 Hawthorn Path
16078 Hawthorn Path
16078 Hawthorn Path
16078 Hawthorn Path
16078 Hawthorn Path
16078 Hawthorn Path
16078 Hawthorn Path
16078 Hawthorn Path
16078 Hawthorn Path
16078 Hawthorn Path
16078 Hawthorn Path
16078 Hawthorn Path
16078 Hawthorn Path
16078 Hawthorn Path
16078 Hawthorn Path
16078 Hawthorn Path
16078 Hawthorn Path
16078 Hawthorn Path
16078 Hawthorn Path
16078 Hawthorn Path
16078 Hawthorn Path
16078 Hawthorn Path
16078 Hawthorn Path
16078 Hawthorn Path
16078 Hawthorn Path
16078 Hawthorn Path
16078 Hawthorn Path
16078 Hawthorn Path
16078 Hawthorn Path
16078 Hawthorn Path
16078 Hawthorn Path
16078 Hawthorn Path
16078 Hawthorn Path
16078 Hawthorn Path
16078 Hawthorn Path
16078 Hawthorn Path
16078 Hawthorn Path
16078 Hawthorn Path
16078 Hawthorn Path
16078 Hawthorn Path
16078 Hawthorn Path
16078 Hawthorn Path
16078 Hawthorn Path
16078 Hawthorn Path
16078 Hawthorn Path
16078 Hawthorn Path
16078 Hawthorn Path
16078 Hawthorn Path
16078 Hawthorn Path
16078 Hawthorn Path
16078 Hawthorn Path
16078 Hawthorn Path
16078 Hawthorn Path
16078 Hawthorn Path
16078 Hawthorn Path
16078 Hawthorn Path
16078 Hawthorn Path
16078 Hawthorn Path
16078 Hawthorn Path
16078 Hawthorn Path
16078 Hawthorn Path
16078 Hawthorn Path
16078 Hawthorn Path
16078 Hawthorn Path
16078 Hawthorn Path
16078 Hawthorn Path
16078 Hawthorn Path
16078 Hawthorn Path
16078 Hawthorn Path
16078 Hawthorn Path
16078 Hawthorn Path
16078 Hawthorn Path
16078 Hawthorn Path
16078 Hawthorn Path
16078 Hawthorn Path
16078 Hawthorn Path
16078 Hawthorn Path
16078 Hawthorn Path
SEE ALL PHOTOS
16078 Hawthorn Path
16078 Hawthorn Path
16078 Hawthorn Path
16078 Hawthorn Path
16078 Hawthorn Path
16078 Hawthorn Path
16078 Hawthorn Path
16078 Hawthorn Path
16078 Hawthorn Path
16078 Hawthorn Path
16078 Hawthorn Path
16078 Hawthorn Path
16078 Hawthorn Path
16078 Hawthorn Path
16078 Hawthorn Path
16078 Hawthorn Path
16078 Hawthorn Path
16078 Hawthorn Path
16078 Hawthorn Path
16078 Hawthorn Path
16078 Hawthorn Path
16078 Hawthorn Path
16078 Hawthorn Path
16078 Hawthorn Path
16078 Hawthorn Path
16078 Hawthorn Path
16078 Hawthorn Path
16078 Hawthorn Path
16078 Hawthorn Path
16078 Hawthorn Path
16078 Hawthorn Path
16078 Hawthorn Path
16078 Hawthorn Path
16078 Hawthorn Path
16078 Hawthorn Path
16078 Hawthorn Path
16078 Hawthorn Path
16078 Hawthorn Path
16078 Hawthorn Path
16078 Hawthorn Path
16078 Hawthorn Path
16078 Hawthorn Path
16078 Hawthorn Path
16078 Hawthorn Path
16078 Hawthorn Path
16078 Hawthorn Path
16078 Hawthorn Path
16078 Hawthorn Path
16078 Hawthorn Path
16078 Hawthorn Path
16078 Hawthorn Path
16078 Hawthorn Path
16078 Hawthorn Path
16078 Hawthorn Path
16078 Hawthorn Path
16078 Hawthorn Path
16078 Hawthorn Path
16078 Hawthorn Path
16078 Hawthorn Path
16078 Hawthorn Path
16078 Hawthorn Path
16078 Hawthorn Path
16078 Hawthorn Path
16078 Hawthorn Path
16078 Hawthorn Path
16078 Hawthorn Path
16078 Hawthorn Path
16078 Hawthorn Path
16078 Hawthorn Path
16078 Hawthorn Path
16078 Hawthorn Path
16078 Hawthorn Path
16078 Hawthorn Path
16078 Hawthorn Path
16078 Hawthorn Path
16078 Hawthorn Path
16078 Hawthorn Path
16078 Hawthorn Path
16078 Hawthorn Path
16078 Hawthorn Path
16078 Hawthorn Path
16078 Hawthorn Path
16078 Hawthorn Path
16078 Hawthorn Path
16078 Hawthorn Path
Courtesy of Coldwell Banker Realty, Shelly Kilibarda Listing Contact:  
Sold

16078 Hawthorn Path

16078 Hawthorn Path, Lakeville, MN 55044

$667,000
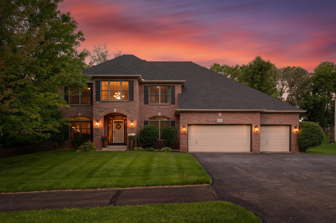
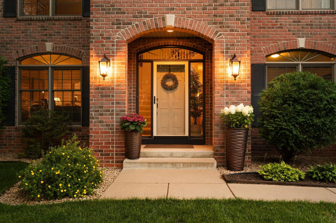
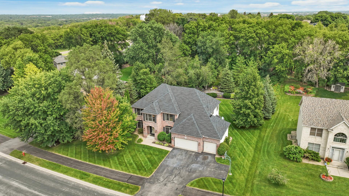
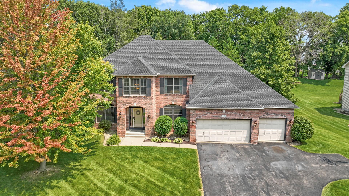
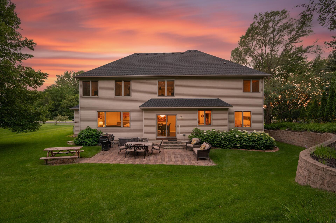
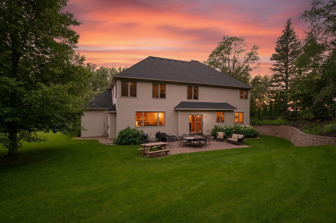
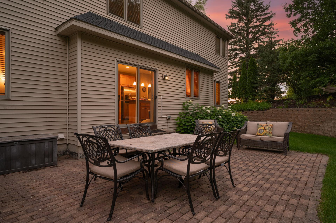
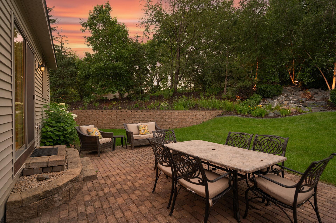
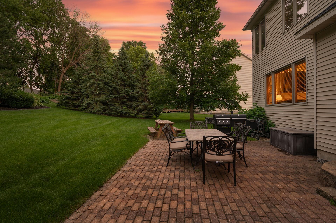
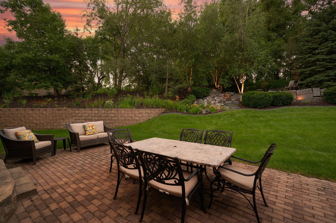
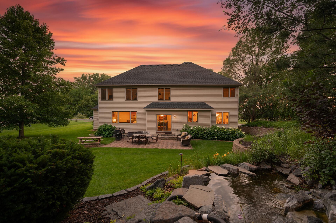
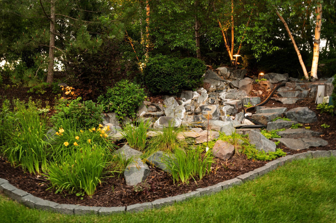
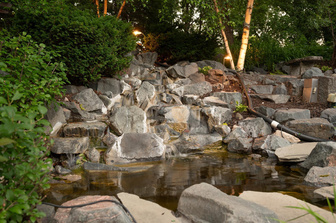
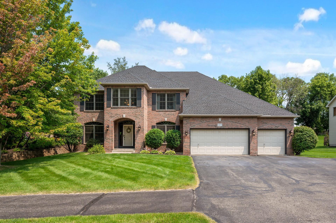
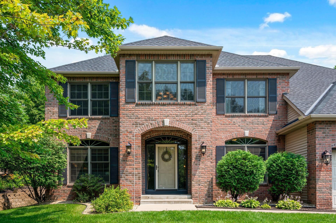
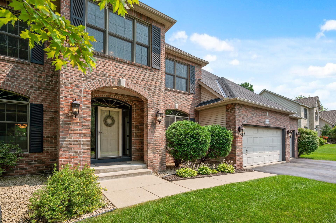
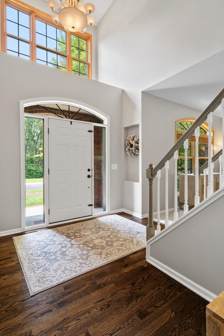
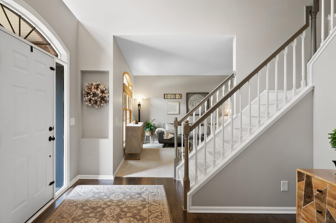
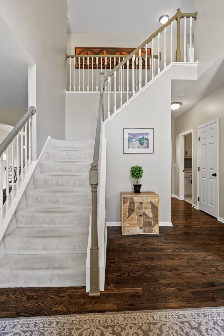
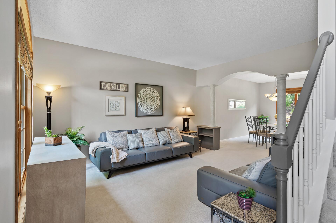
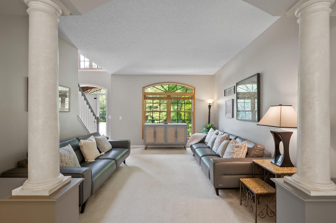
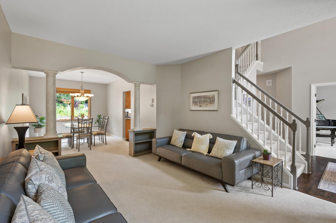
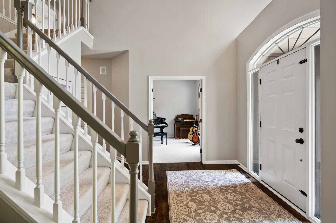
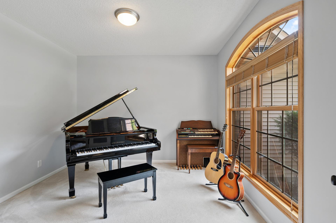
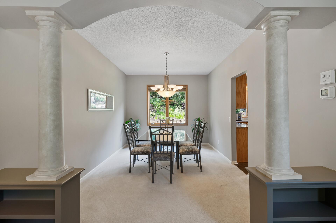
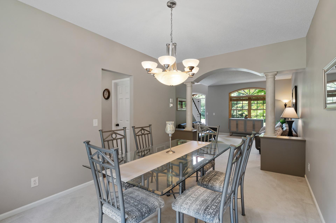
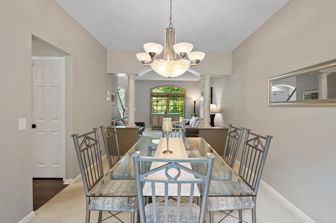
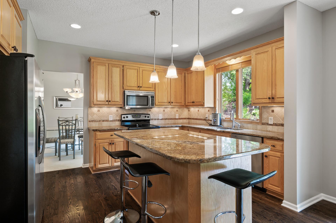
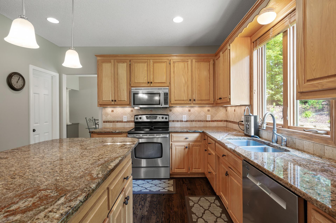
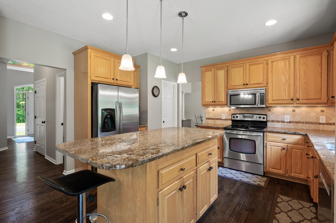
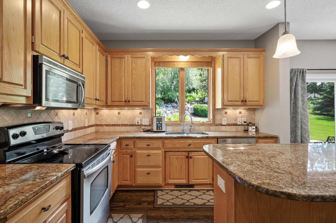
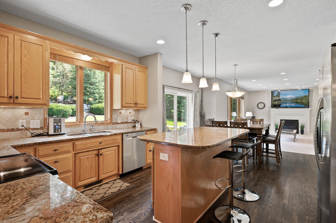
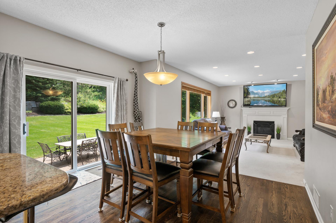
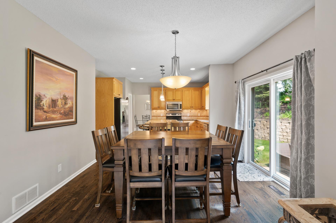
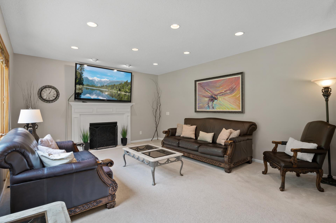
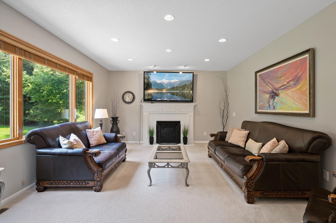
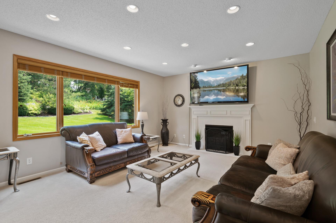
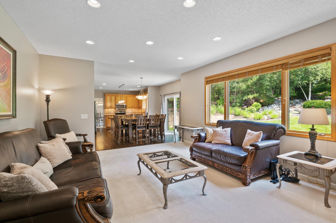
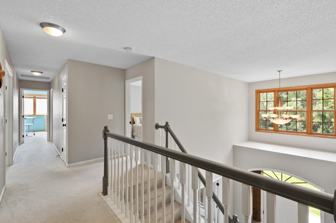
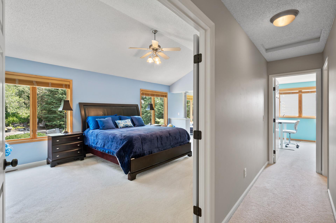
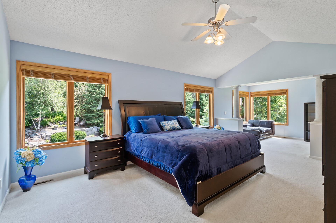
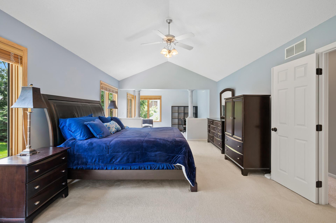
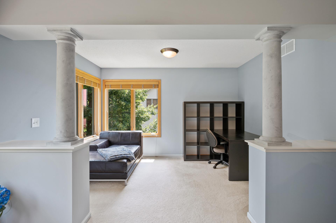
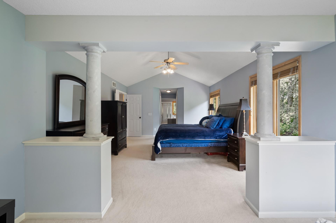
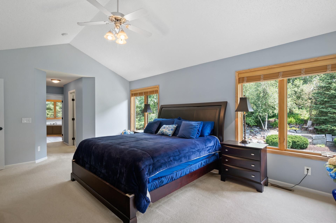
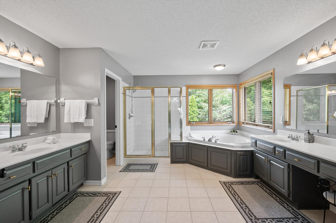
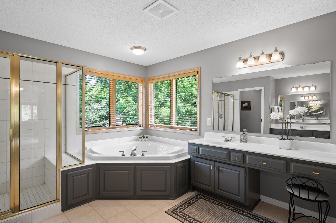
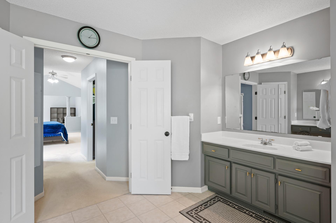
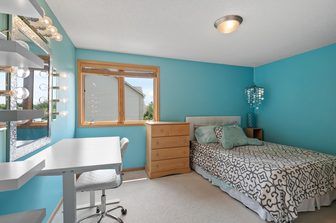
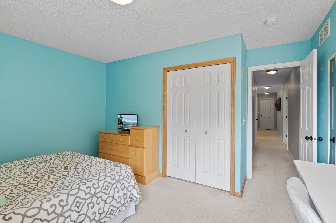
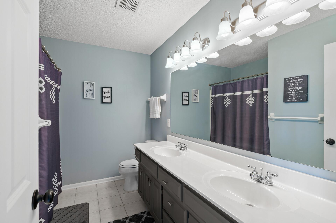
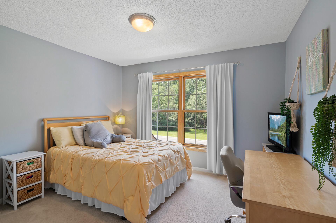
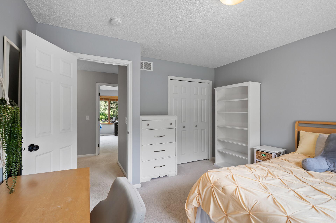
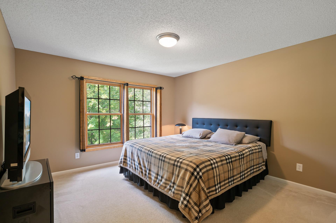
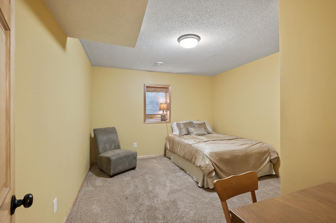
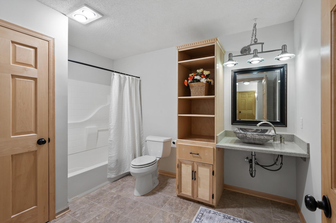
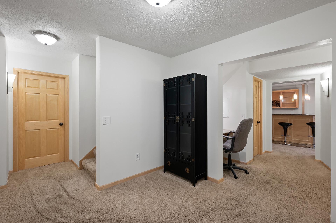
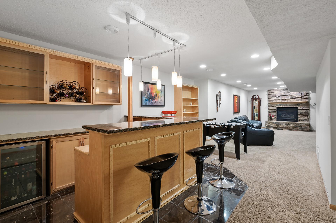
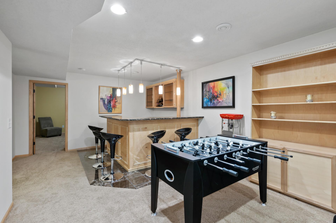
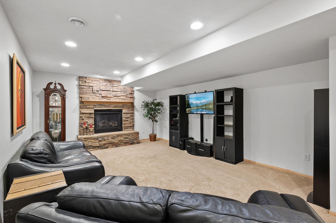
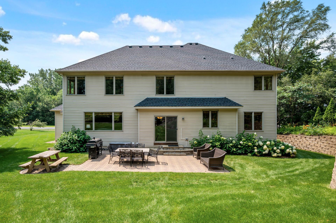
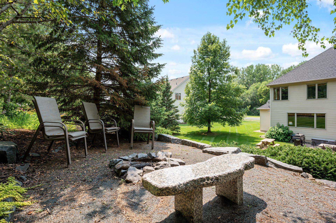
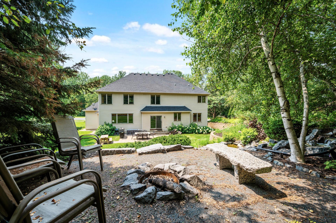
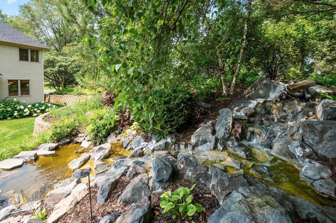
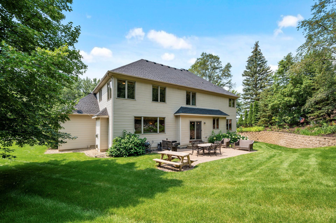
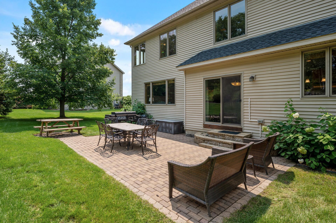
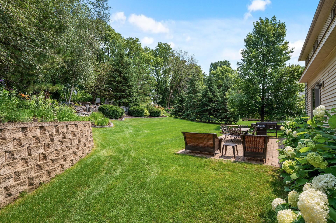
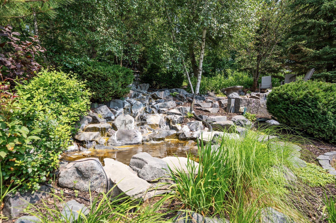
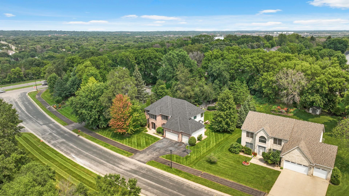
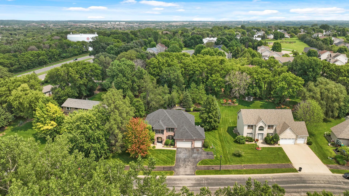
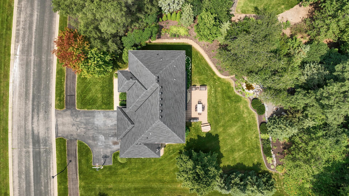
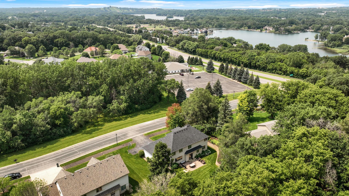
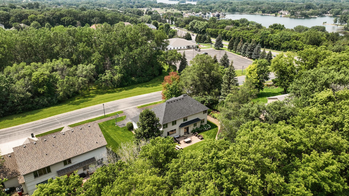
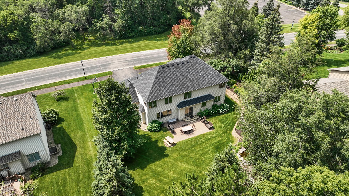
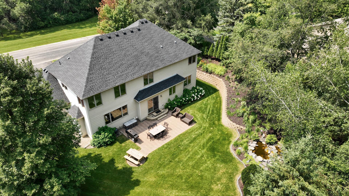
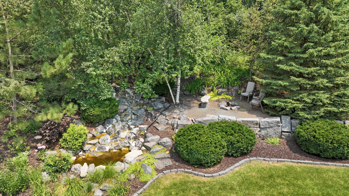
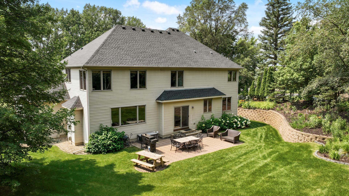
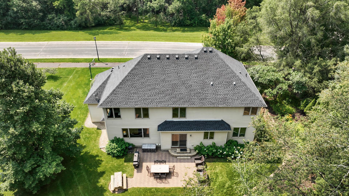
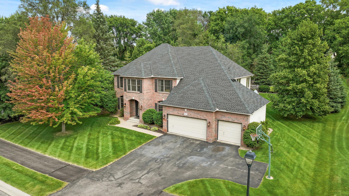
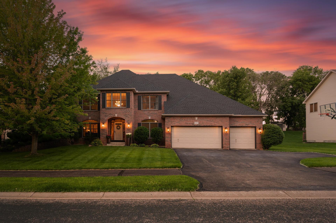
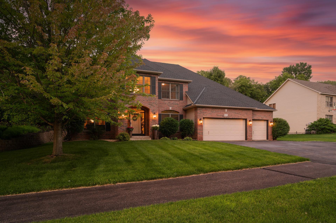
Living is easy in this luxurious 5 bd 4 bth estate in Vermilion Springs in sought-after Lakeville Schools. Showcasing over 4,000 sq.ft., this stunning 2 story home has soaring ceilings, an amazing kitchen with granite counters, walk-in pantry and open flow to dining, family room and backyard patio. Four nicely appointed bedrooms on the upper level including a primary bedroom retreat with vaulted ceiling, sitting area, walk-in closets and spacious private bath. The lower level offers a large rec room/family room, bar with granite countertop and bedroom #5 and bath. Main level office with glass french doors, 2 fireplaces and hardwood floors are additional highlights. The incredible backyard showcases a custom designed waterfall feature, fire pit, patio and beautiful lush landscape to provide a private oasis. this home truly has it all!

5
beds

4
baths

4,151 Sq.Ft. LIVING AREA

0.47 Acres lot

Shelly Kilibarda

Shelly Kilibarda

Doug Kilibarda

Doug Kilibarda

Features & Amenities

Interior

  • total bedrooms5
  • Total bathrooms4
  • full bathrooms3
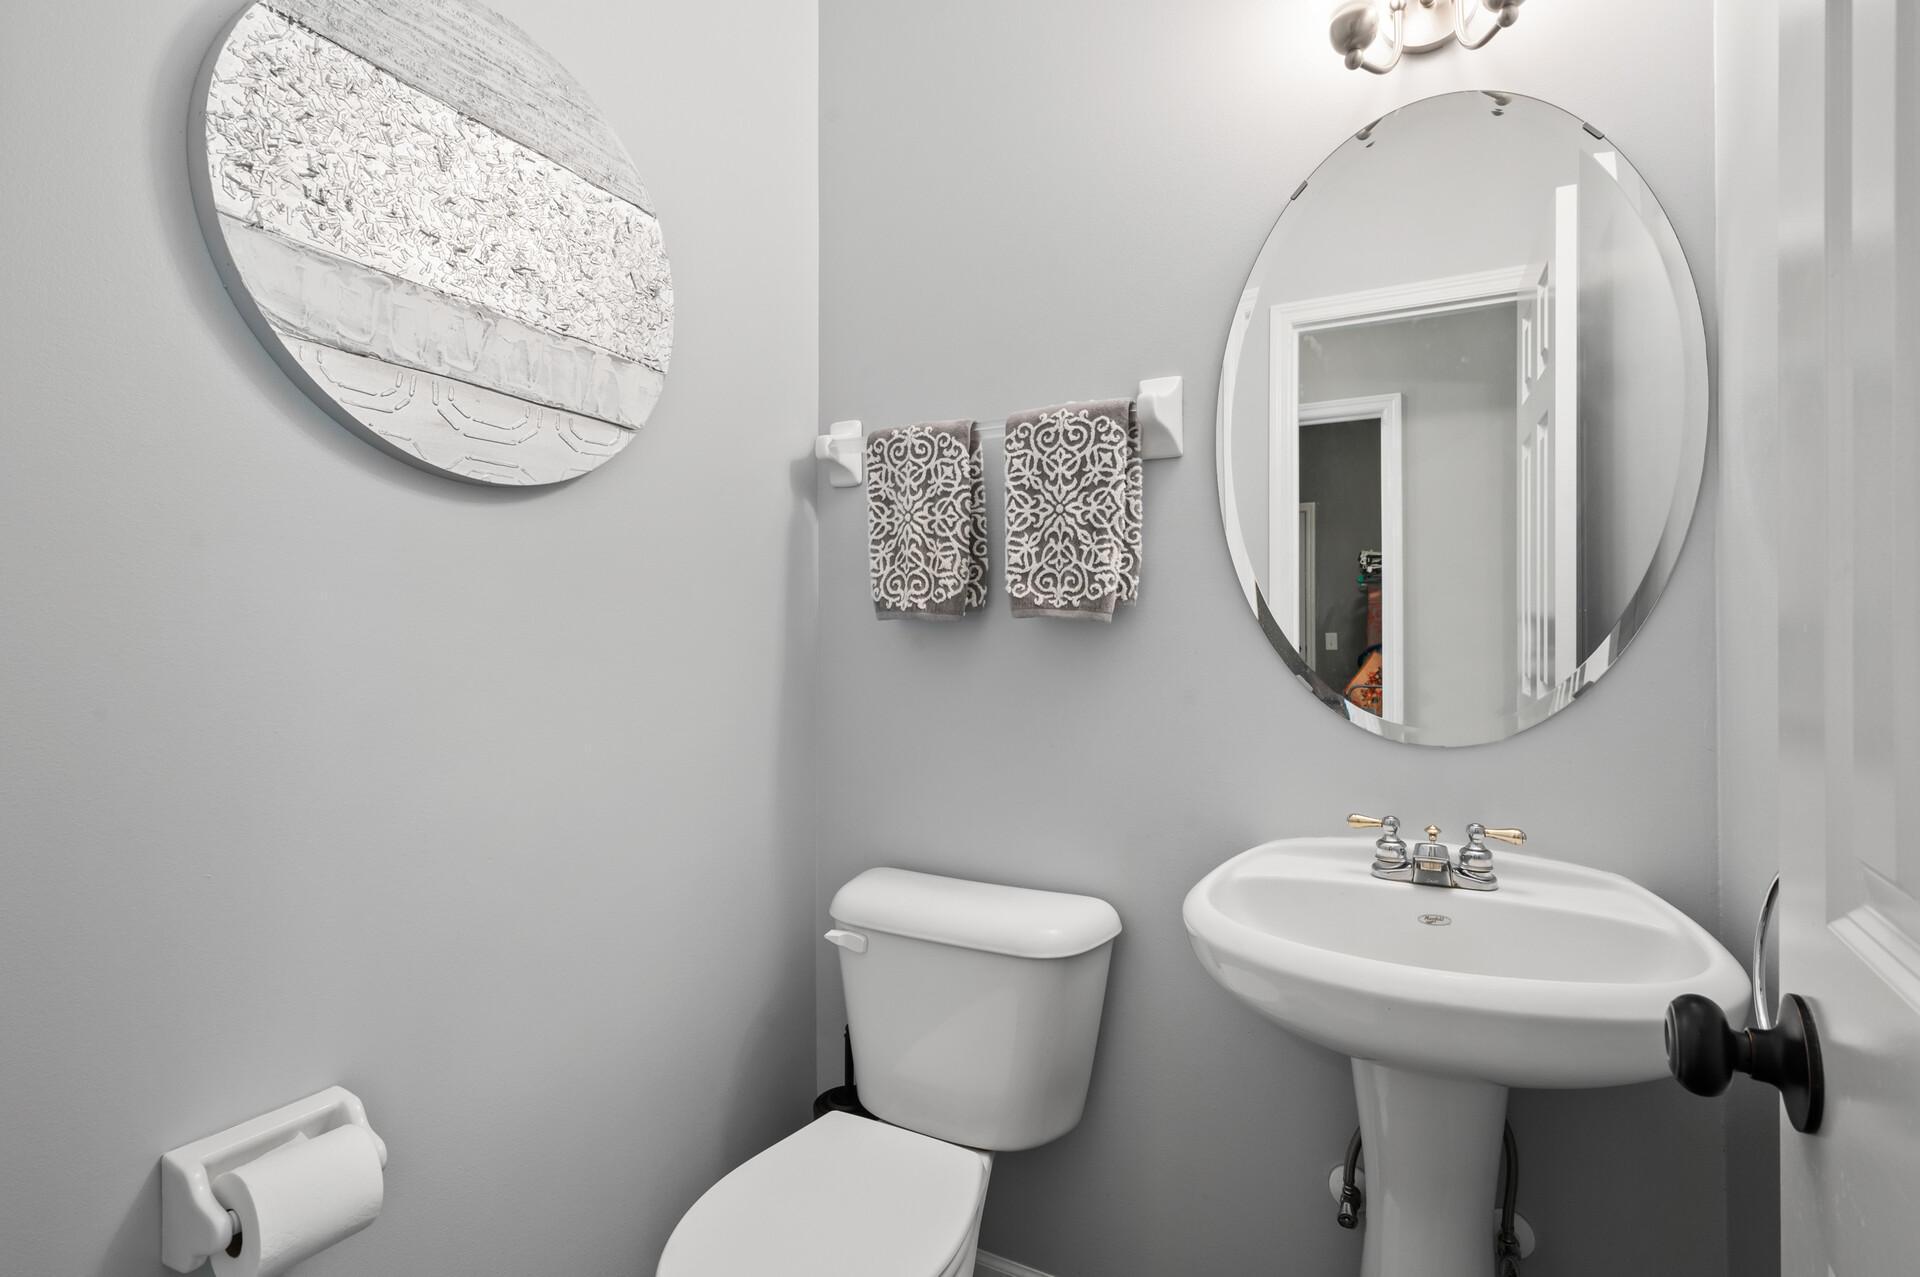
  • half bathroom1

Area & Lot

  • Status Sold
  • Date Sold February 14, 2025
  • Living Area4,151 Sq.Ft.
  • Lot Area0.47 Acres
  • MLS® ID6625600
  • TypeResidential
  • YEAR BUILT2003
  • School DistrictLakeville

Exterior

  • STORIES2
  • Garage Space3.0
  • water SourceCity Water/Connected
  • parkingAttached Garage
  • HEAT TYPEForced Air
  • AIR CONDITIONINGCentral Air
  • sewerCity Sewer/Connected
  • Disability FeaturesNone

Financial

  • Sales Price$667,000
  • Real Estate Tax $6,886/yr
  • HOA $125/yr

Work With Us

If you’re thinking about buying, selling, or just need some expert advice, we’d love the chance to help. Let us guide you home — with care, dedication, and a team that treats you like family.

Follow Us on Instagram