Leave a Message

Thank you for your message. We will be in touch with you shortly.

13826 52nd Avenue N
13826 52nd Avenue N
13826 52nd Avenue N
13826 52nd Avenue N
13826 52nd Avenue N
13826 52nd Avenue N
13826 52nd Avenue N
13826 52nd Avenue N
13826 52nd Avenue N
13826 52nd Avenue N
13826 52nd Avenue N
13826 52nd Avenue N
13826 52nd Avenue N
13826 52nd Avenue N
13826 52nd Avenue N
13826 52nd Avenue N
13826 52nd Avenue N
13826 52nd Avenue N
13826 52nd Avenue N
13826 52nd Avenue N
13826 52nd Avenue N
13826 52nd Avenue N
13826 52nd Avenue N
13826 52nd Avenue N
13826 52nd Avenue N
13826 52nd Avenue N
13826 52nd Avenue N
13826 52nd Avenue N
13826 52nd Avenue N
13826 52nd Avenue N
13826 52nd Avenue N
13826 52nd Avenue N
13826 52nd Avenue N
13826 52nd Avenue N
13826 52nd Avenue N
13826 52nd Avenue N
13826 52nd Avenue N
13826 52nd Avenue N
13826 52nd Avenue N
13826 52nd Avenue N
SEE ALL PHOTOS
13826 52nd Avenue N
13826 52nd Avenue N
13826 52nd Avenue N
13826 52nd Avenue N
13826 52nd Avenue N
13826 52nd Avenue N
13826 52nd Avenue N
13826 52nd Avenue N
13826 52nd Avenue N
13826 52nd Avenue N
13826 52nd Avenue N
13826 52nd Avenue N
13826 52nd Avenue N
13826 52nd Avenue N
13826 52nd Avenue N
13826 52nd Avenue N
13826 52nd Avenue N
13826 52nd Avenue N
13826 52nd Avenue N
13826 52nd Avenue N
13826 52nd Avenue N
13826 52nd Avenue N
13826 52nd Avenue N
13826 52nd Avenue N
13826 52nd Avenue N
13826 52nd Avenue N
13826 52nd Avenue N
13826 52nd Avenue N
13826 52nd Avenue N
13826 52nd Avenue N
13826 52nd Avenue N
13826 52nd Avenue N
13826 52nd Avenue N
13826 52nd Avenue N
13826 52nd Avenue N
13826 52nd Avenue N
13826 52nd Avenue N
13826 52nd Avenue N
13826 52nd Avenue N
13826 52nd Avenue N
Courtesy of Coldwell Banker Realty, Shelly Kilibarda Listing Contact:  
Sold

13826 52nd Avenue N

13826 52nd Avenue N, Plymouth, MN 55446

$289,900
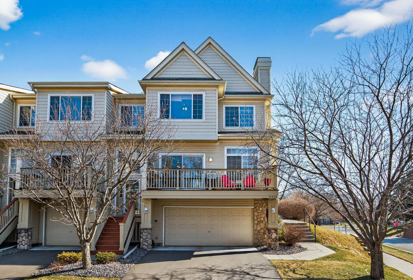
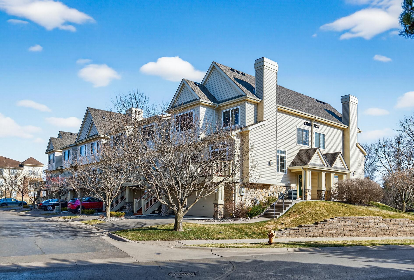
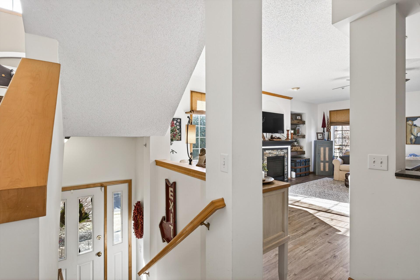
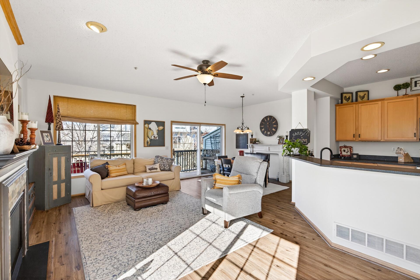
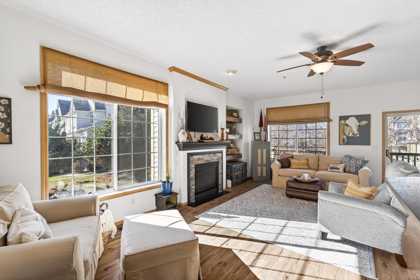
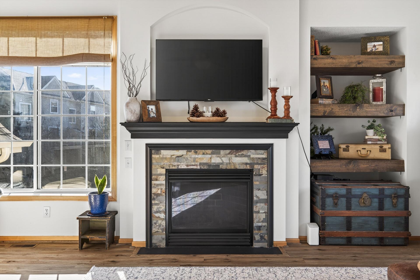
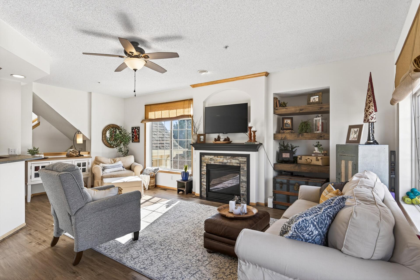
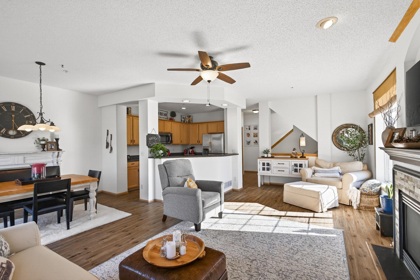
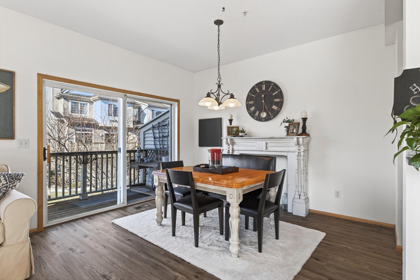
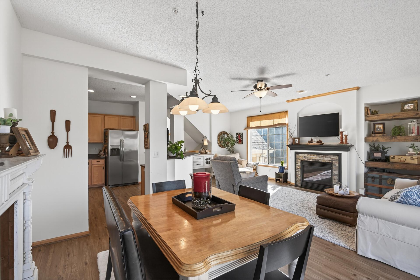
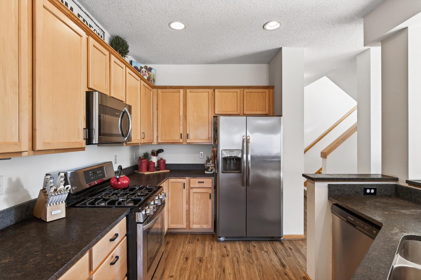
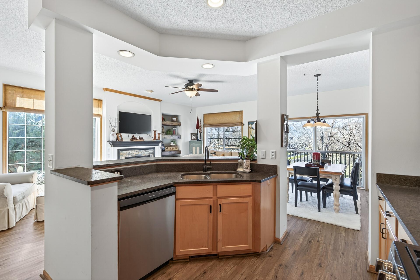
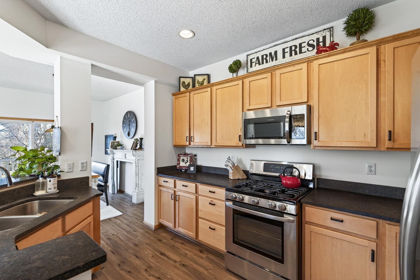
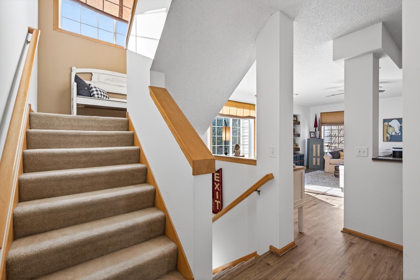
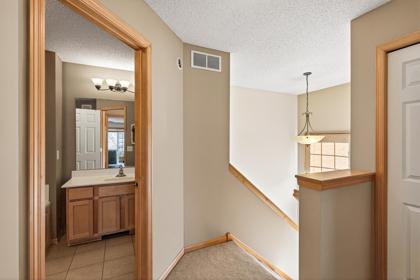
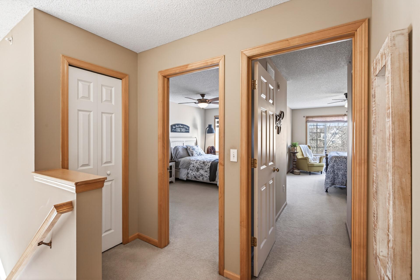
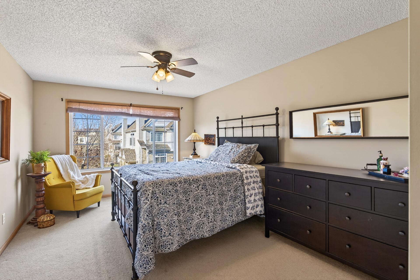
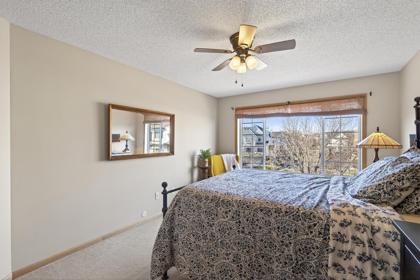
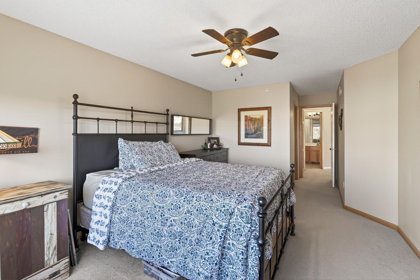
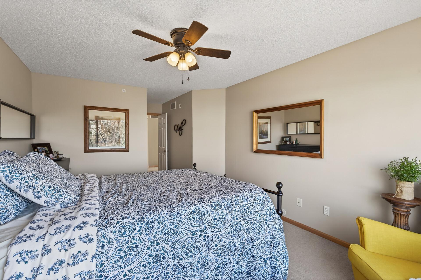
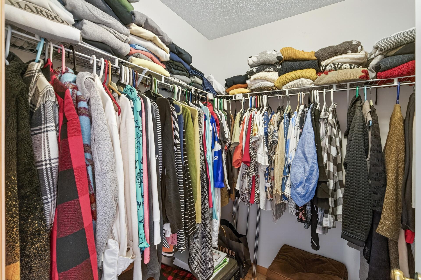
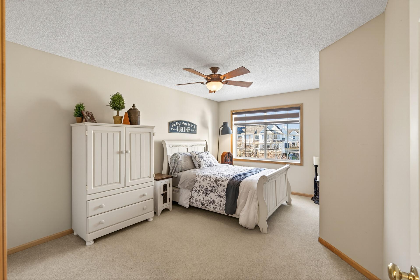
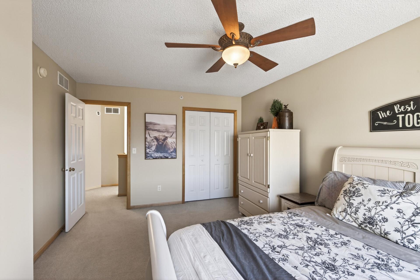
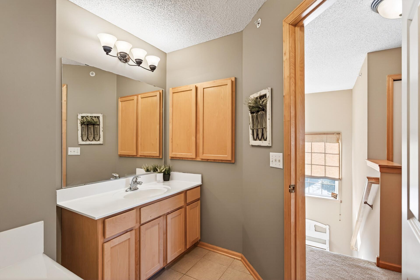
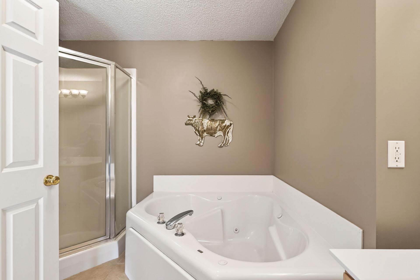
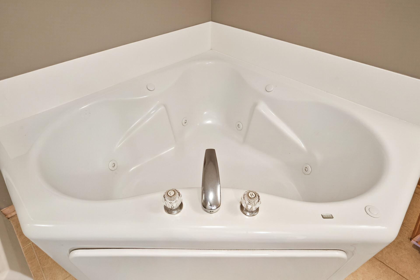
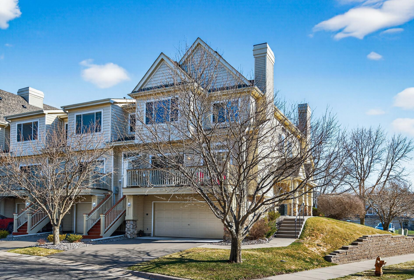
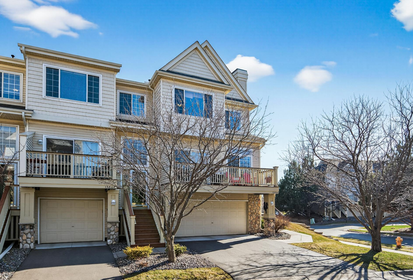
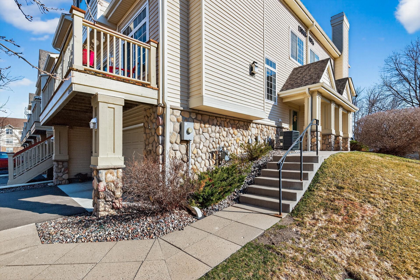
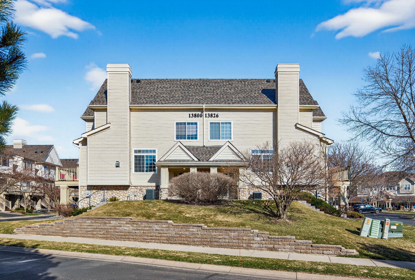
Desirable end unit in The Reserve, ideally located near shopping, dining, and all that Plymouth and Maple Grove offer! Enjoy an open-concept layout connecting the kitchen, dining, and living areas. The kitchen boasts stainless steel appliances, hardwood floors, ample countertops, and a breakfast bar. The bright living room features tall ceilings and a cozy gas fireplace. Two generously sized bedrooms plus a master suite with a walk-in closet. The upper bathroom offers a separate shower and corner soaking tub. Updates include new flooring throughout & upgraded countertops in the kitchen.

2
beds

2
baths

1,460 Sq.Ft. LIVING AREA

871.2 Sq.Ft. lot

Shelly Kilibarda

Shelly Kilibarda

Doug Kilibarda

Doug Kilibarda

Features & Amenities

Interior

  • total bedrooms2
  • Total bathrooms2
  • full bathroom1
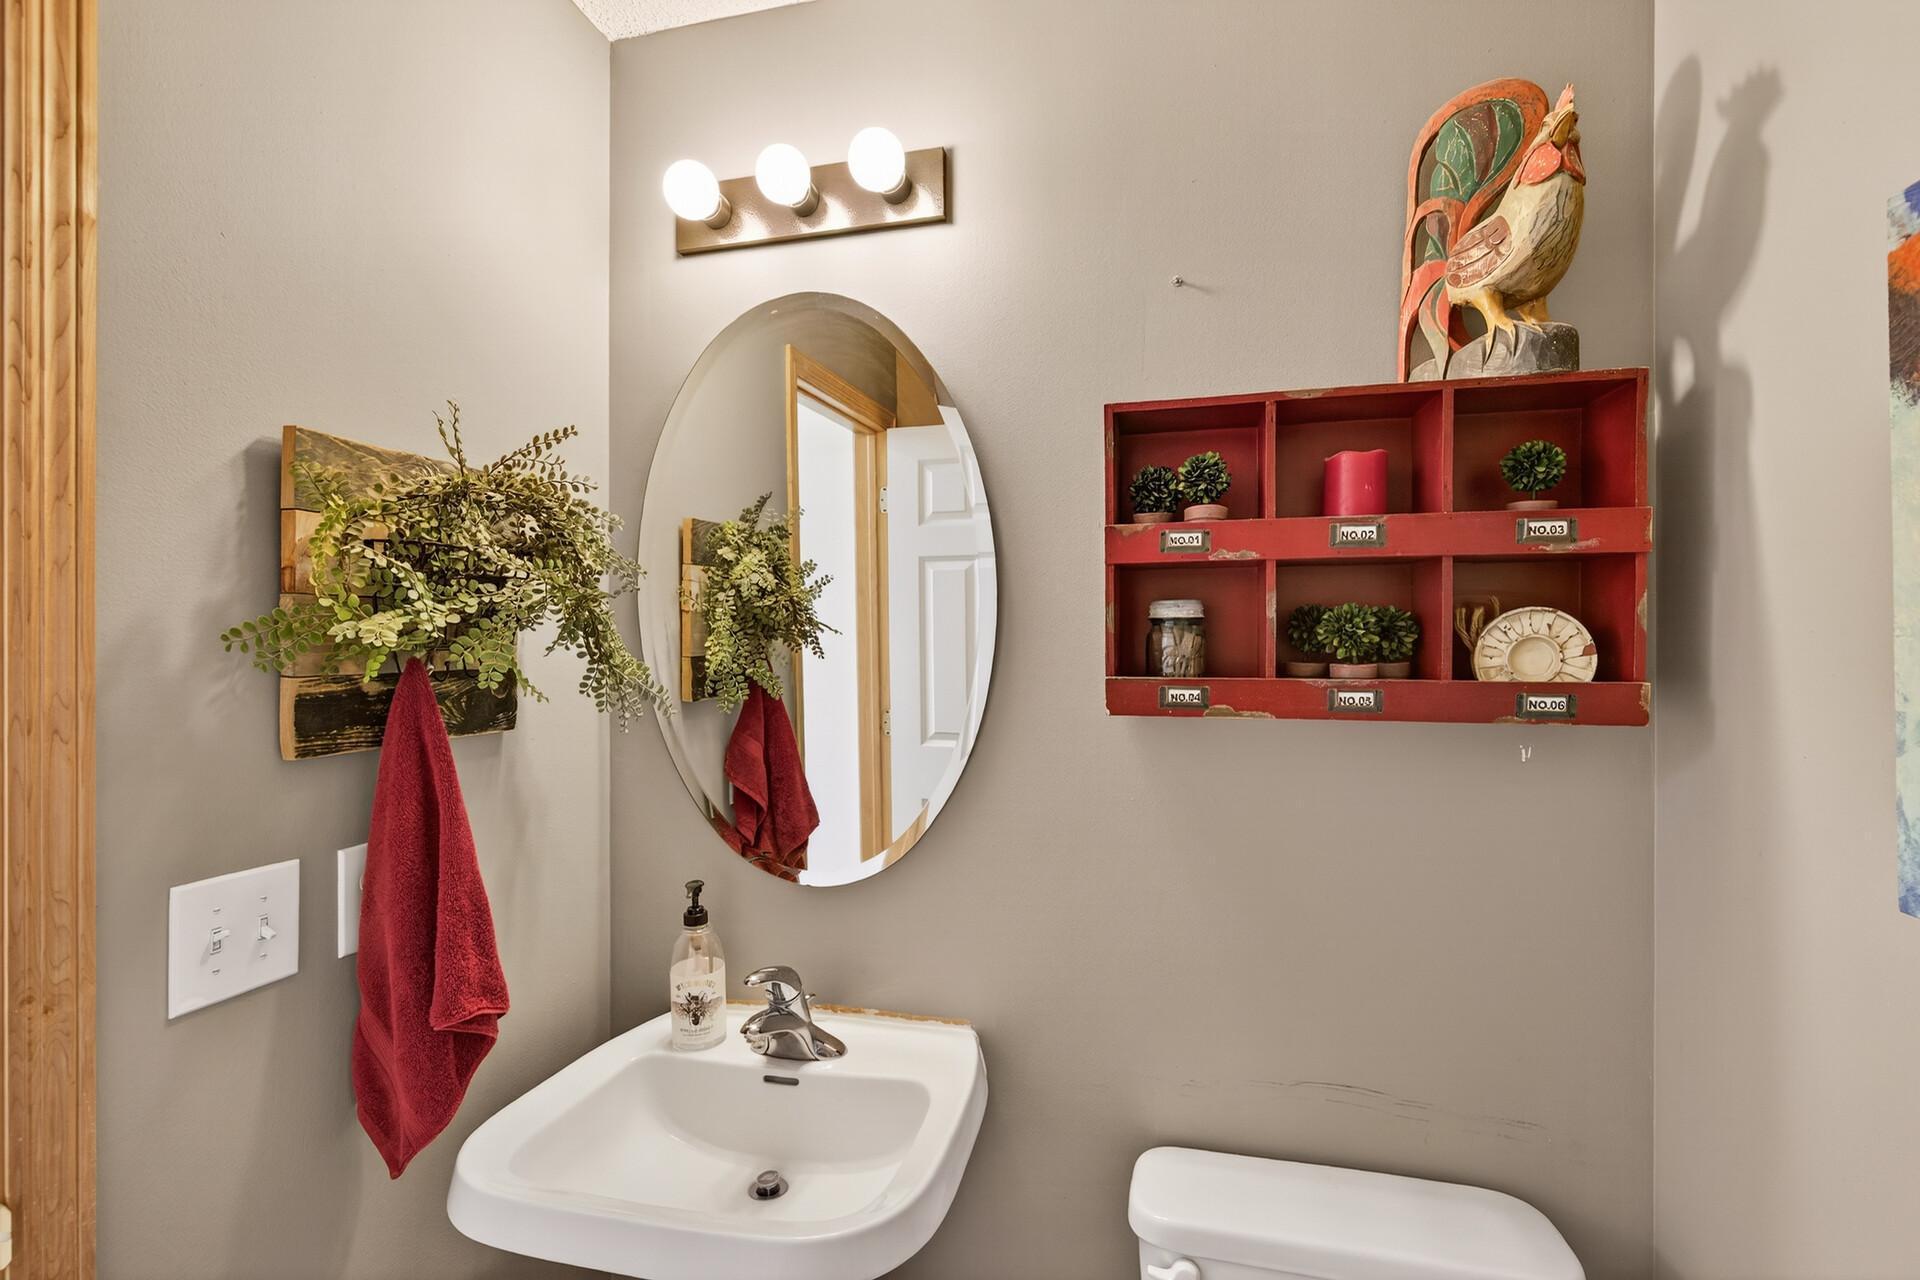
  • half bathroom1
  • Laundry room In Basement, Laundry Room, In Unit
  • Fireplace Gas, Living Room
  • APPLIANCES Dishwasher, Disposal, Dryer, Exhaust Fan, Gas Water Heater, Microwave, Range, Refrigerator, Washer

Area & Lot

  • Status Sold
  • Date Sold June 1, 2026
  • Living Area1,460 Sq.Ft.
  • Total Area1,485 Sq.Ft.
  • Lot Area871.2 Sq.Ft.
  • MLS® ID7047007
  • TypeResidential
  • YEAR BUILT2002
  • School DistrictOsseo

Exterior

  • STORIES2
  • Garage Space2.0
  • water SourceCity Water/Connected
  • parkingAttached Garage, Asphalt, Garage Door Opener, Tandem Garage, Tuckunder Garage
  • HEAT TYPEForced Air
  • AIR CONDITIONINGCentral Air
  • sewerCity Sewer/Connected
  • Disability FeaturesNone

Financial

  • Sales Price$289,900
  • Real Estate Tax $3,374/yr
  • HOA $310/mo

Work With Us

If you’re thinking about buying, selling, or just need some expert advice, we’d love the chance to help. Let us guide you home — with care, dedication, and a team that treats you like family.

Follow Us on Instagram