Leave a Message

Thank you for your message. We will be in touch with you shortly.

1085 77th Street W
1085 77th Street W
1085 77th Street W
1085 77th Street W
1085 77th Street W
1085 77th Street W
1085 77th Street W
1085 77th Street W
1085 77th Street W
1085 77th Street W
1085 77th Street W
1085 77th Street W
1085 77th Street W
1085 77th Street W
1085 77th Street W
1085 77th Street W
1085 77th Street W
1085 77th Street W
1085 77th Street W
1085 77th Street W
1085 77th Street W
1085 77th Street W
1085 77th Street W
1085 77th Street W
1085 77th Street W
1085 77th Street W
1085 77th Street W
1085 77th Street W
1085 77th Street W
1085 77th Street W
1085 77th Street W
1085 77th Street W
1085 77th Street W
1085 77th Street W
1085 77th Street W
1085 77th Street W
1085 77th Street W
1085 77th Street W
1085 77th Street W
1085 77th Street W
1085 77th Street W
1085 77th Street W
1085 77th Street W
1085 77th Street W
1085 77th Street W
1085 77th Street W
1085 77th Street W
1085 77th Street W
1085 77th Street W
1085 77th Street W
1085 77th Street W
1085 77th Street W
1085 77th Street W
1085 77th Street W
1085 77th Street W
1085 77th Street W
1085 77th Street W
1085 77th Street W
1085 77th Street W
1085 77th Street W
1085 77th Street W
1085 77th Street W
1085 77th Street W
1085 77th Street W
SEE ALL PHOTOS
1085 77th Street W
1085 77th Street W
1085 77th Street W
1085 77th Street W
1085 77th Street W
1085 77th Street W
1085 77th Street W
1085 77th Street W
1085 77th Street W
1085 77th Street W
1085 77th Street W
1085 77th Street W
1085 77th Street W
1085 77th Street W
1085 77th Street W
1085 77th Street W
1085 77th Street W
1085 77th Street W
1085 77th Street W
1085 77th Street W
1085 77th Street W
1085 77th Street W
1085 77th Street W
1085 77th Street W
1085 77th Street W
1085 77th Street W
1085 77th Street W
1085 77th Street W
1085 77th Street W
1085 77th Street W
1085 77th Street W
1085 77th Street W
1085 77th Street W
1085 77th Street W
1085 77th Street W
1085 77th Street W
1085 77th Street W
1085 77th Street W
1085 77th Street W
1085 77th Street W
1085 77th Street W
1085 77th Street W
1085 77th Street W
1085 77th Street W
1085 77th Street W
1085 77th Street W
1085 77th Street W
1085 77th Street W
1085 77th Street W
1085 77th Street W
1085 77th Street W
1085 77th Street W
1085 77th Street W
1085 77th Street W
1085 77th Street W
1085 77th Street W
1085 77th Street W
1085 77th Street W
1085 77th Street W
1085 77th Street W
1085 77th Street W
1085 77th Street W
1085 77th Street W
1085 77th Street W
Courtesy of RE/MAX Results, G Timothy Ehorn Listing Contact:  
Sold

1085 77th Street W

1085 77th Street W, Victoria, MN 55386

$580,000
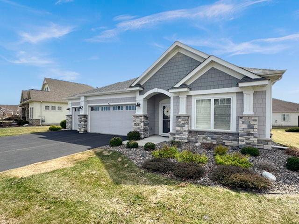
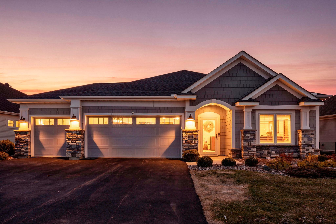
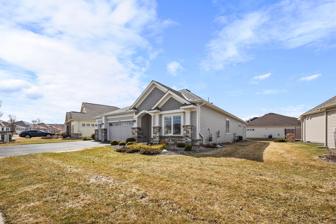
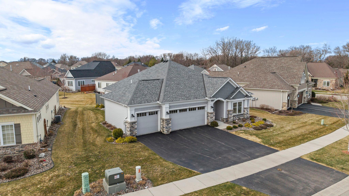
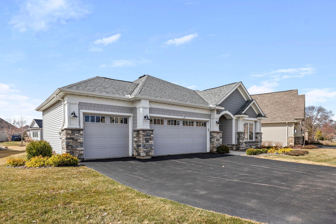
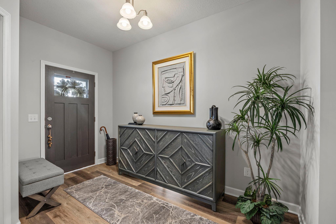
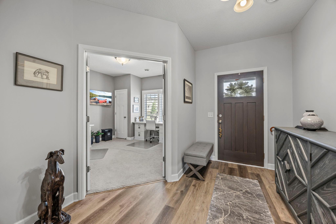
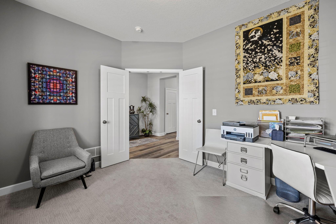
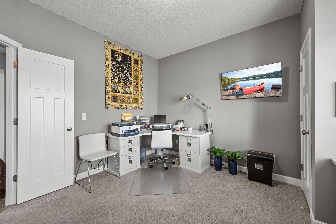
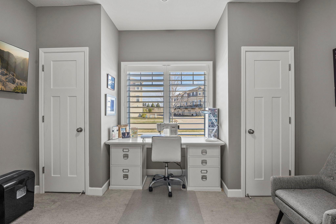
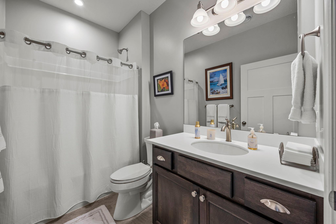
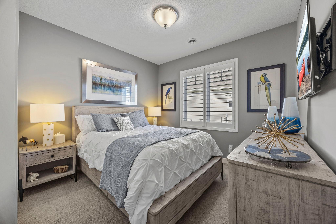
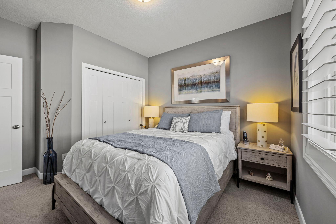
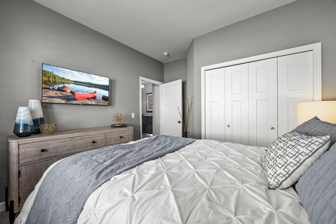
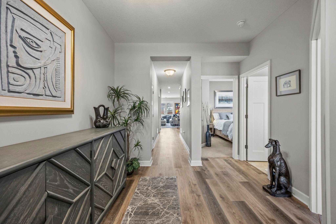
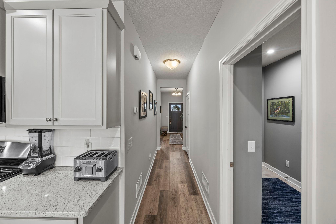
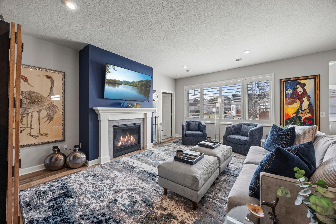
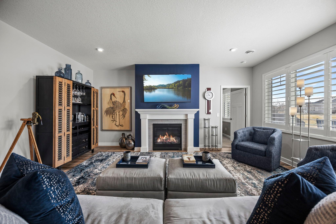
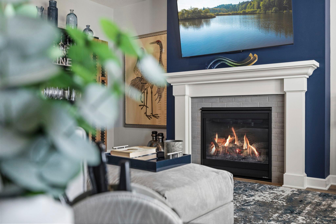
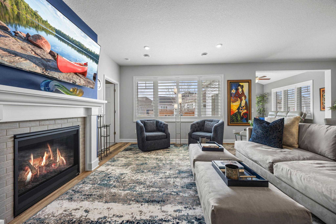
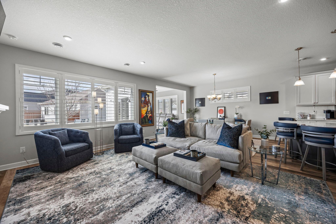
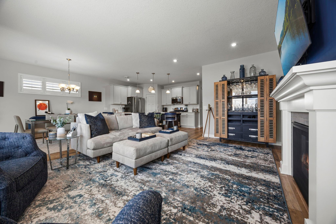
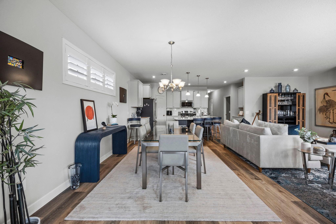
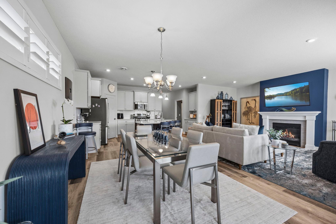
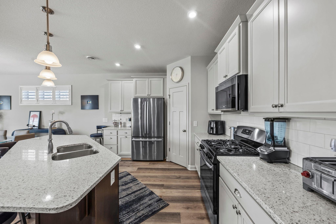
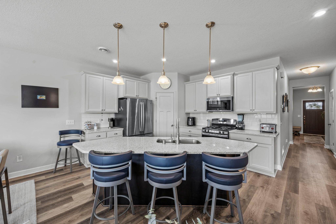
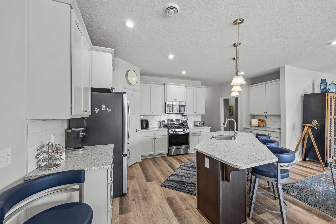
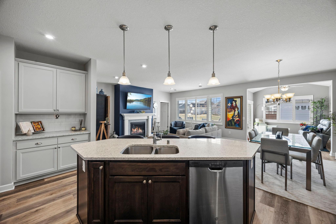
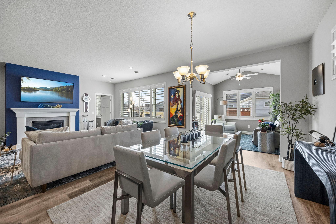
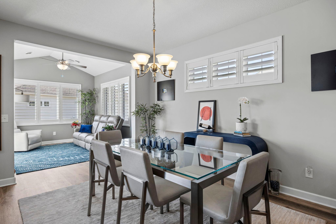
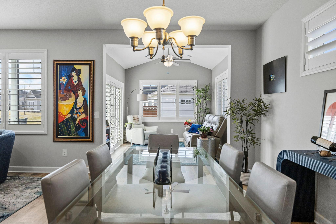
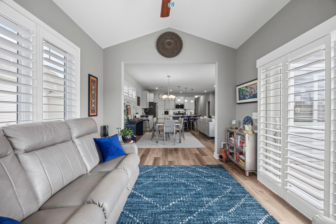
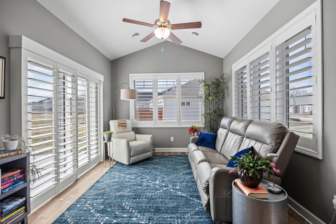
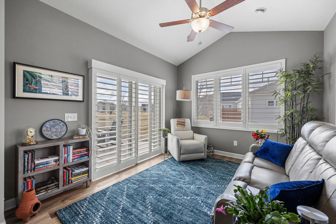
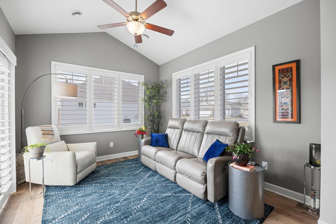
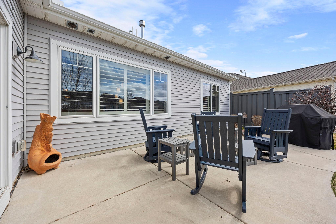
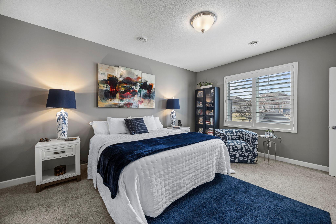
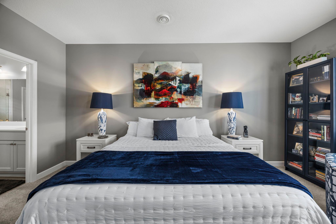
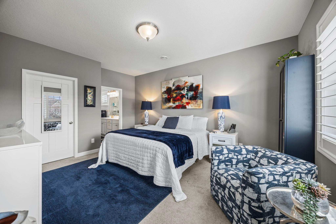
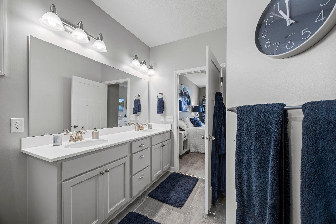
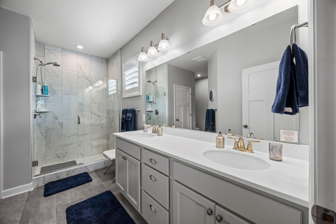
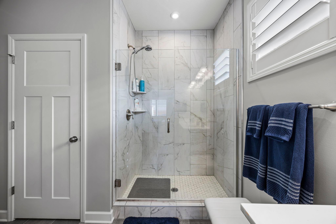
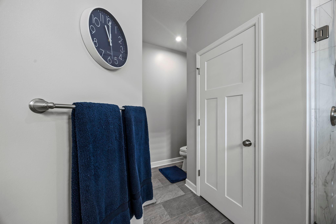
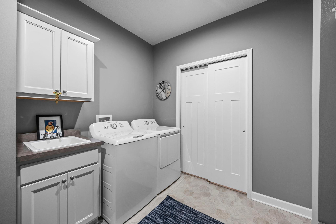
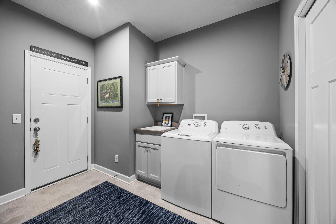
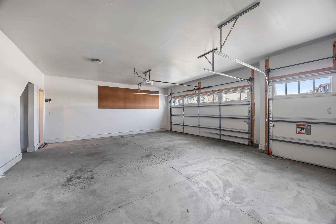
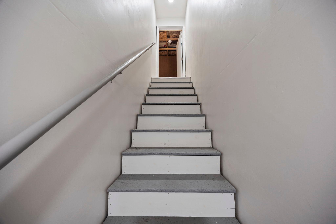
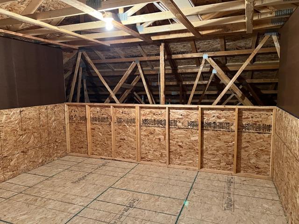
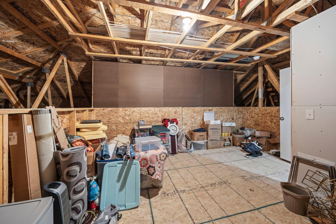
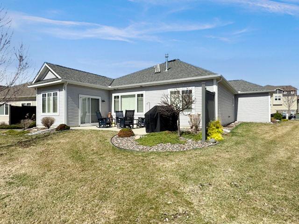
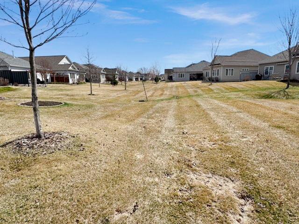
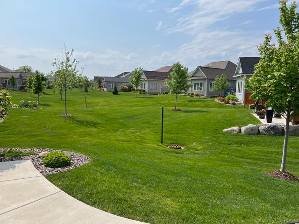
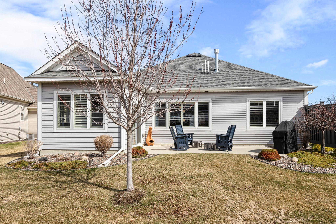
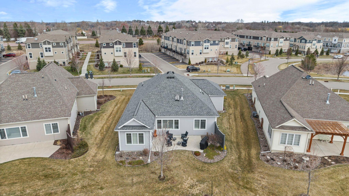
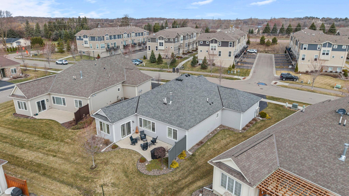
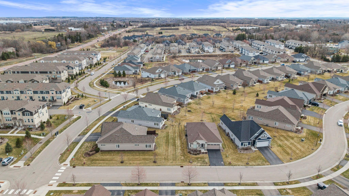
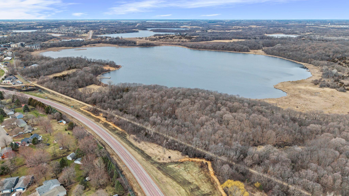
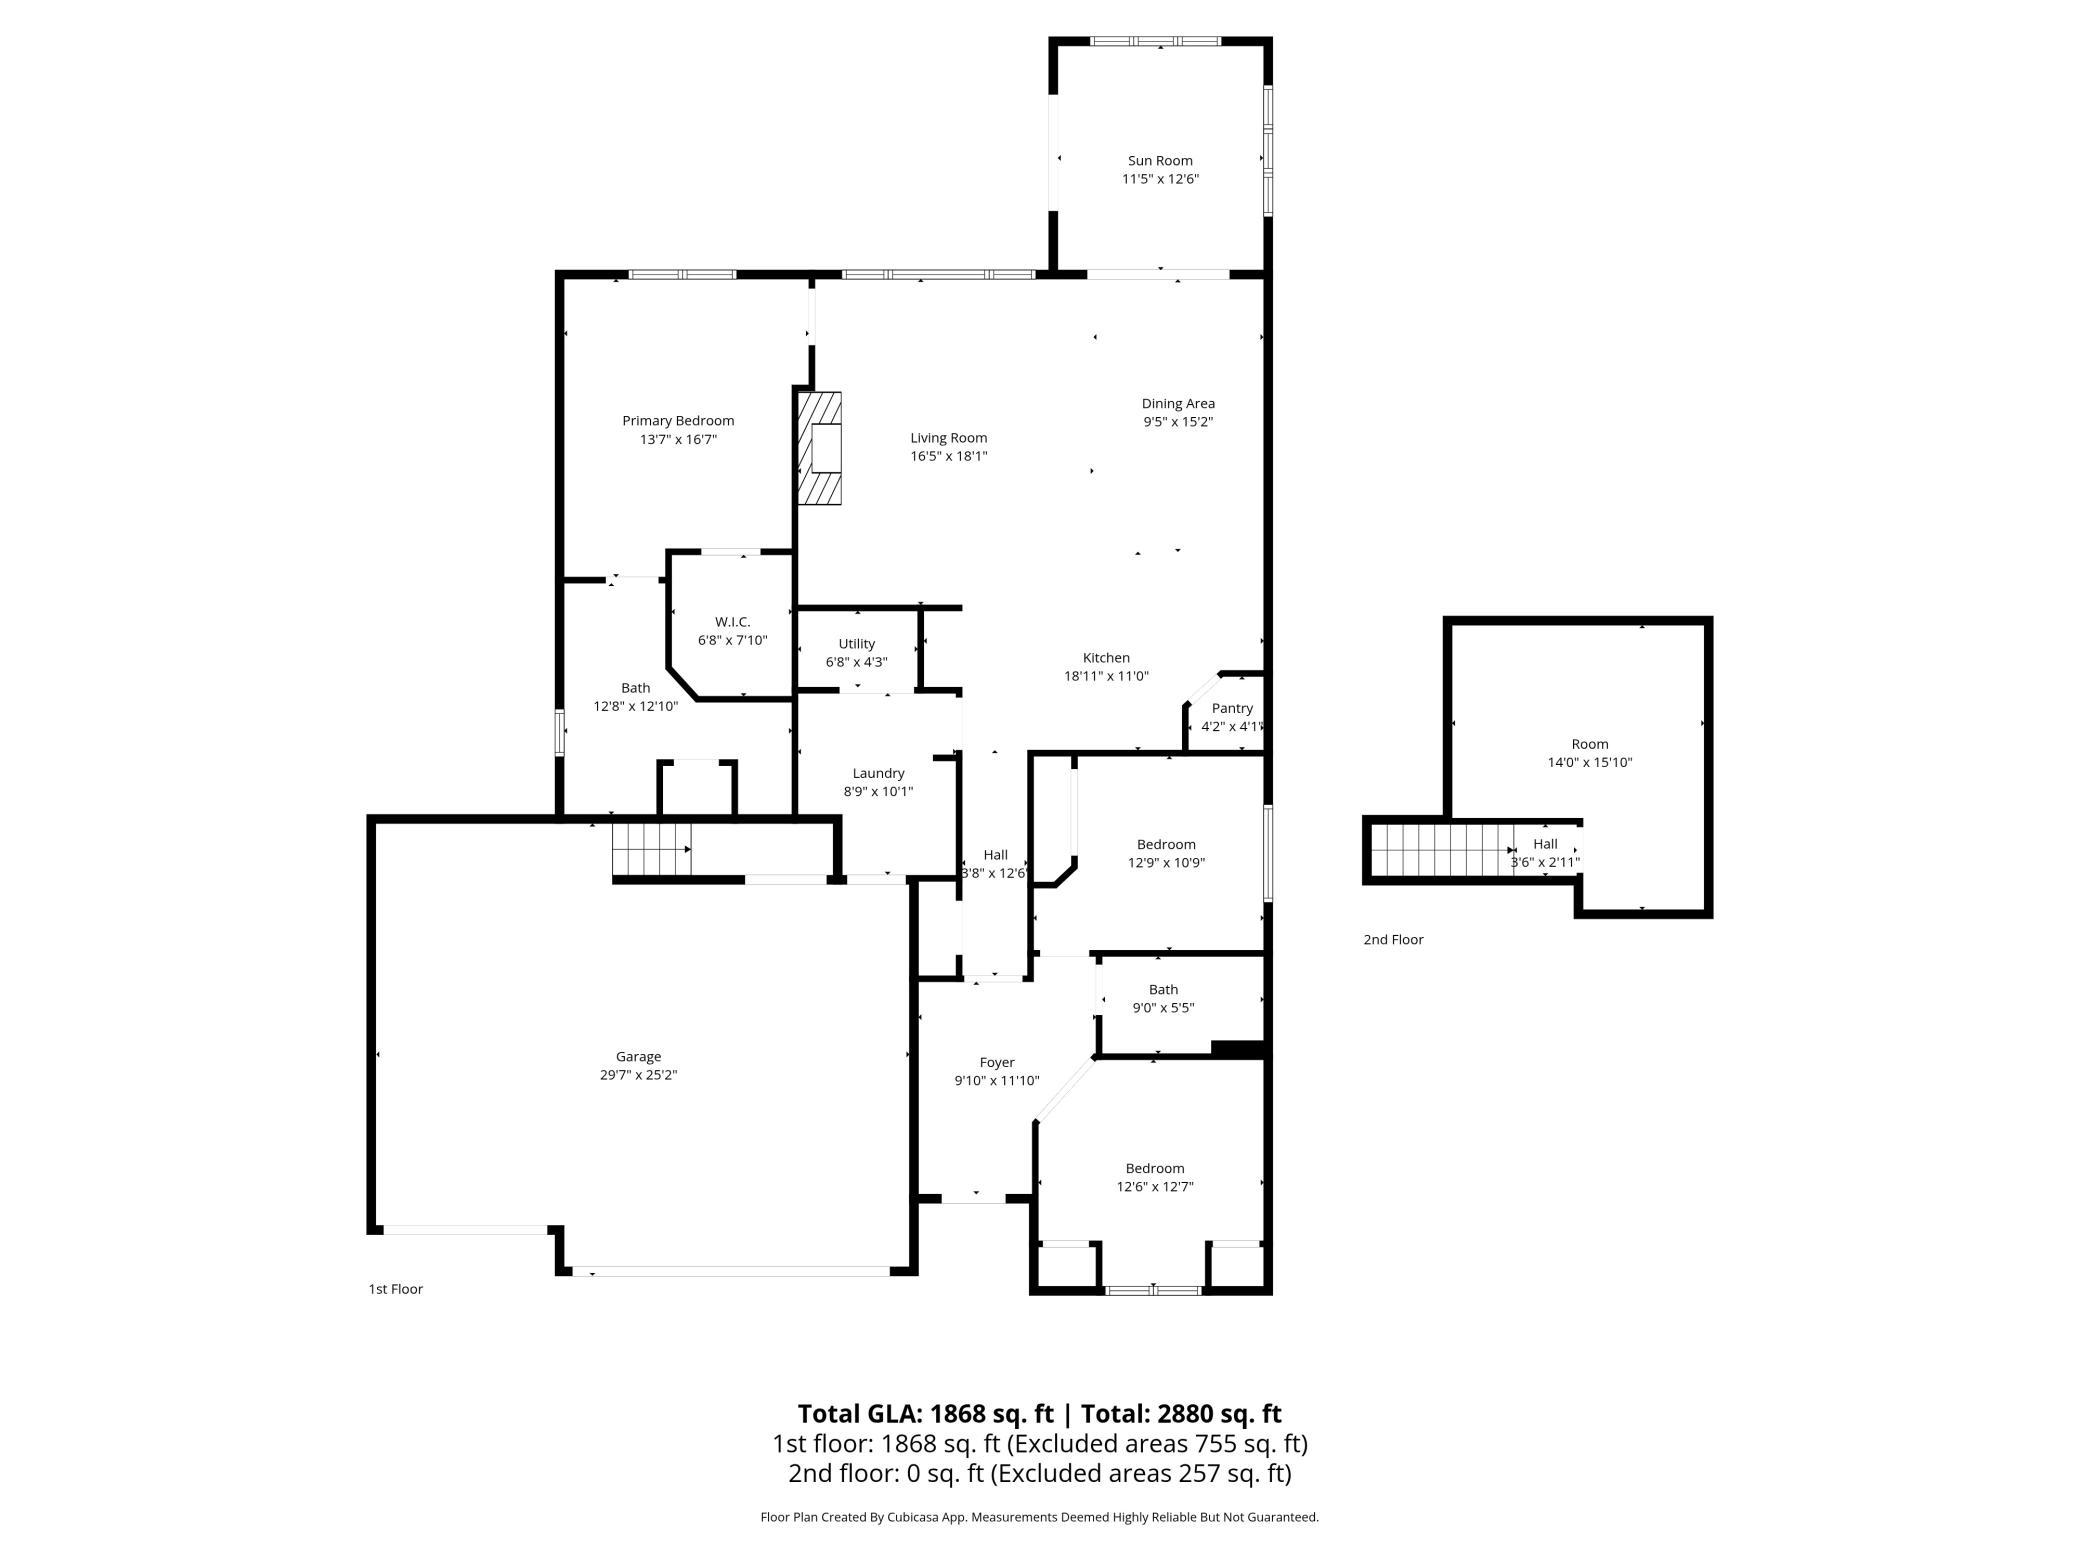
Highly sought after detached luxury villa in Whispering Hills community. Move-in Ready - Model Condition! One-Level Living At Its Finest! This Cedarwood II plan offers 3 bedrooms, 2 baths and laundry on main level. Freshly painted and rich plantation shutters throughout. Gorgeous vaulted sunroom opens to large patio with landscaped greenway views. The open floor plan features 9ft ceilings, family room with gas fireplace and kitchen with large center island & custom cabinet pull-outs. Private owner's suite features a 3/4 bath with custom tiled shower and walk-in closet. The spacious 3-car garage has walk-up 16x14 loft storage. Association dues ($139/mo) cover lawn care, snow removal and trash pick-up. Home is within minutes of the Minnesota Landscape Arboretum, Lifetime Fitness, Carver Park Reserve, Deer Run Golf Course and downtown Victoria.

3
beds

2
baths

1,899 Sq.Ft. LIVING AREA

8,712 Sq.Ft. lot

Doug Kilibarda

Doug Kilibarda

Features & Amenities

Interior

  • total bedrooms3
  • Total bathrooms2
  • full bathroom1
  • three quarter bathroom1
  • Laundry room Laundry Room, Main Level
  • Fireplace Family Room, Gas
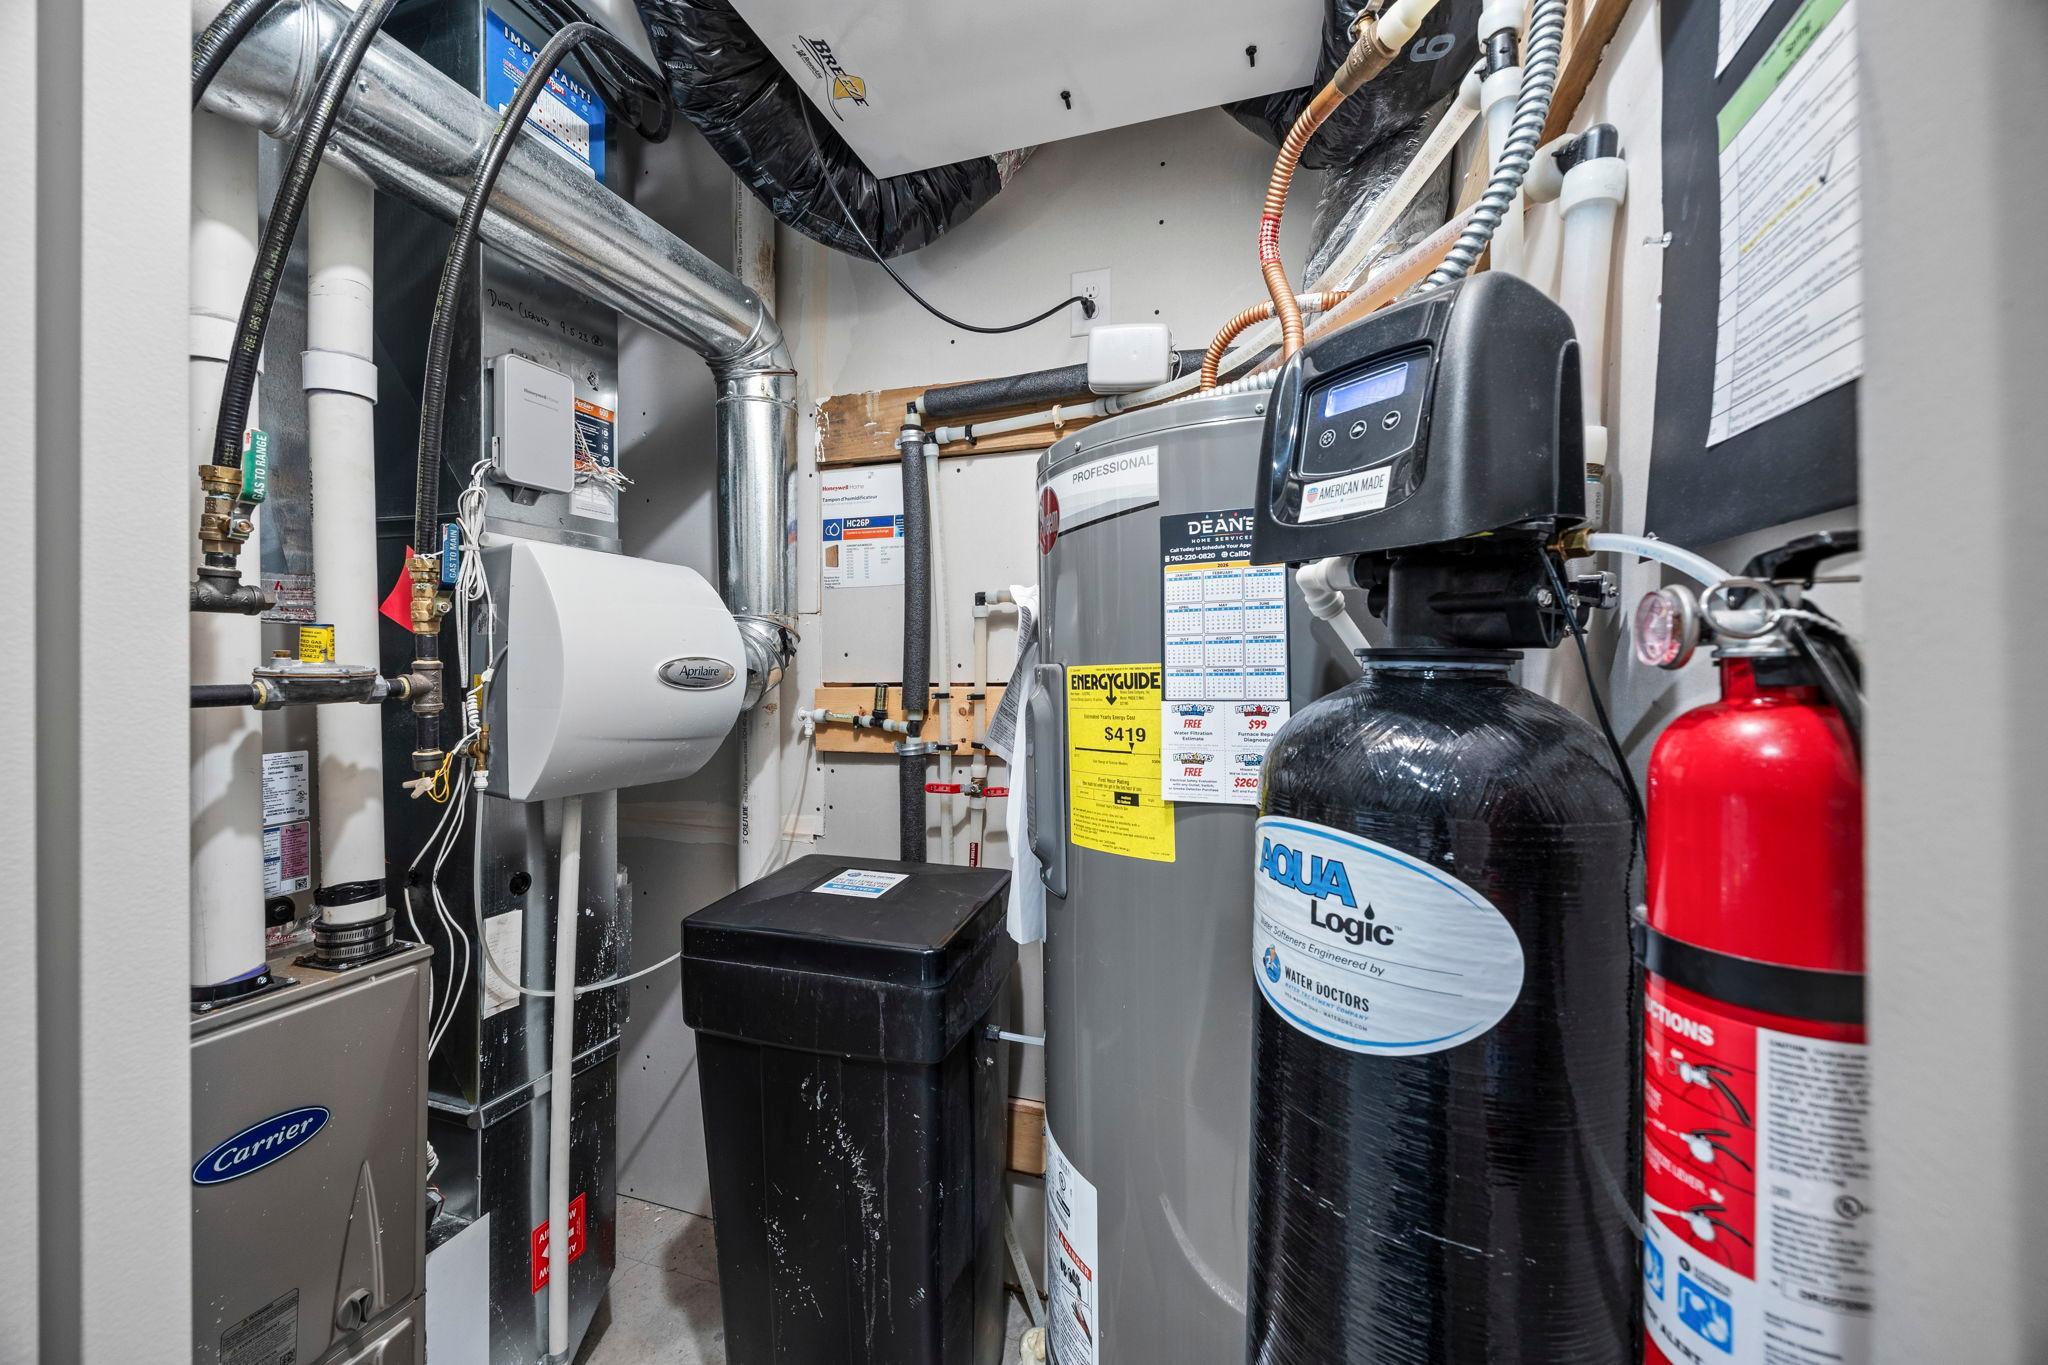
  • APPLIANCES Air-To-Air Exchanger, Dishwasher, Disposal, Dryer, Humidifier, Gas Water Heater, Microwave, Range, Refrigerator, Stainless Steel Appliances, Washer, Water Softener Owned

Area & Lot

  • Status Sold
  • Date Sold May 15, 2026
  • Living Area1,899 Sq.Ft.
  • Total Area1,899 Sq.Ft.
  • Lot Area8,712 Sq.Ft.
  • MLS® ID7043852
  • TypeResidential
  • YEAR BUILT2019
  • NeighborhoodVictoria
  • School DistrictEastern Carver County Schools

Exterior

  • STORIES1
  • Garage Space3.0
  • water SourceCity Water - In Street
  • roofAge 8 Years or Less, Asphalt
  • parkingAttached Garage, Asphalt, Finished Garage
  • HEAT TYPEForced Air
  • AIR CONDITIONINGCentral Air
  • sewerCity Sewer/Connected
  • Disability FeaturesNo Stairs External

Financial

  • Sales Price$580,000
  • Real Estate Tax $5,200/yr
  • HOA $139/mo
View Virtual Tour

Victoria

Explore

Work With Us

If you’re thinking about buying, selling, or just need some expert advice, we’d love the chance to help. Let us guide you home — with care, dedication, and a team that treats you like family.

Follow Us on Instagram