Leave a Message

Thank you for your message. We will be in touch with you shortly.

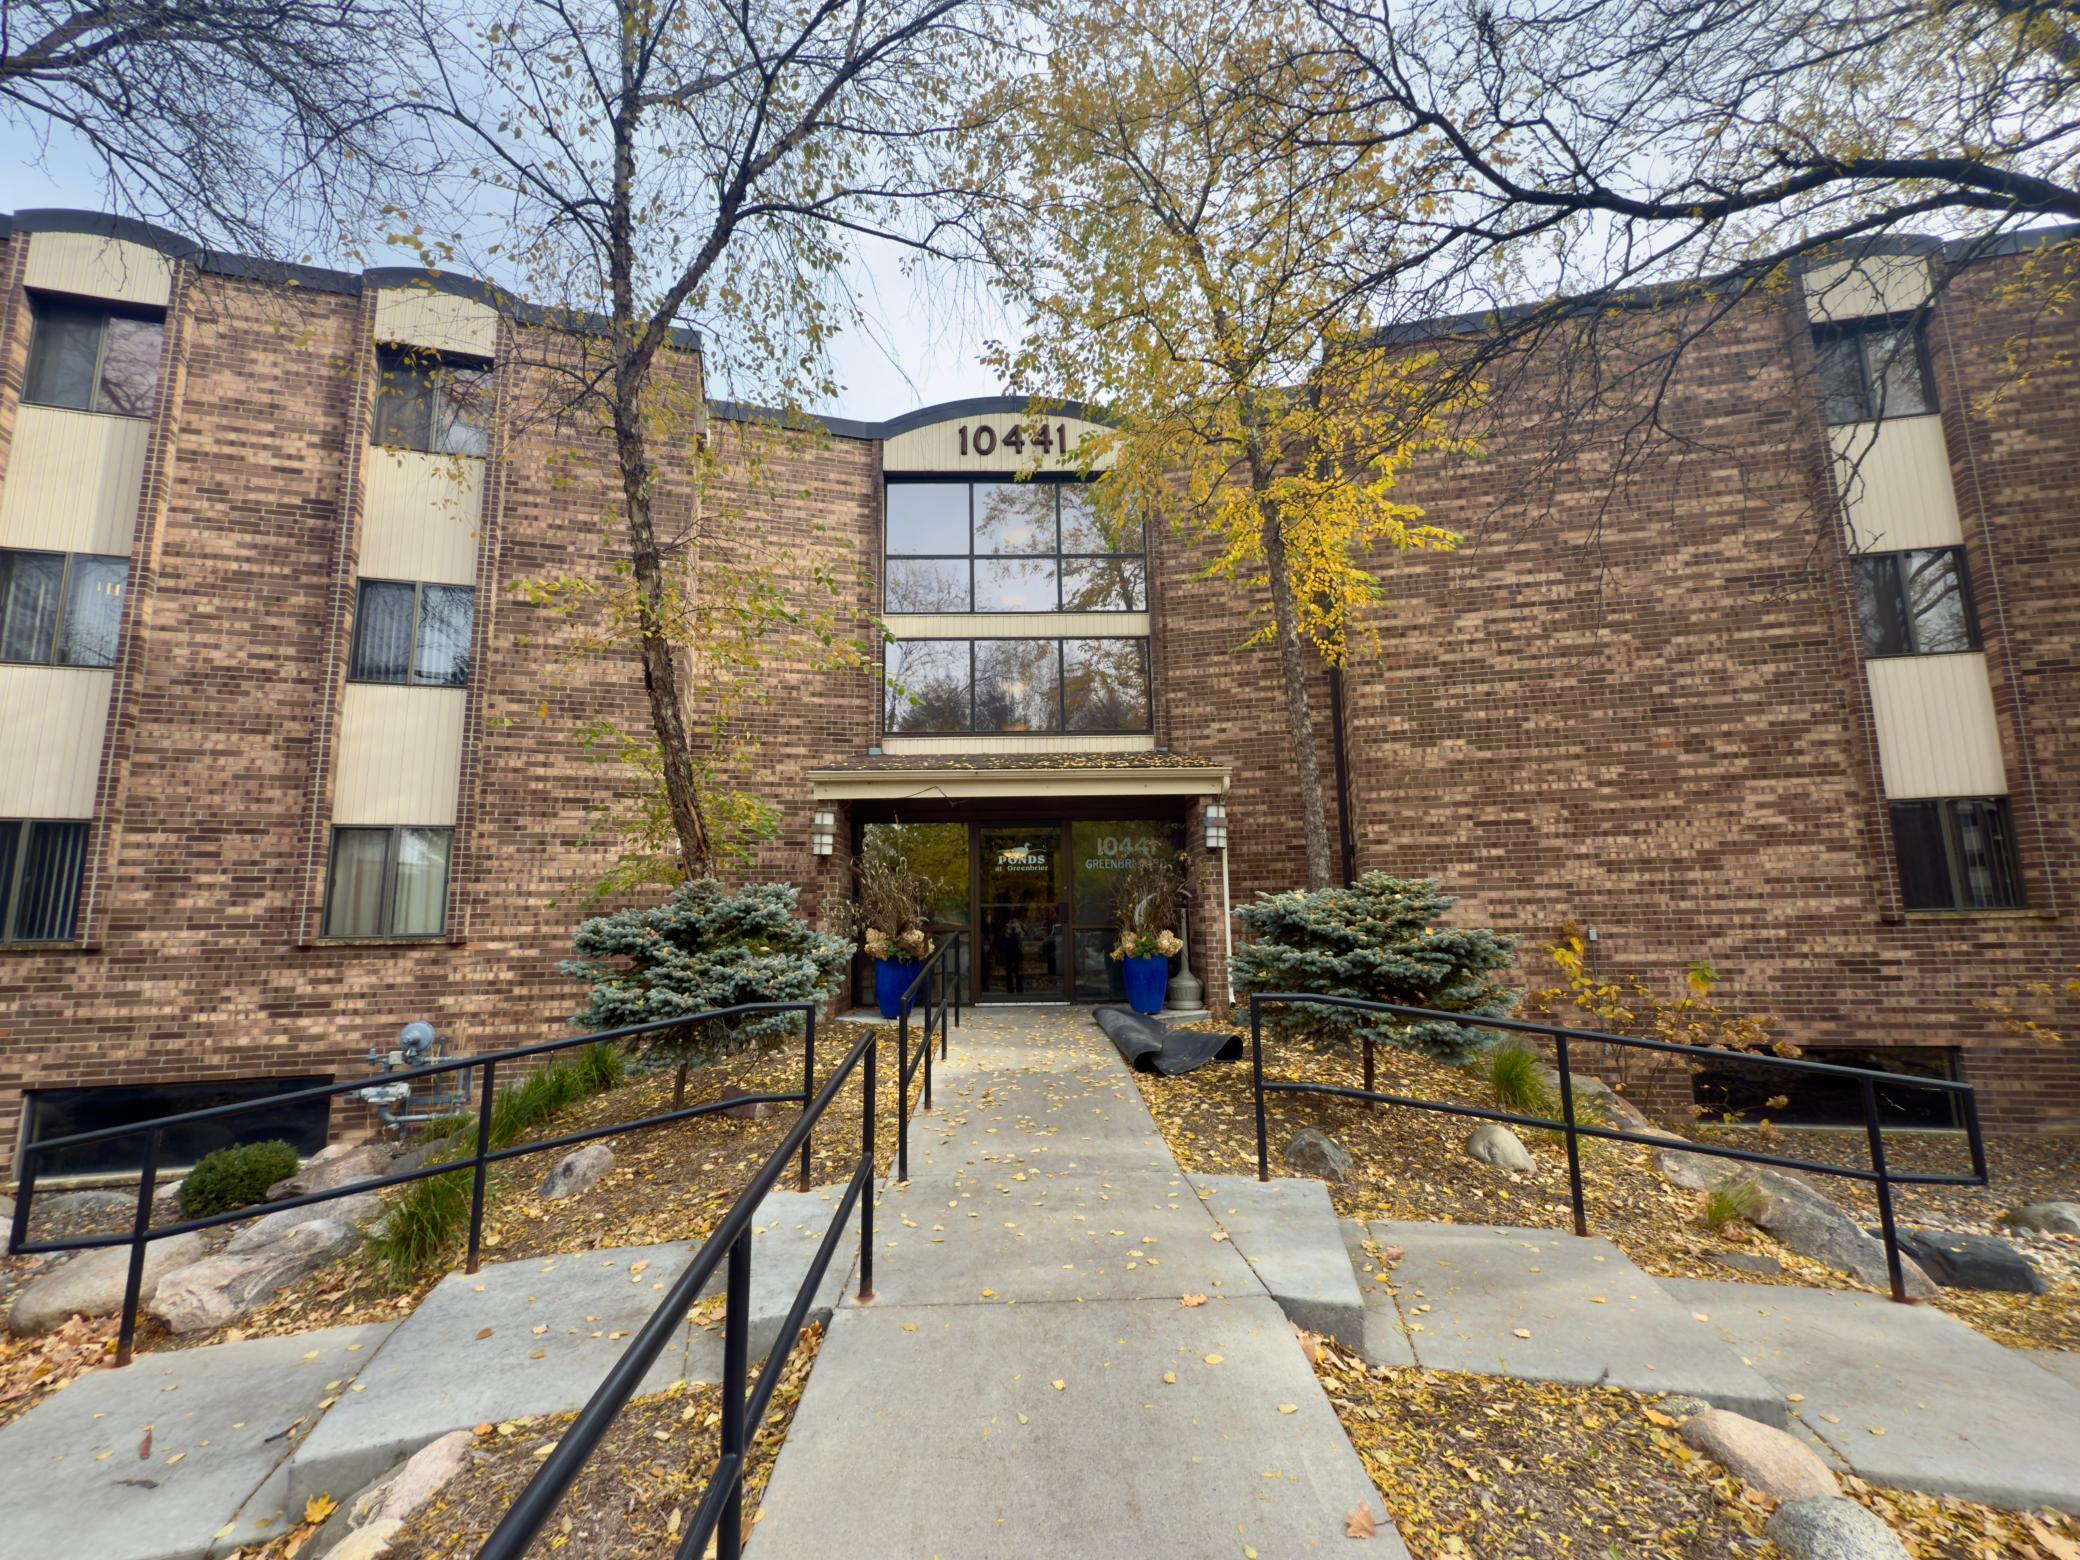
10441 Greenbrier Road Unit: 303
SEE ALL PHOTOS
10441 Greenbrier Road Unit: 303
Courtesy of Coldwell Banker Realty, Jodie Bieker Listing Contact:  
Sold

10441 Greenbrier Road Unit: 303

10441 Greenbrier Road Unit: 303, Hopkins, MN 55305

$122,000
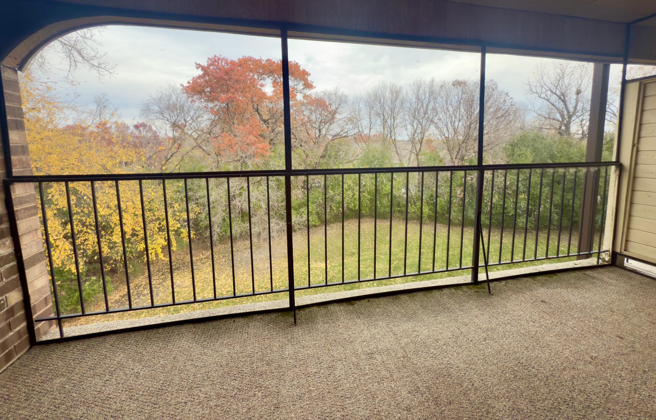
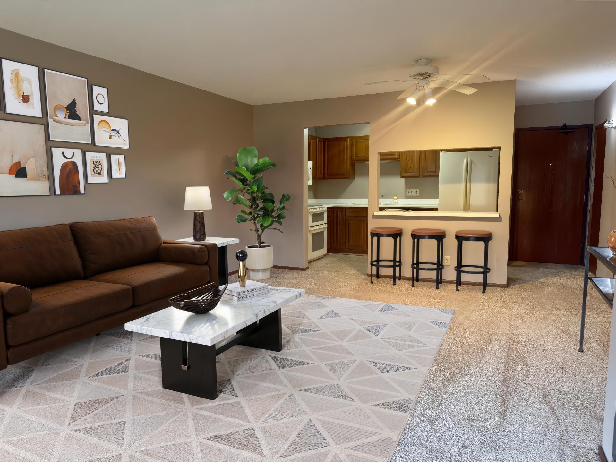
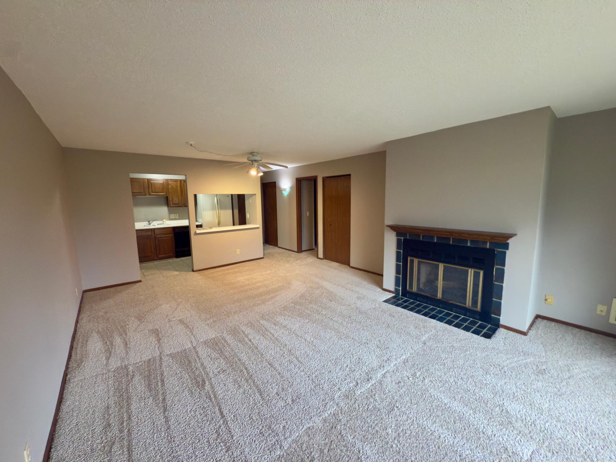
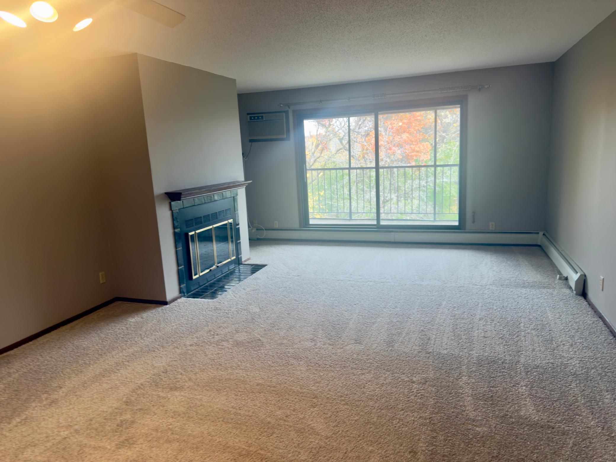
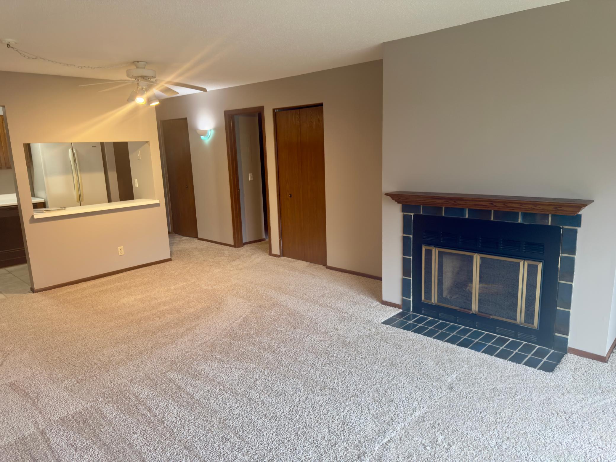
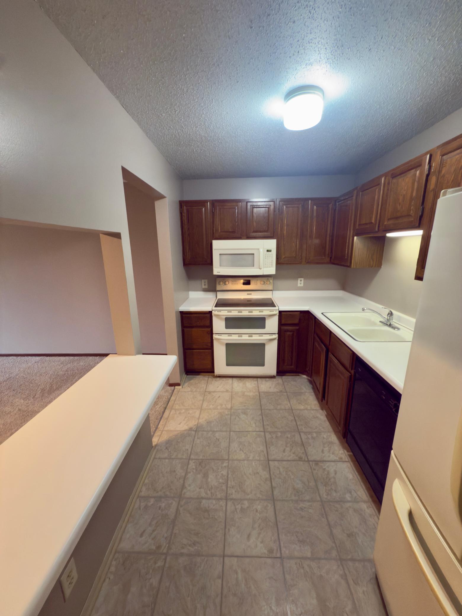
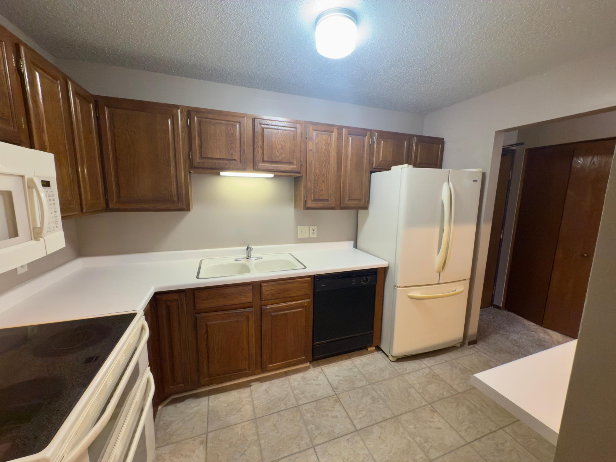
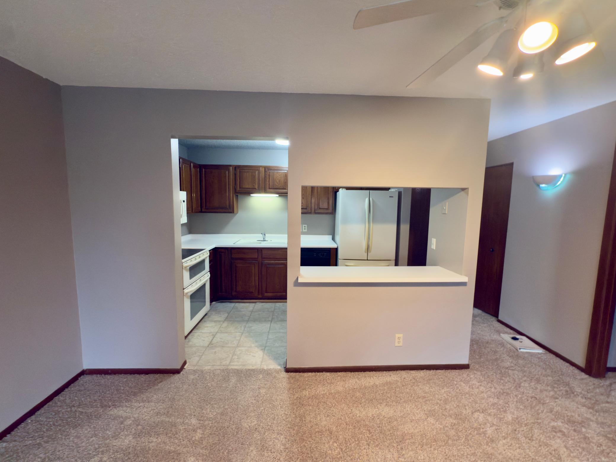
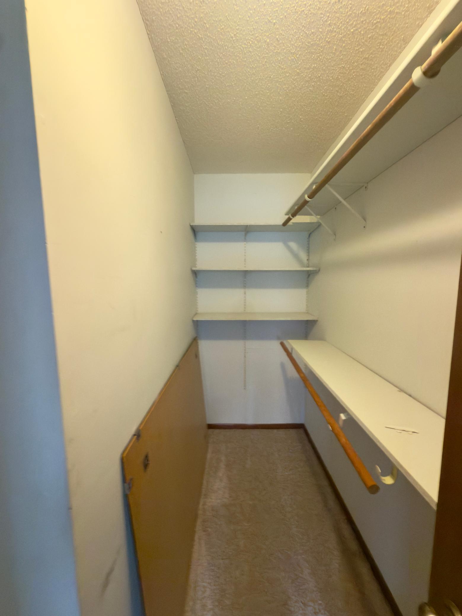
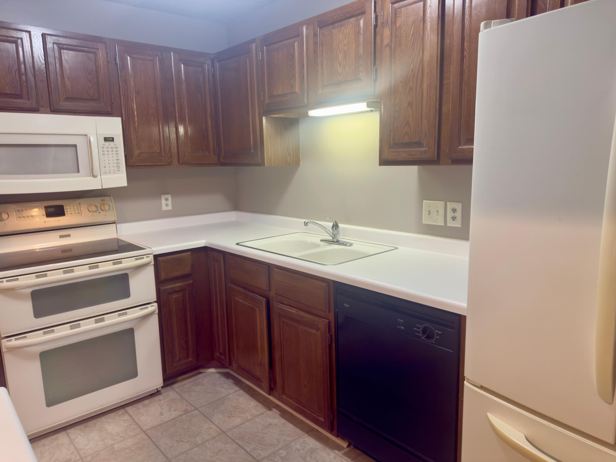
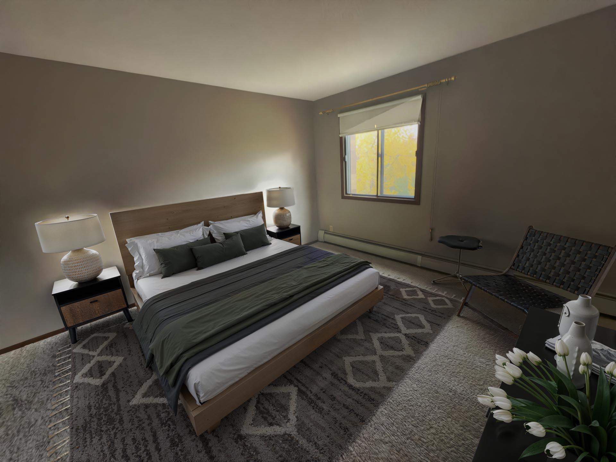
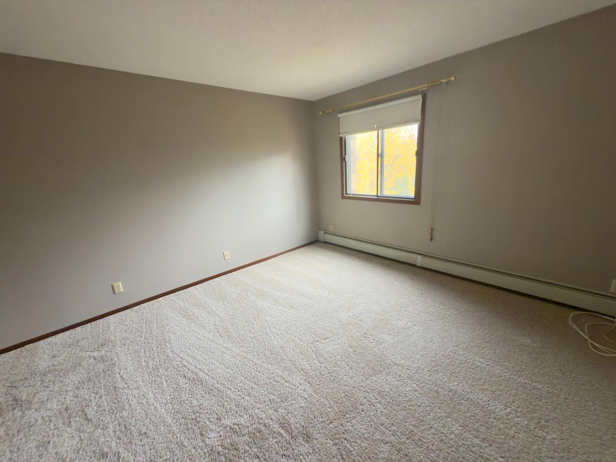
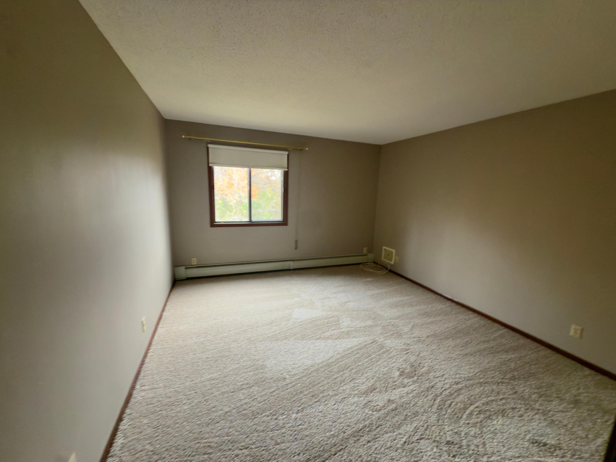
Great alternative to renting! Live in a private wooded community within walking distance to Aldi, Holiday and restaurants. Bus runs close by. Within 5 minutes to Ridgedale Mall and Hwy 394. Easy commute to Downtown Minneapolis, St, Louis Park, Minnetonka.
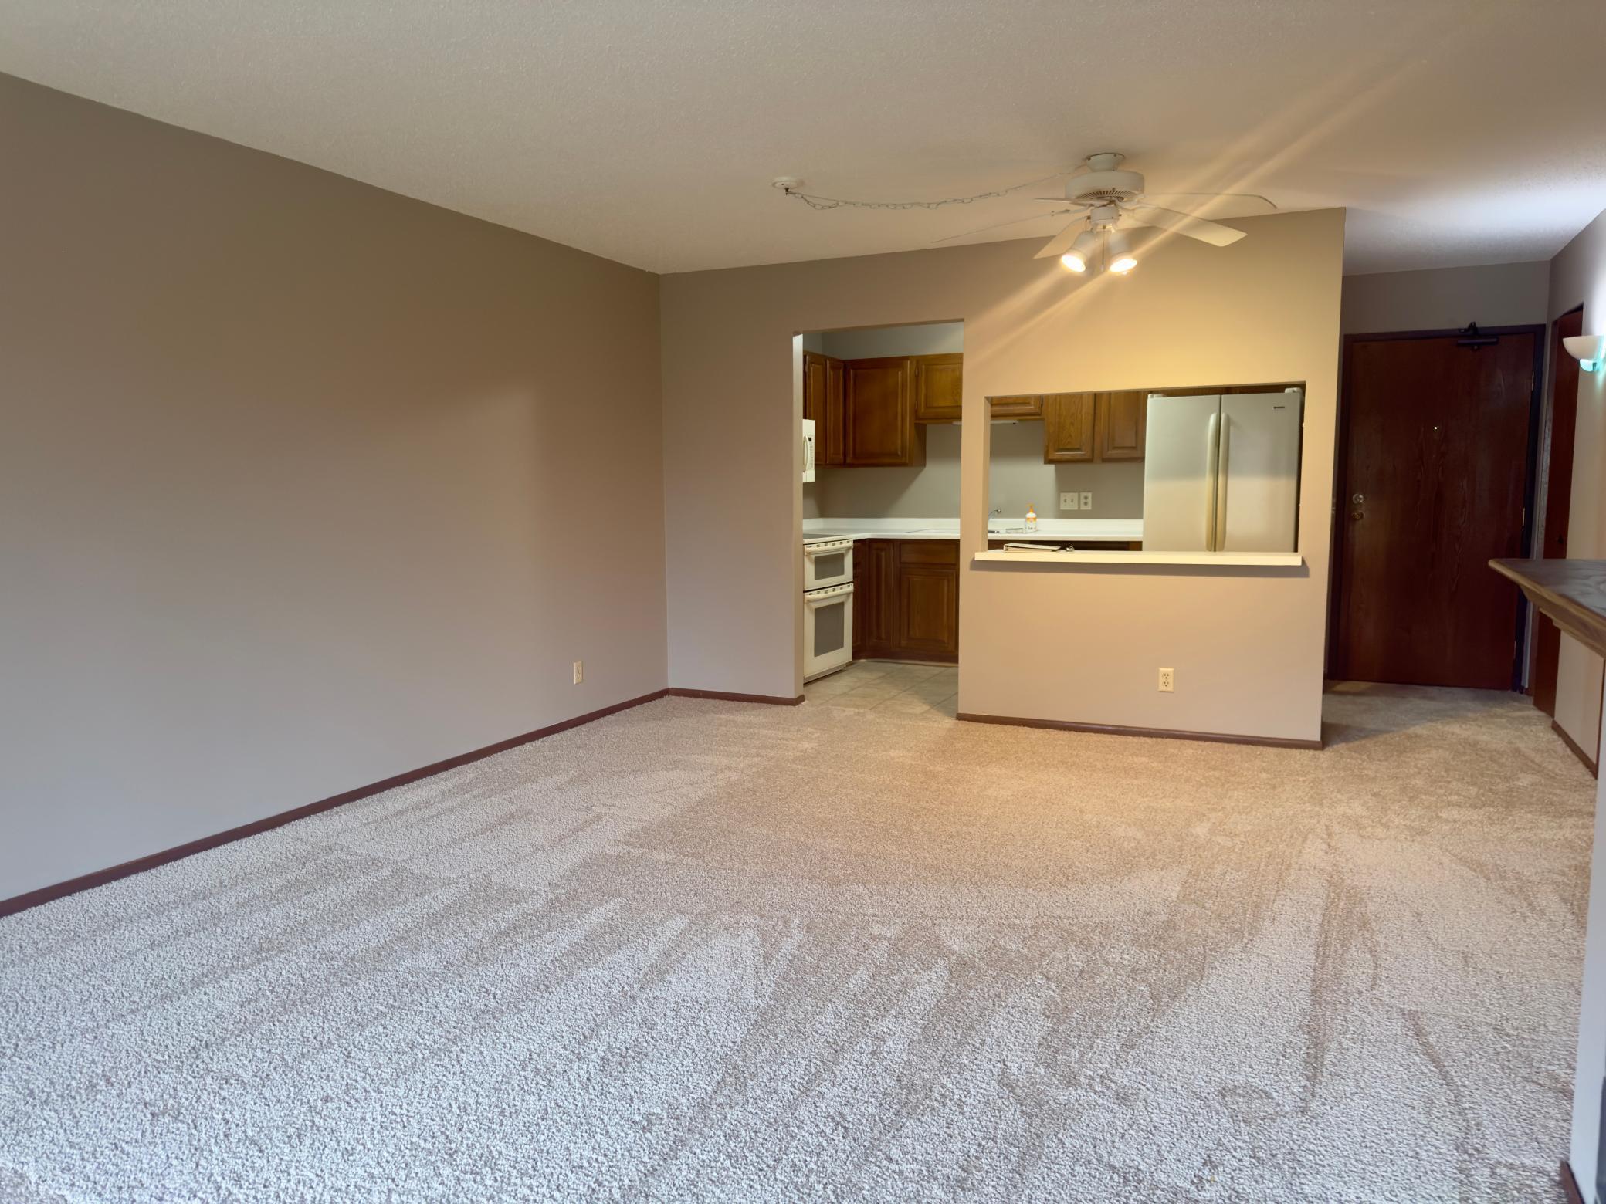
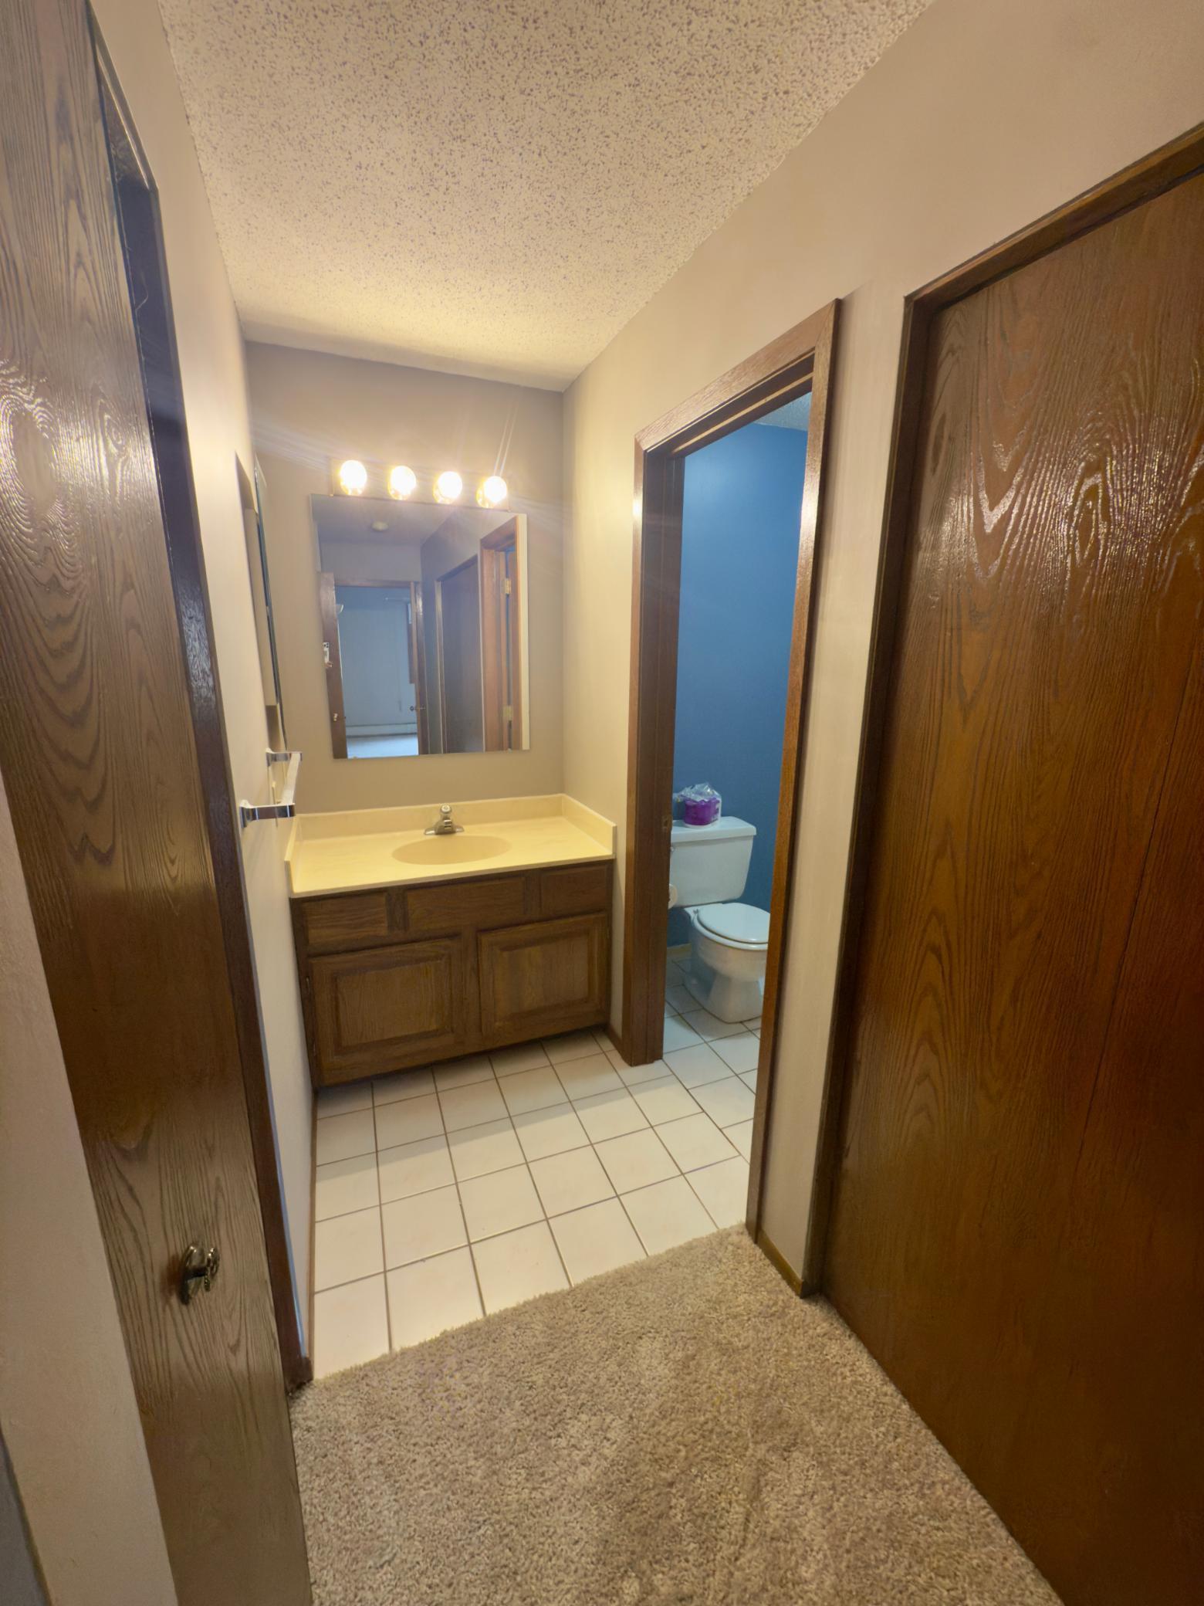
All new carpet and paint. Ready for a quick move in!

1
bed

1
bath

780 Sq.Ft. LIVING AREA

8.86 Sq.Ft. lot

Shelly Kilibarda

Shelly Kilibarda

Features & Amenities

Interior

  • total bedrooms1
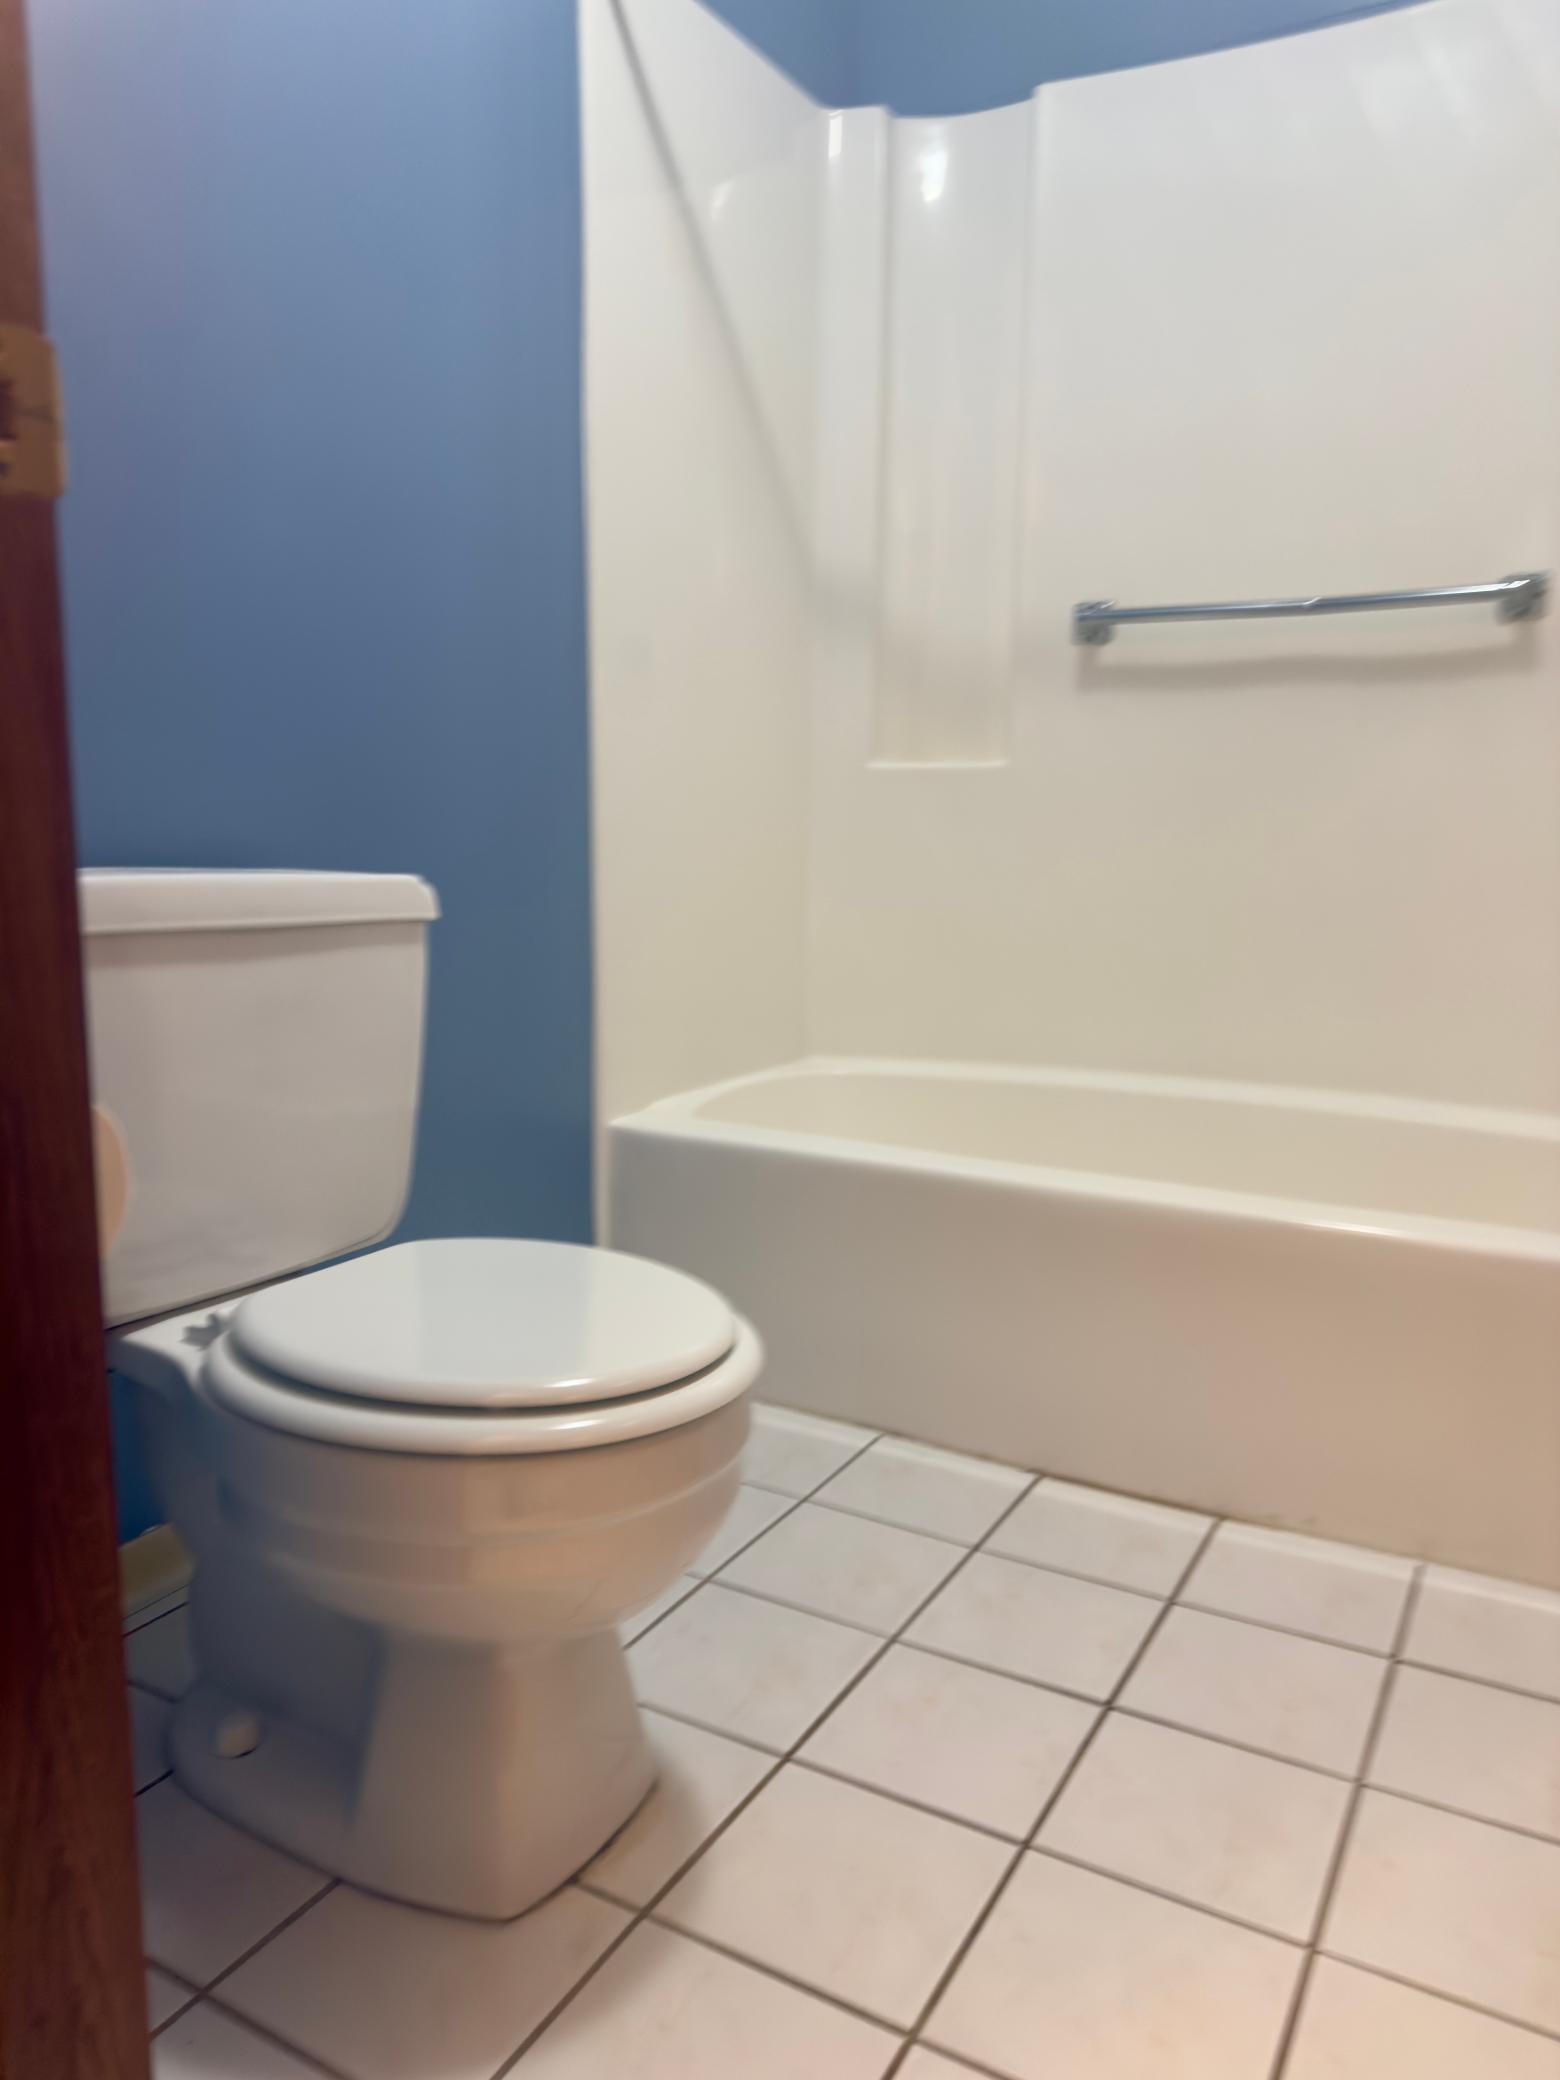
  • Total bathroom1
  • full bathroom1

Area & Lot

  • Status Sold
  • Date Sold March 27, 2026
  • Living Area780 Sq.Ft.
  • Total Area780 Sq.Ft.
  • Lot Area8.86 Sq.Ft.
  • MLS® ID6811360
  • TypeResidential
  • YEAR BUILT1982
  • School DistrictHopkins

Exterior

  • STORIES1
  • Garage Space1.0
  • water SourceCity Water/Connected
  • parkingUnderground
  • HEAT TYPEBaseboard
  • AIR CONDITIONINGWall Unit(s)
  • sewerCity Sewer - In Street
  • Disability FeaturesAccessible Elevator Installed

Financial

  • Sales Price$122,000
  • Real Estate Tax $1,375/yr
  • HOA $483/mo

Work With Us

If you’re thinking about buying, selling, or just need some expert advice, we’d love the chance to help. Let us guide you home — with care, dedication, and a team that treats you like family.

Follow Us on Instagram