Leave a Message

Thank you for your message. We will be in touch with you shortly.

10254 Birchwood Circle
SEE ALL PHOTOS
10254 Birchwood Circle
Courtesy of M/I Homes, Stephanie Kelly Listing Contact:  
Sold

10254 Birchwood Circle

10254 Birchwood Circle, Victoria, MN 55318

$449,990
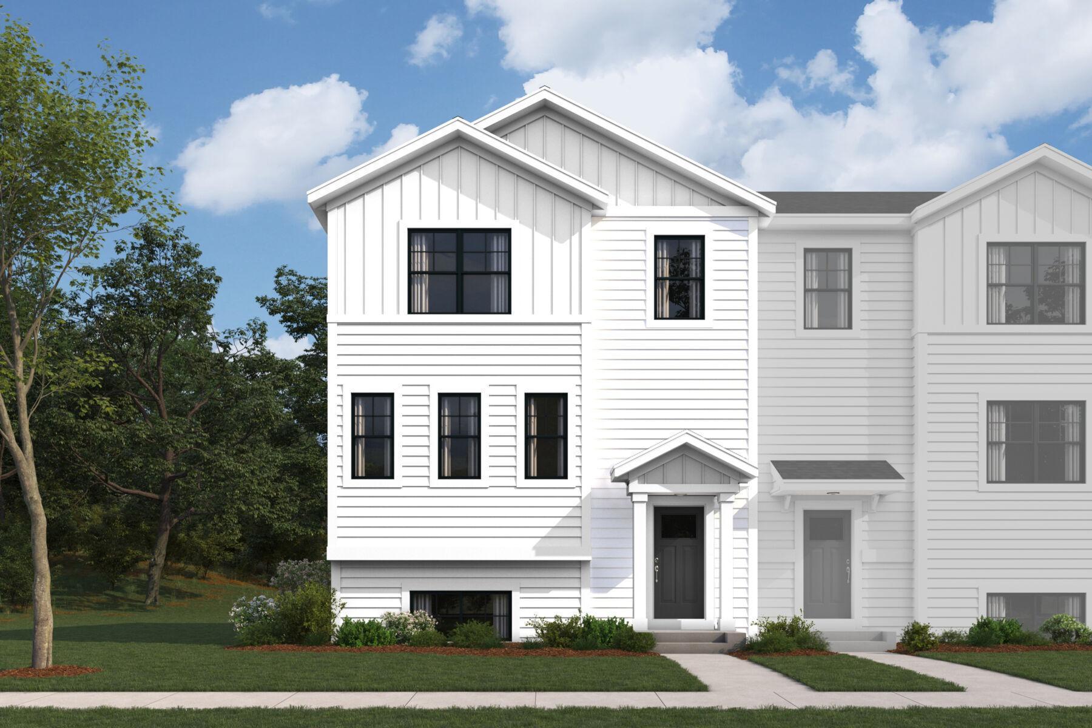
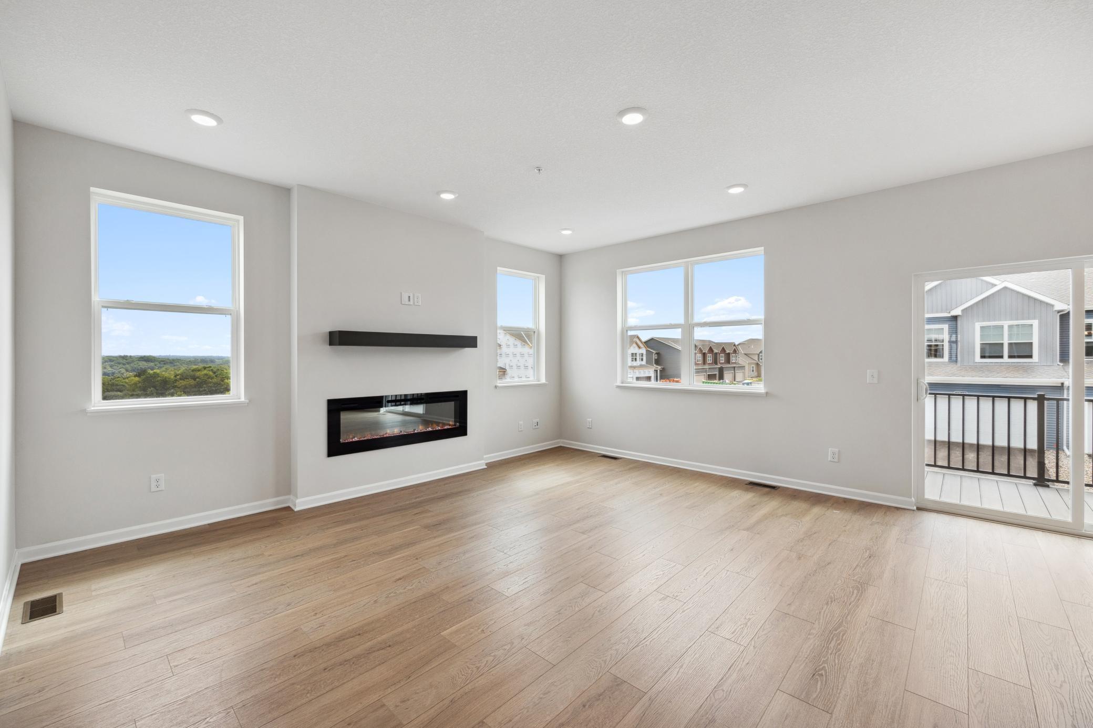
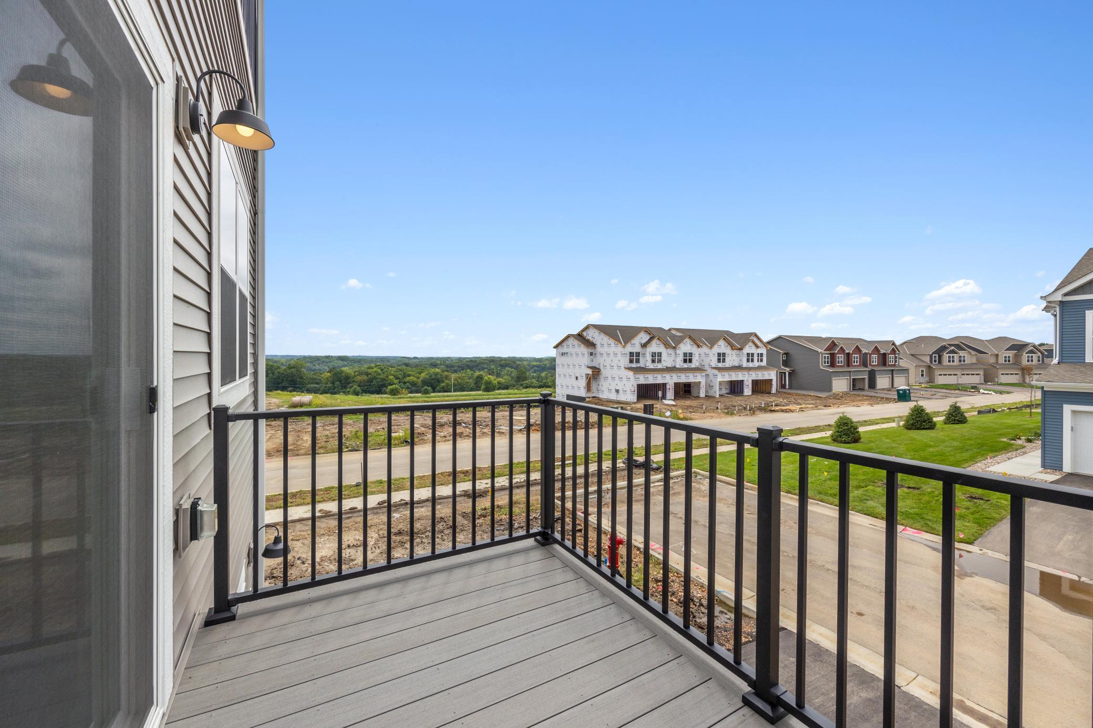
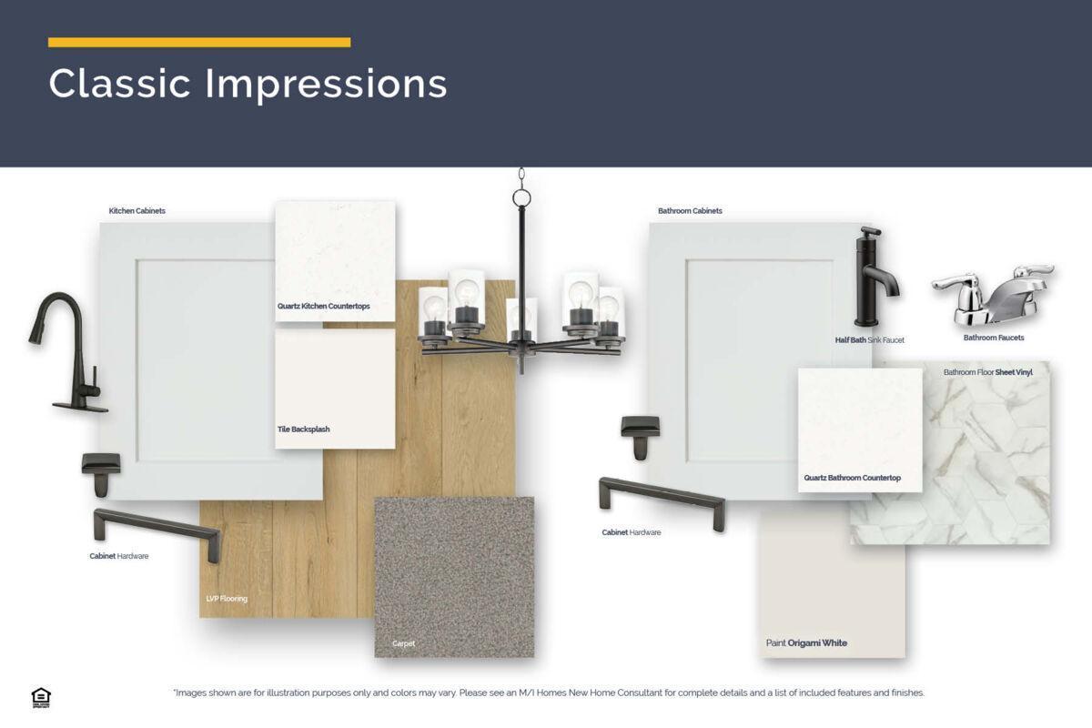
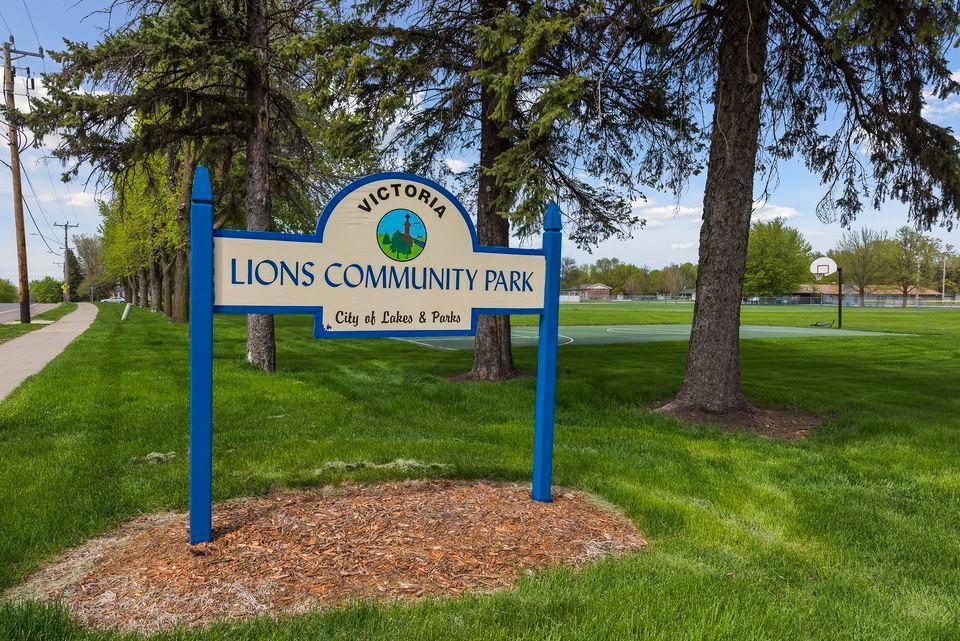
This beautiful END-Unit with views of a future city park, is over 2300 FSF and features 3 bedrooms, 2.5 baths, open-concept living! Completion date approx. end of November.

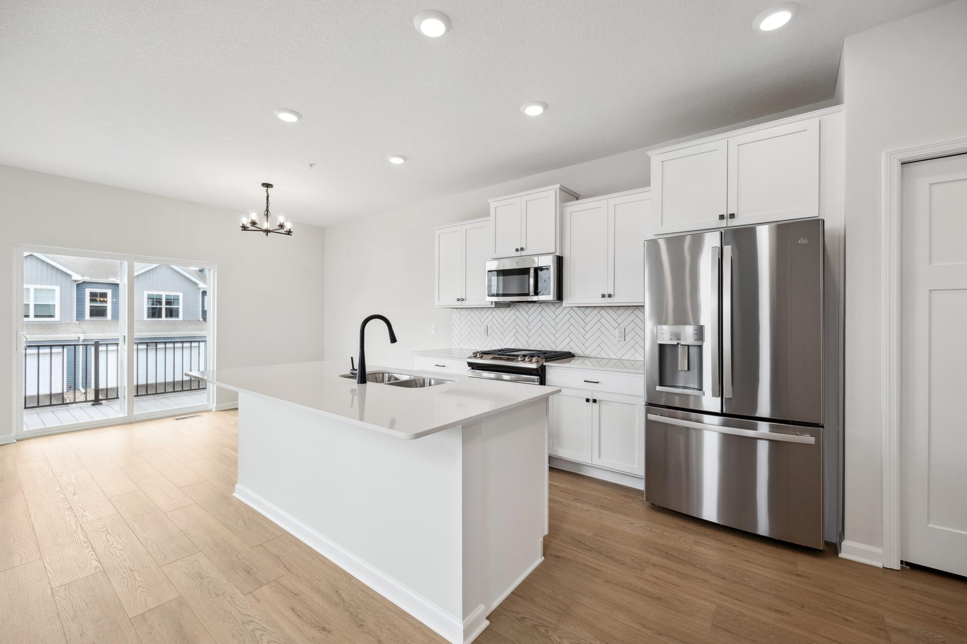
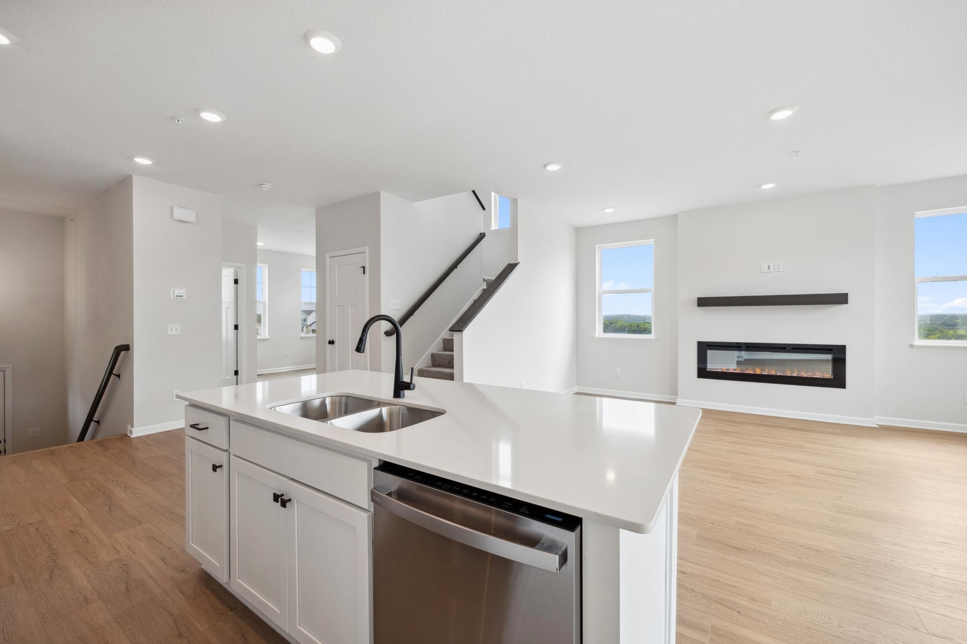
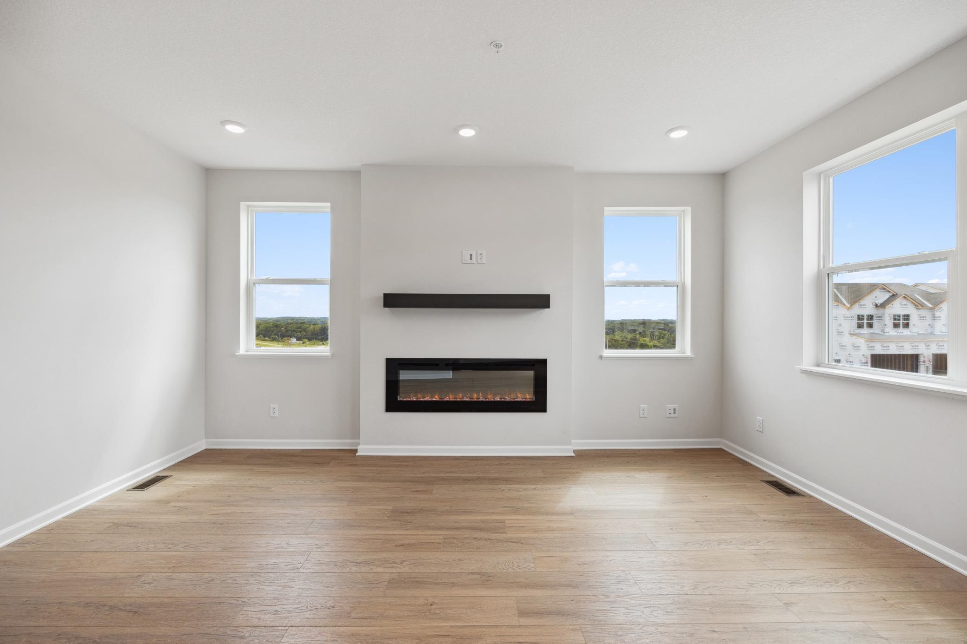
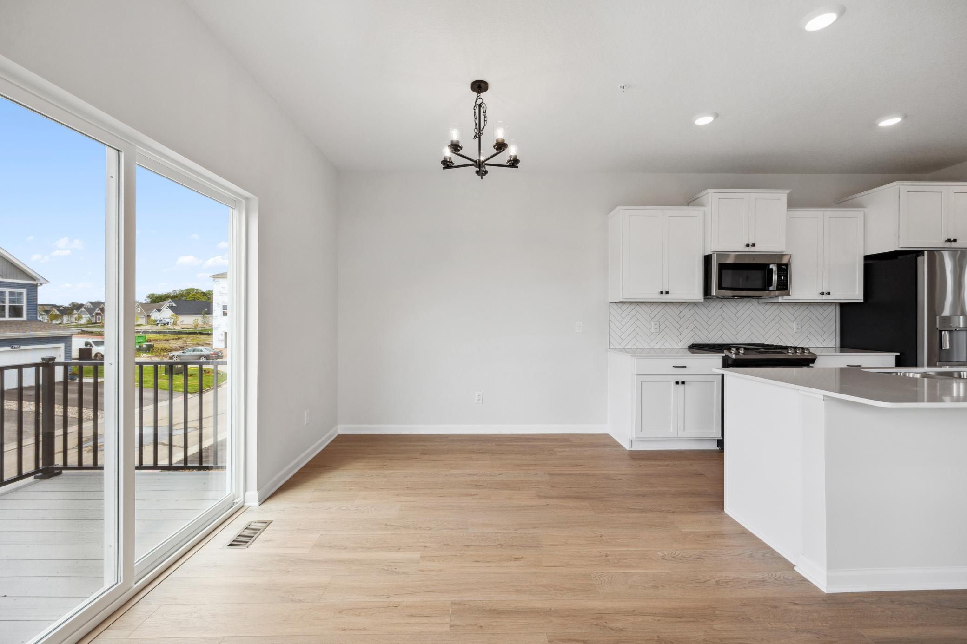
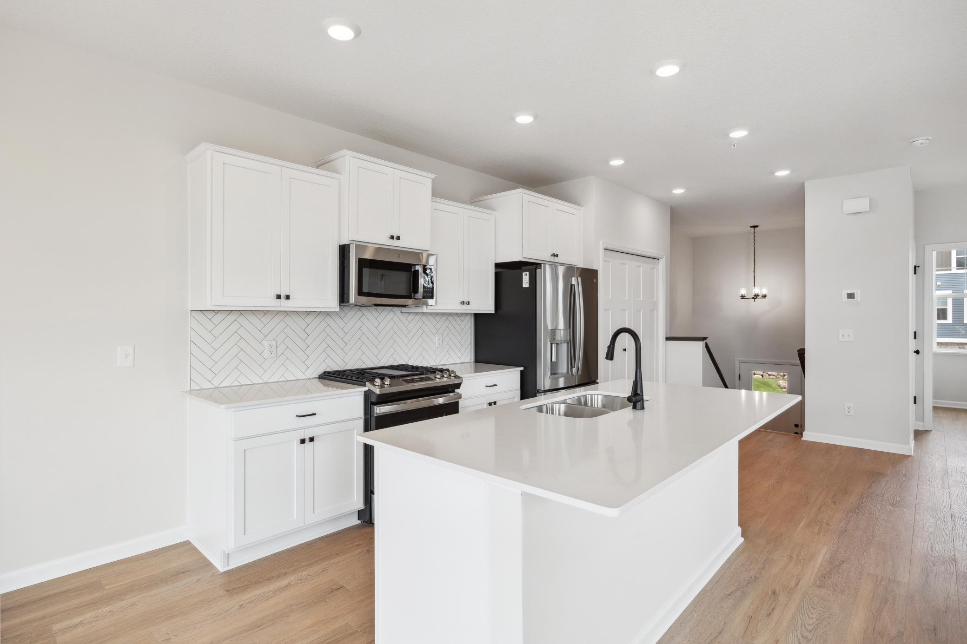
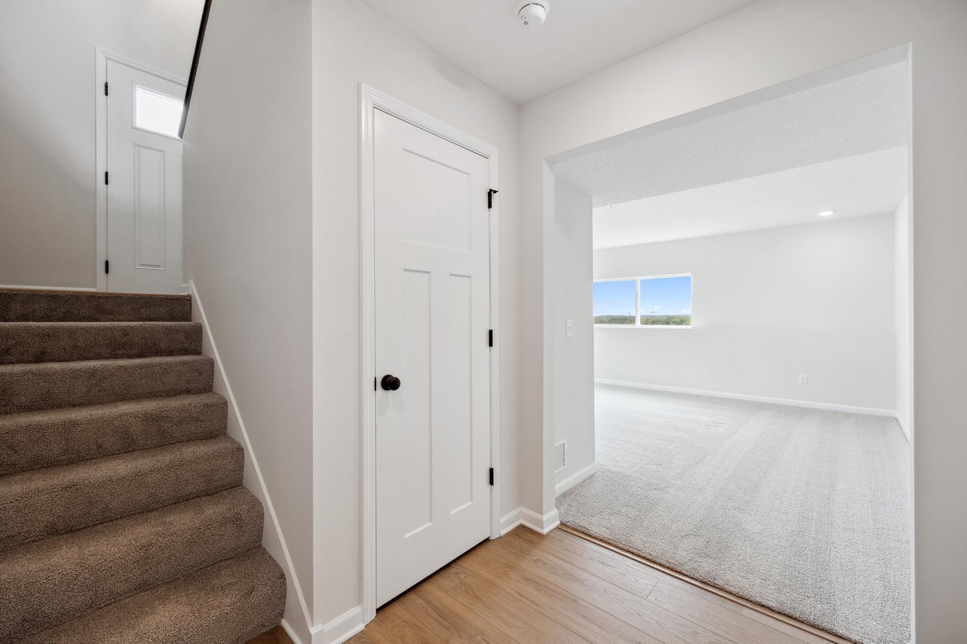
Inside the foyer, the stairs up to the first floor await, providing an immediate view into the open-concept kitchen with a center island. This impressive townhome provides a living space that is perfectly equipped for entertaining, since the kitchen, dining room, and family room all seamlessly connect.

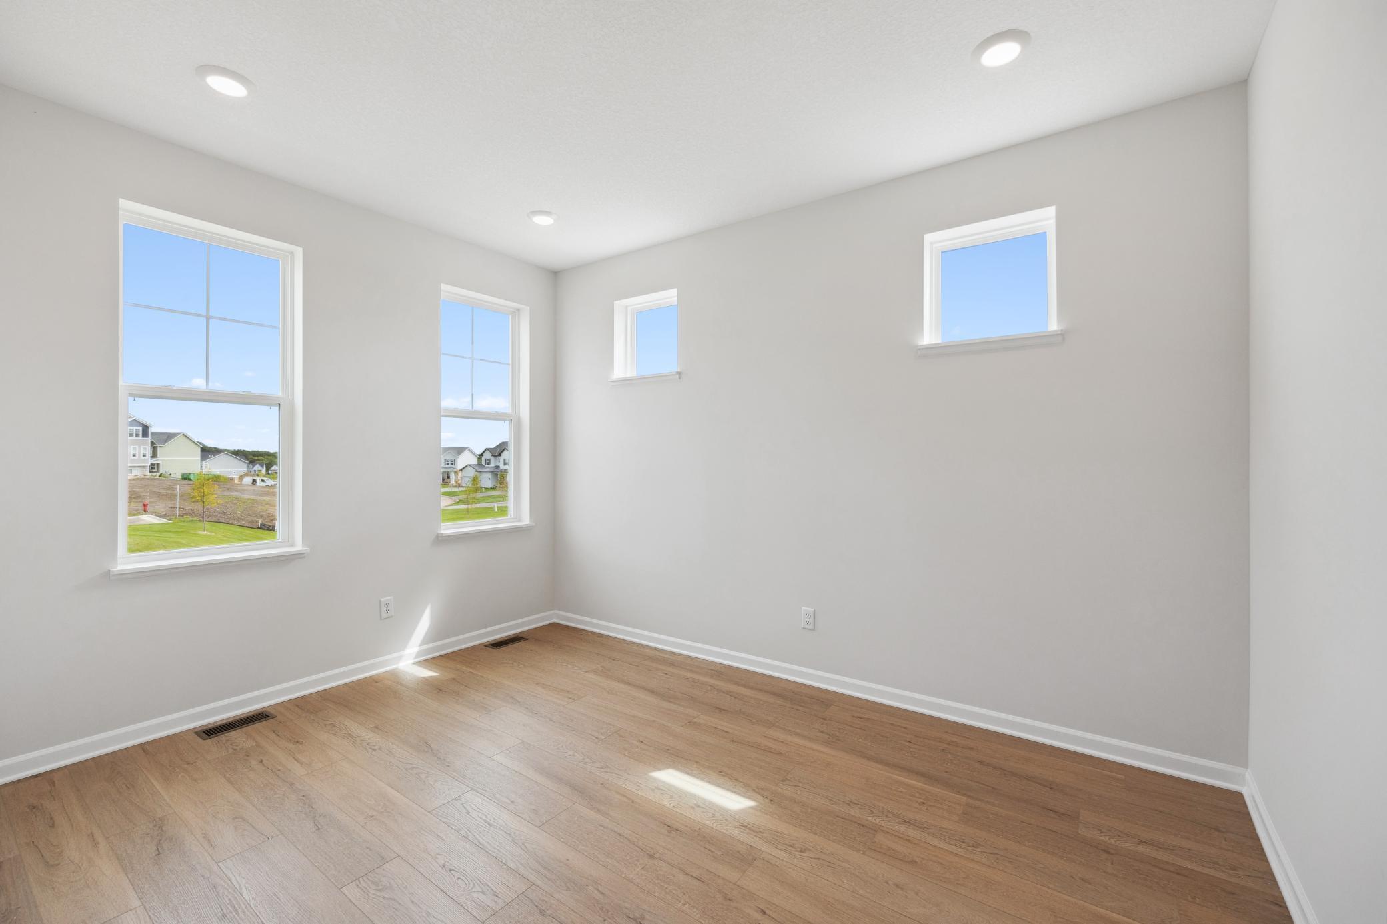
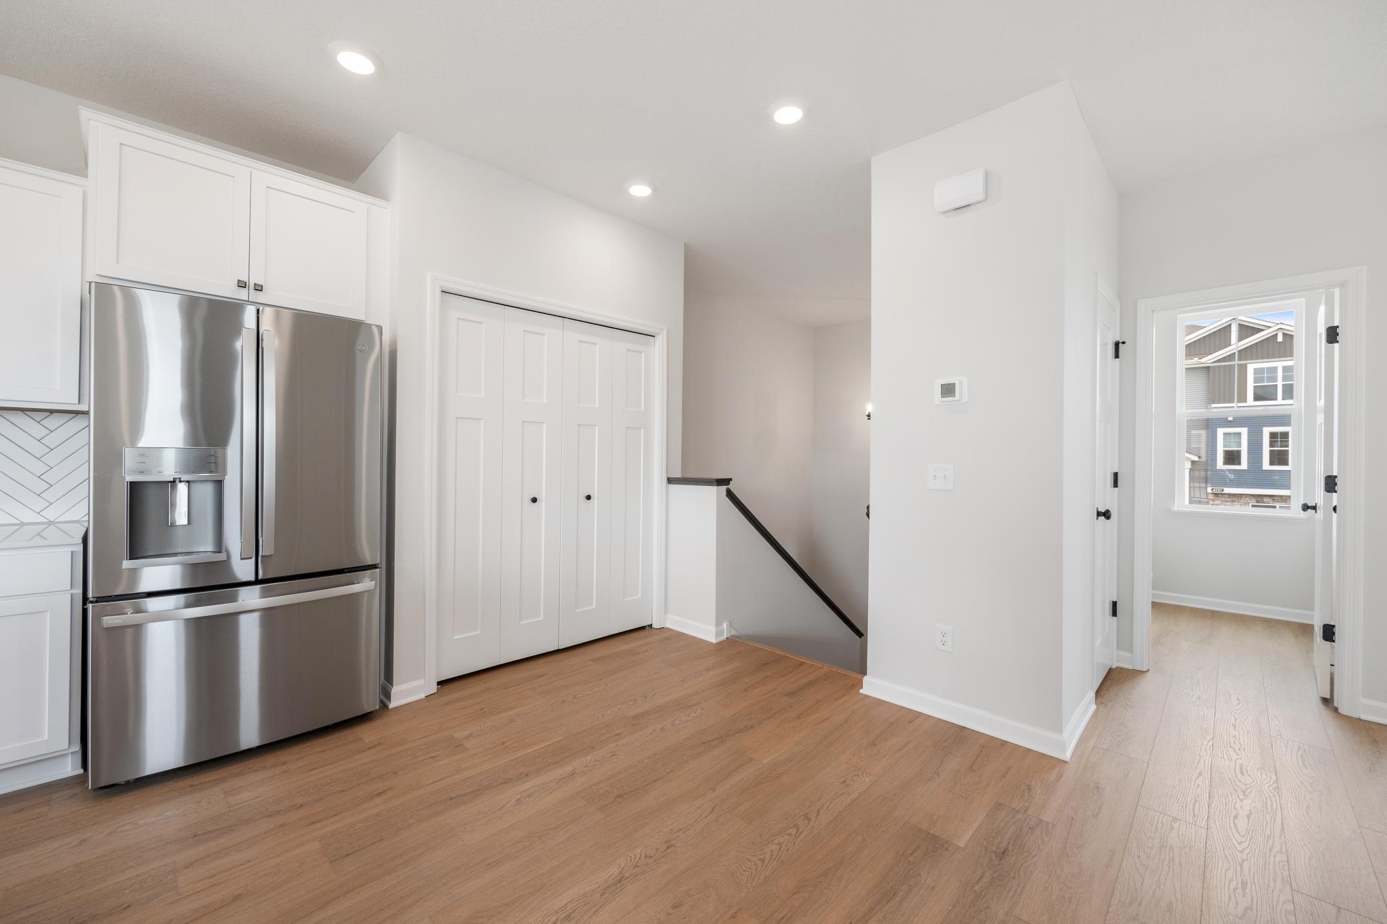
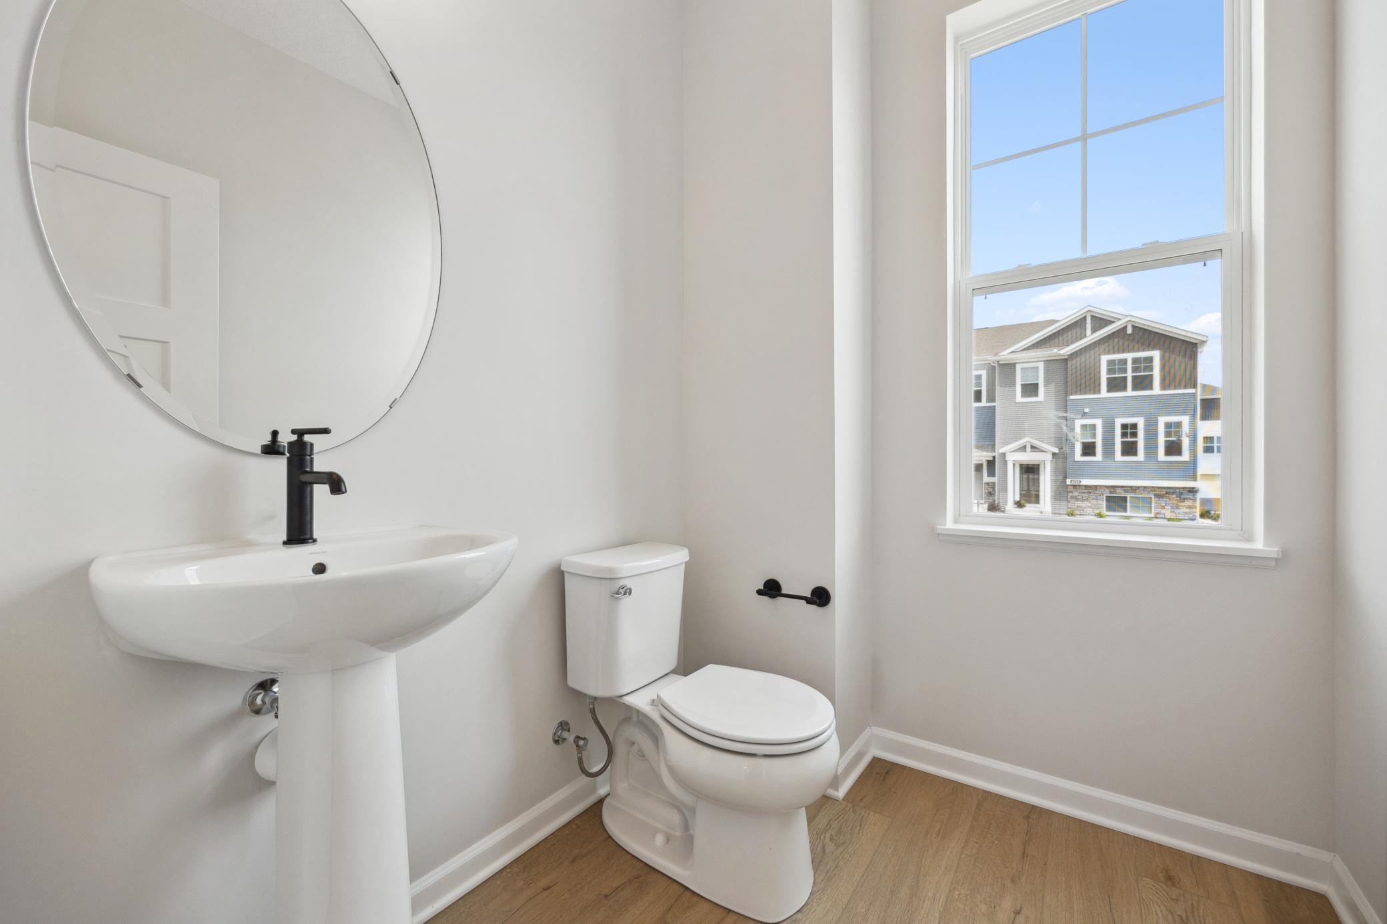
A balcony, a flex room fit for a home office, a spacious half bath, and an under-the-stairs storage closet round out the first floor.

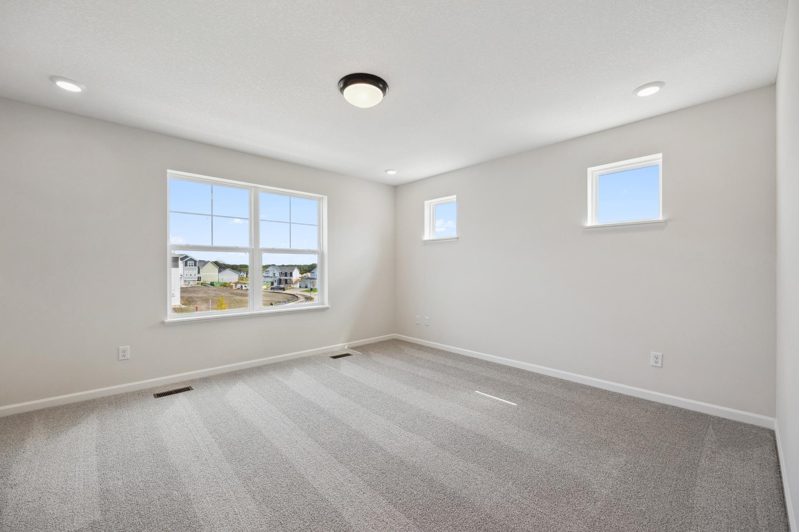
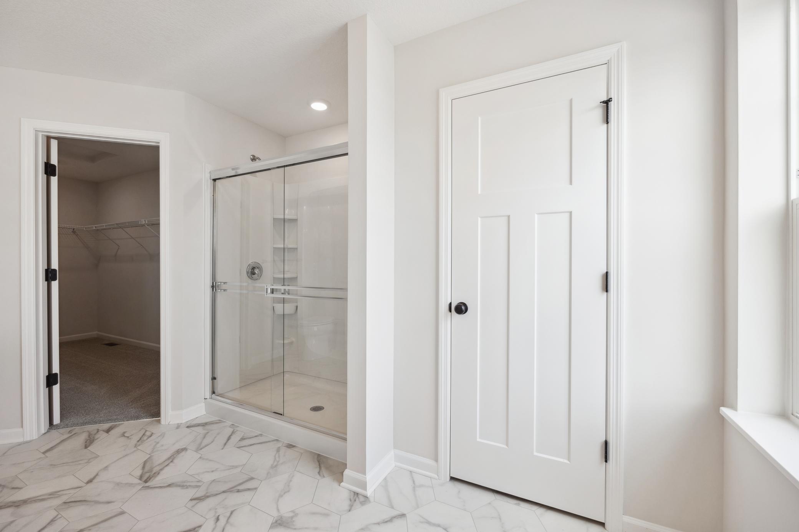
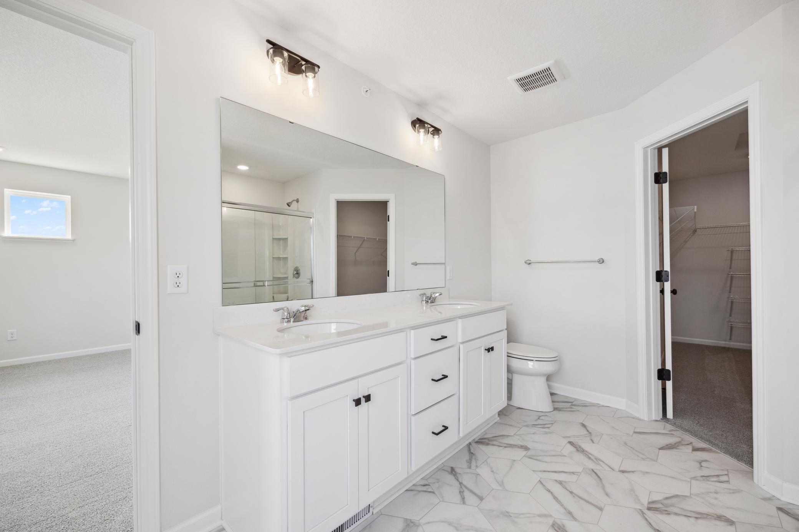
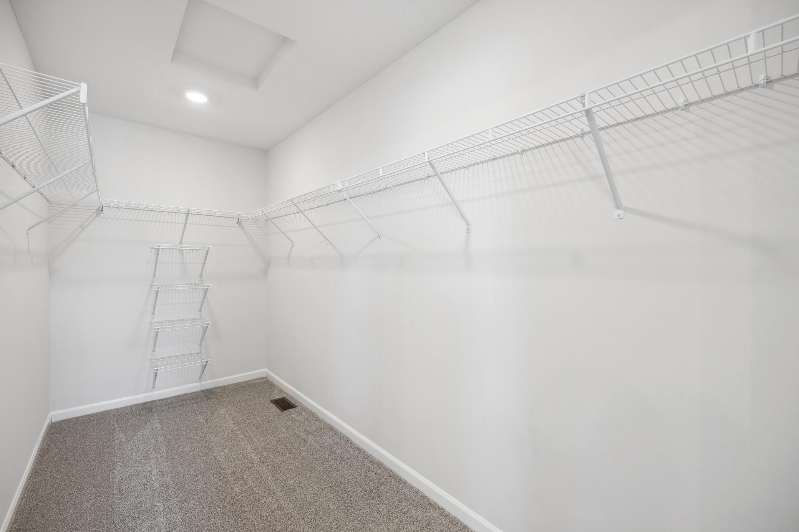
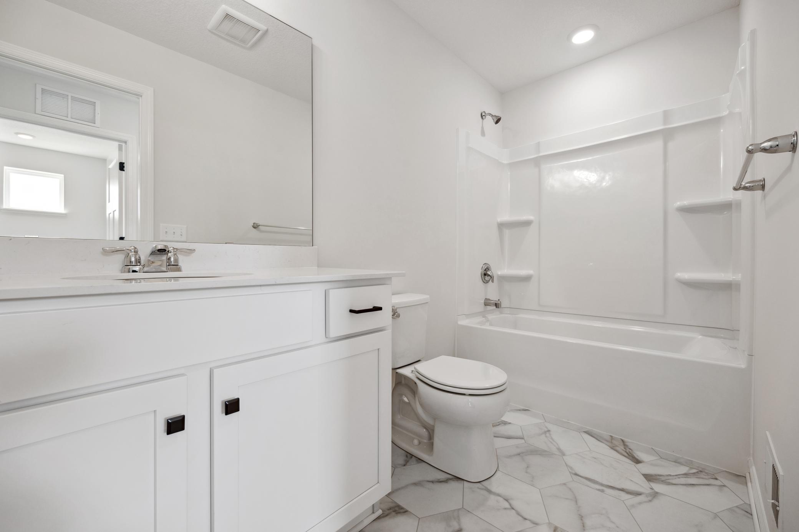
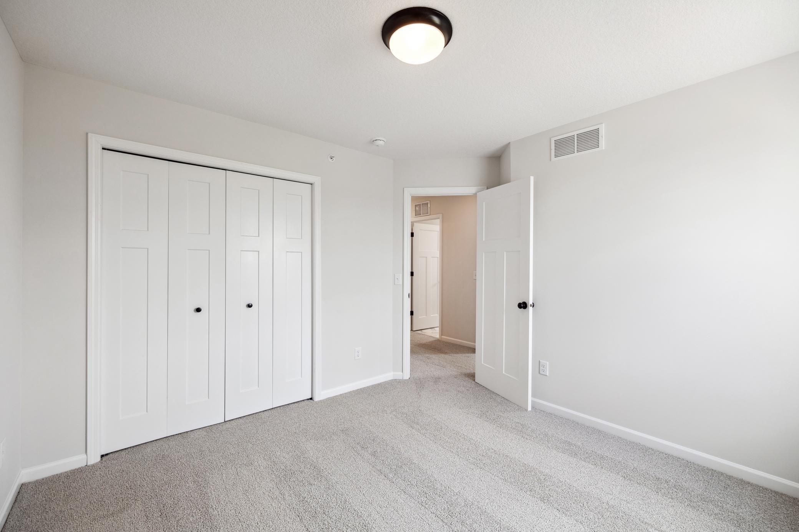
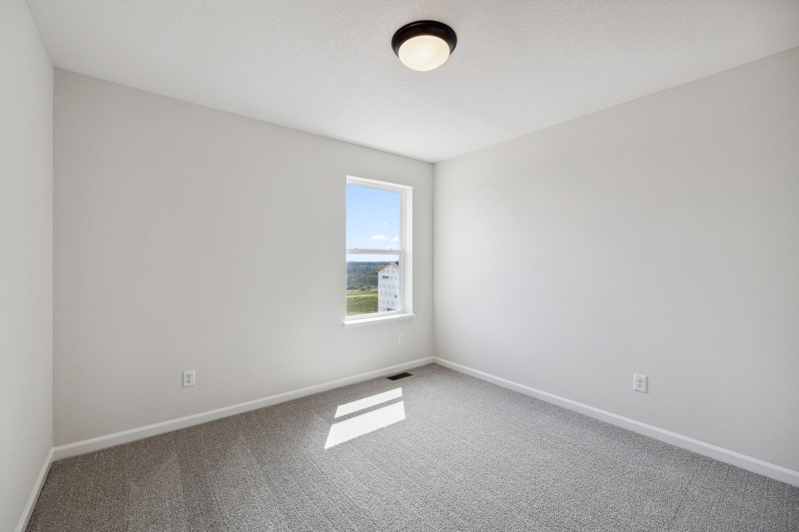
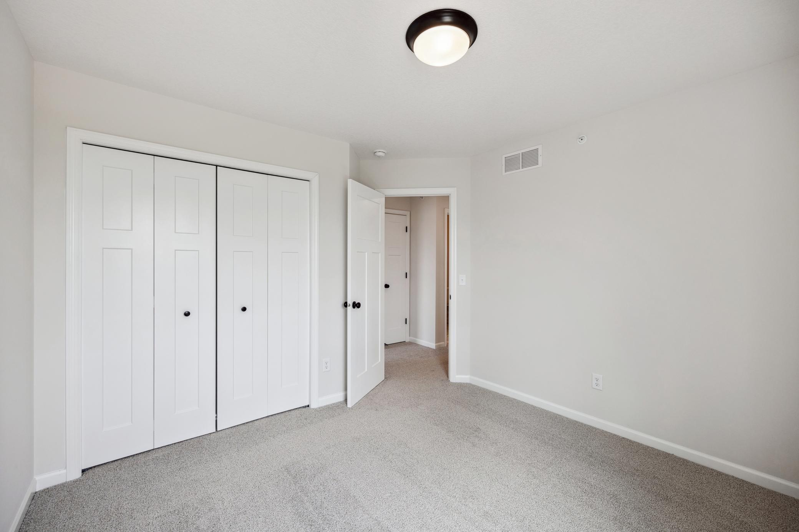
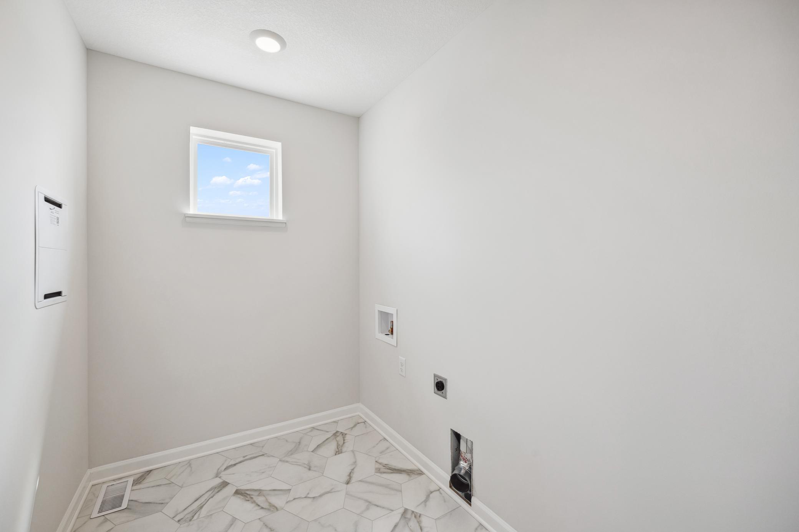
Discover all 3 bedrooms and the laundry room upstairs, including a full bathroom in the hallway and a full owner's en-suite bath. These spacious and light-filled guest bedrooms are ideal for guest rooms, playrooms, and so much more!

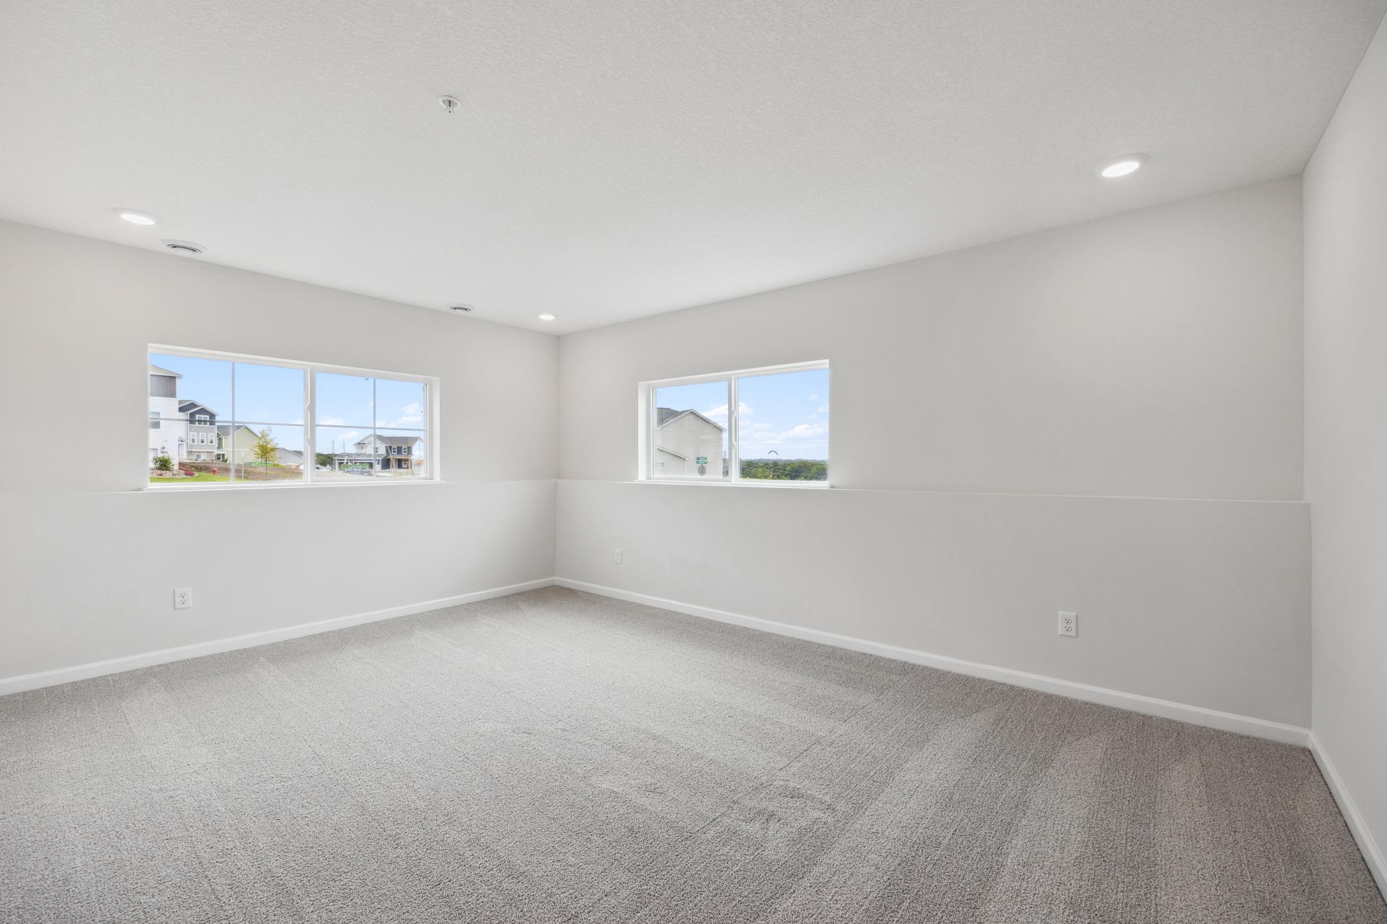
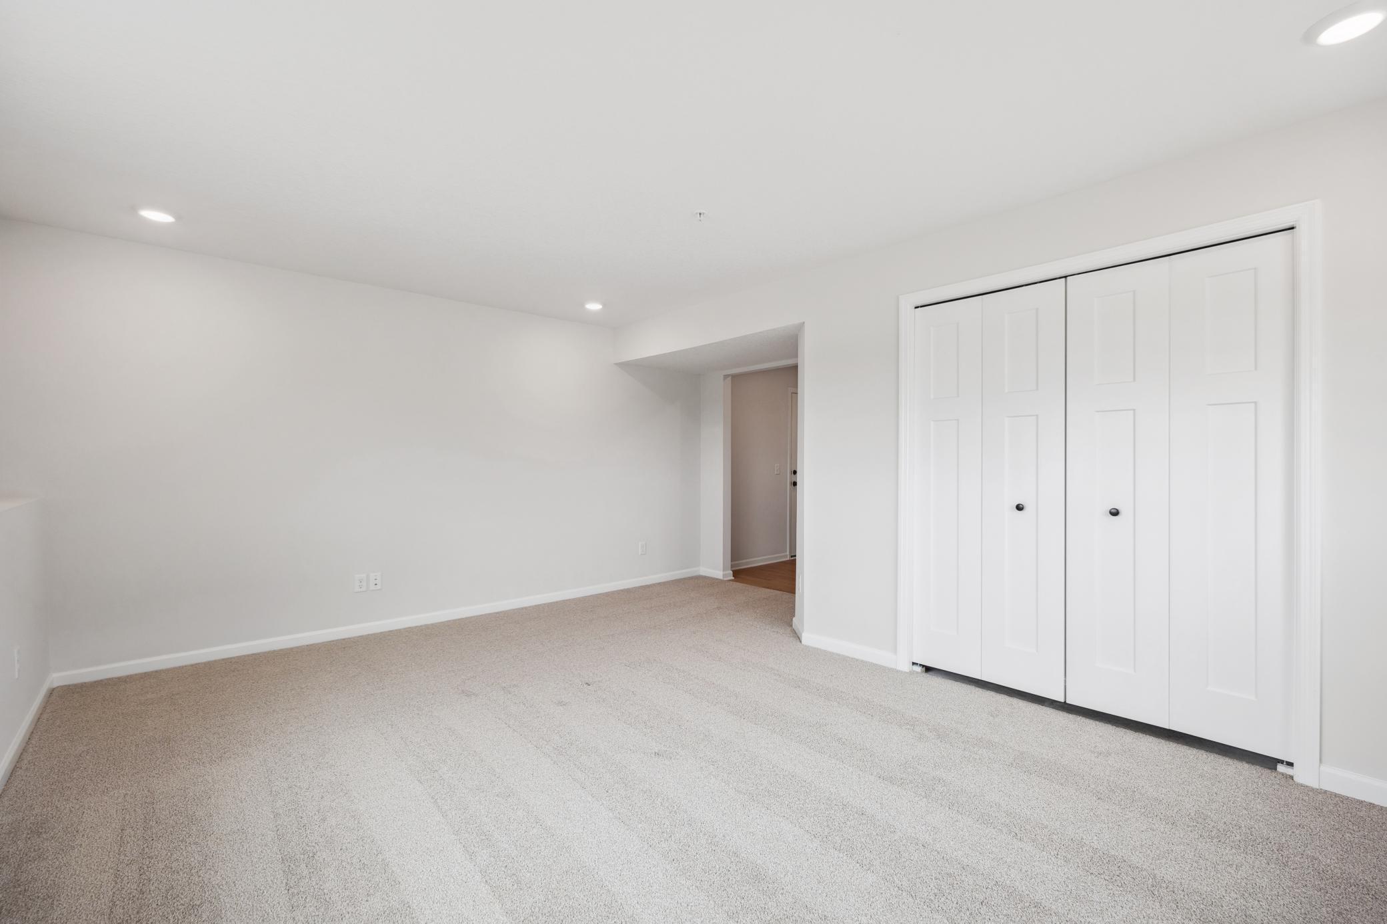
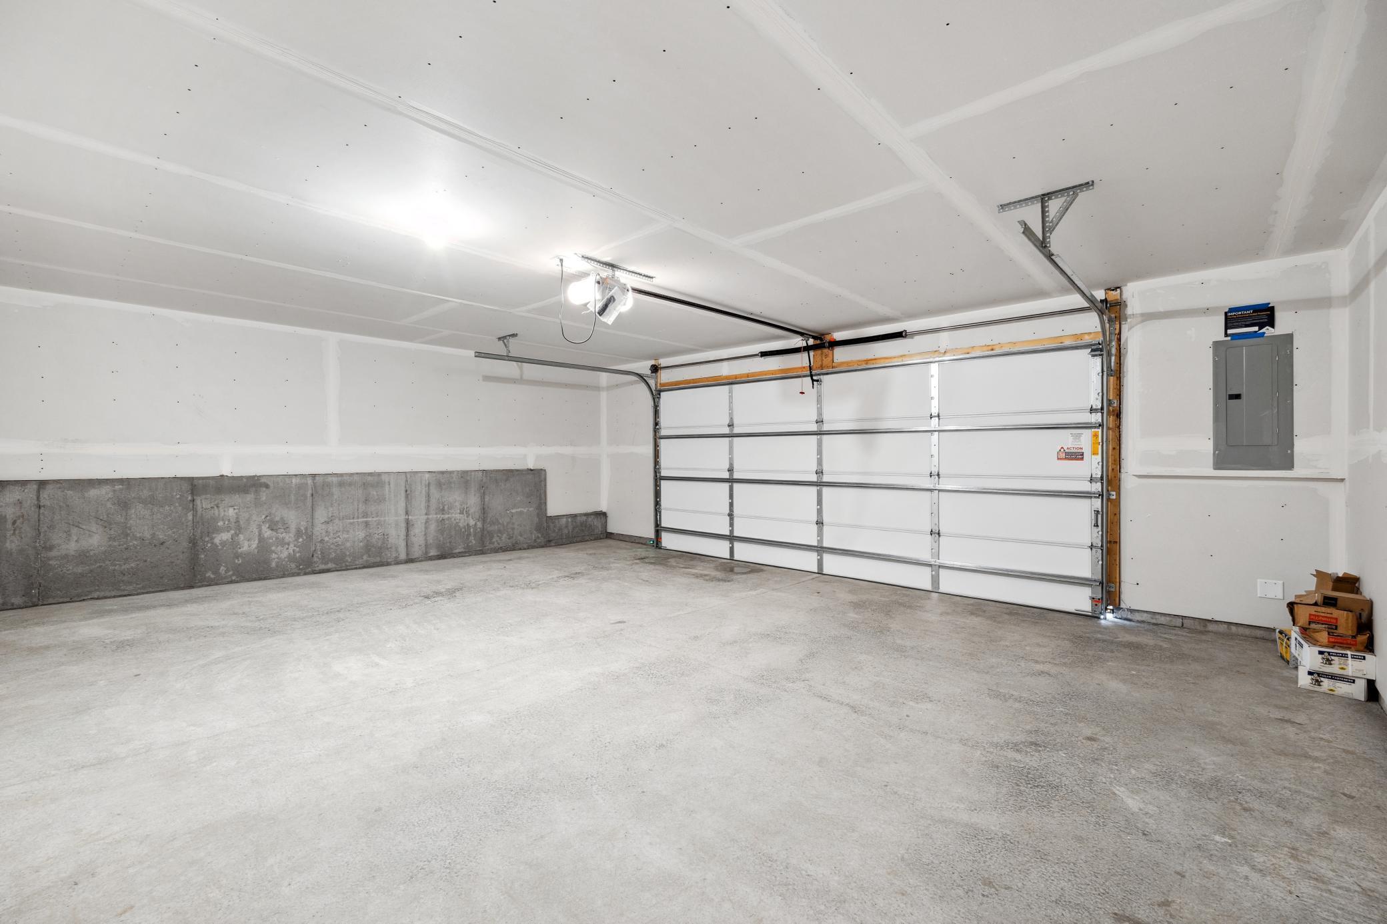
Off the garage, find a large recreation room perfect for a home gym, playroom, or second living area.

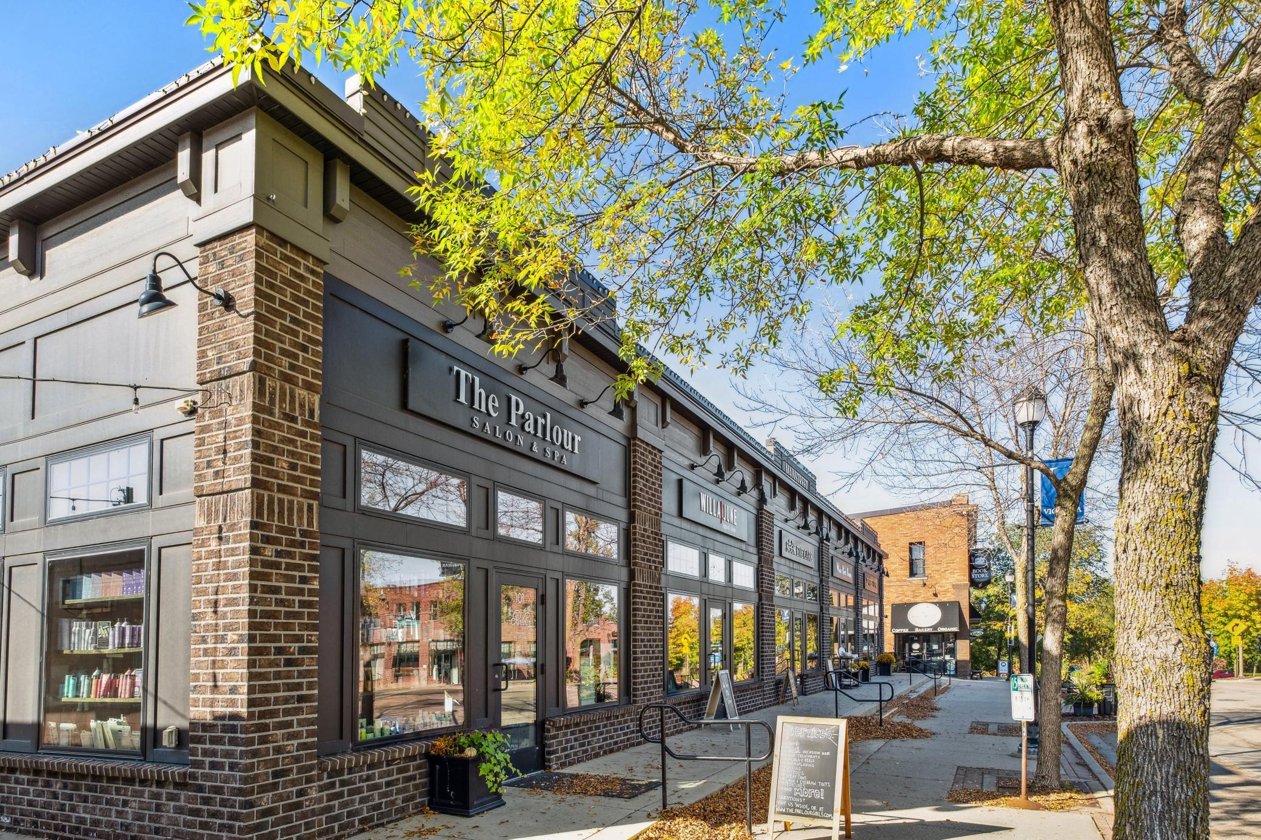
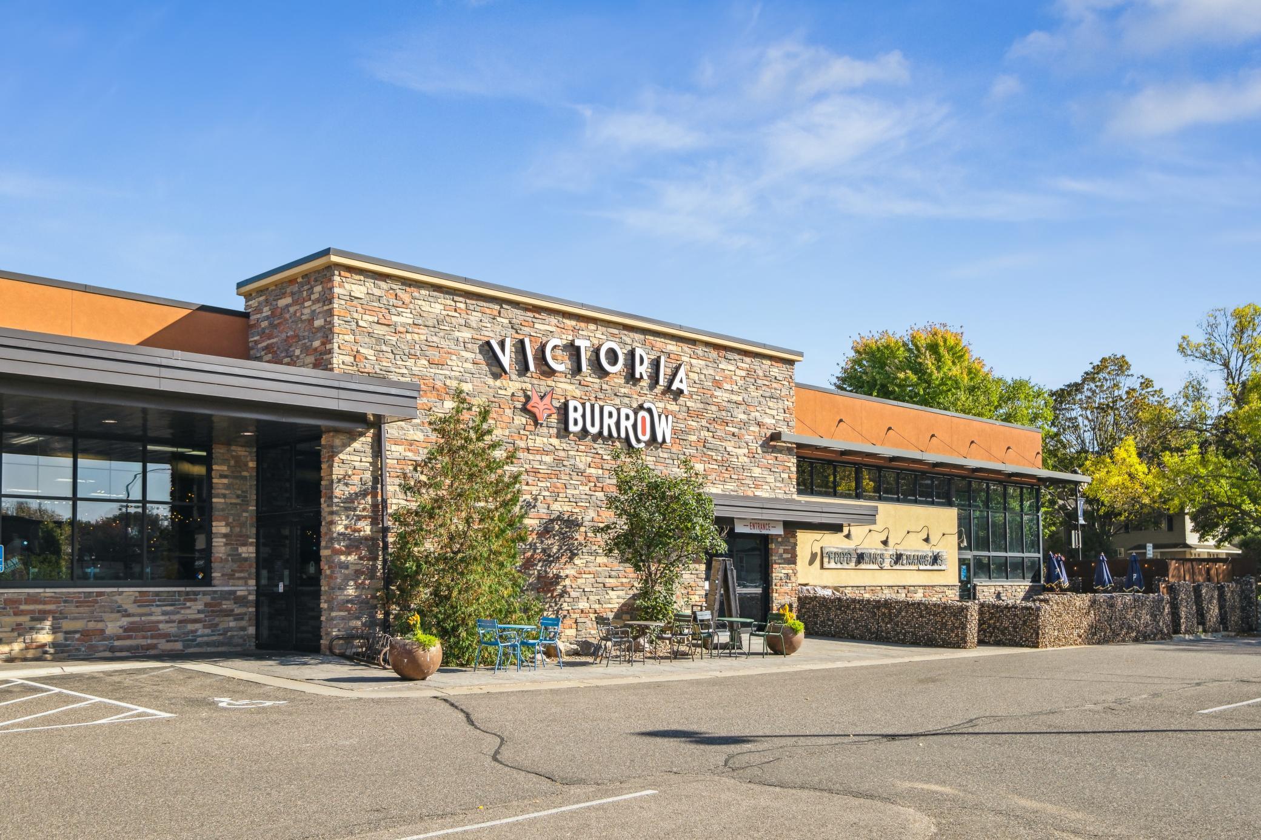
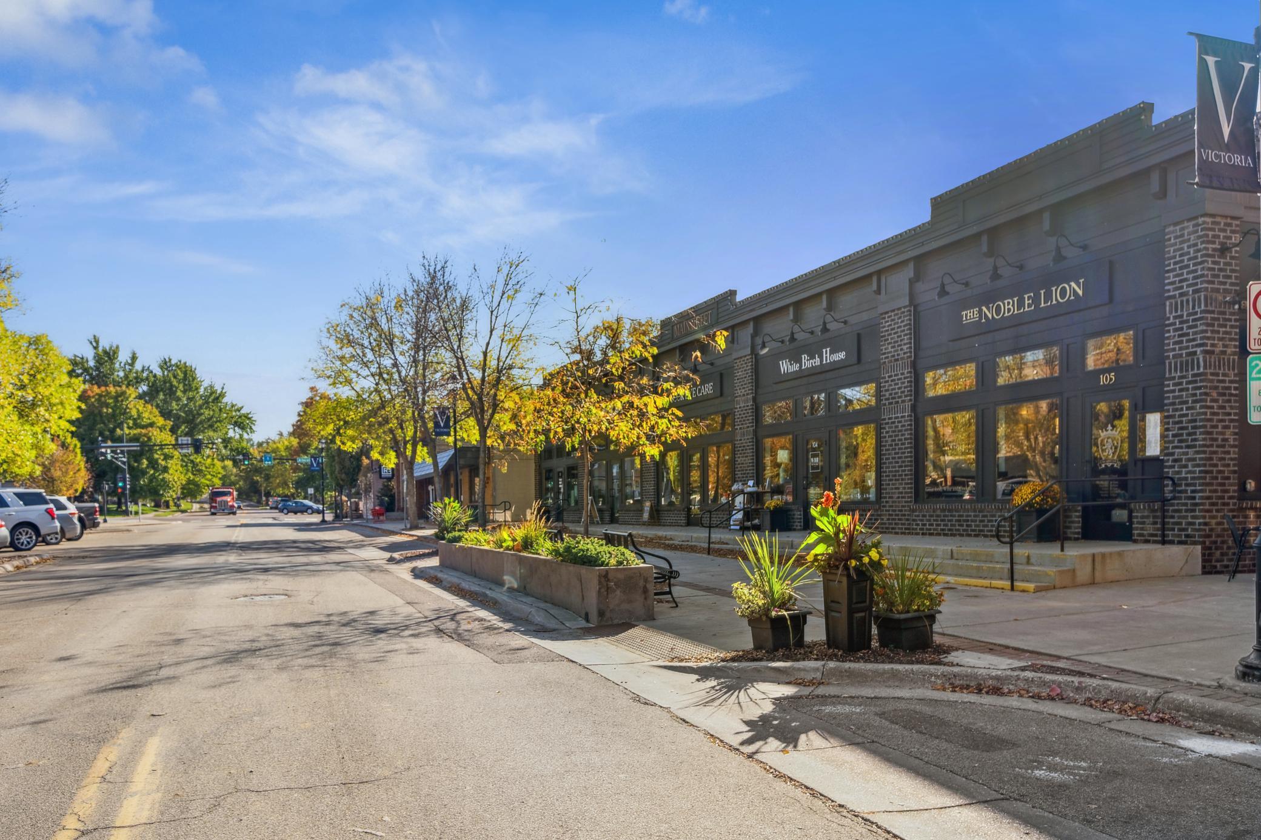
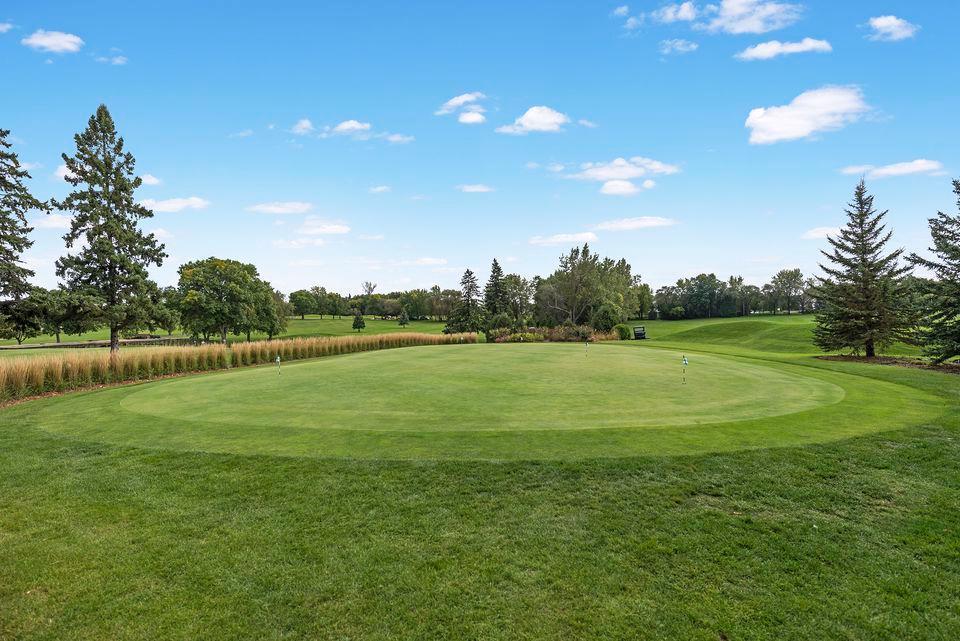
Enjoy the lifestyle of an association-maintained community! Nearby shopping, restaurants, lakes, parks, miles of trails, golf courses and so much more. Quick access to highway 212 for easy commute to airport.

3
beds

3
baths

2,317 Sq.Ft. LIVING AREA

2,178 Sq.Ft. lot

Shelly Kilibarda

Shelly Kilibarda

Features & Amenities

Interior

  • total bedrooms3
  • Total bathrooms3
  • full bathroom1
  • three quarter bathroom1
  • half bathroom1
  • Laundry room Laundry Room, Upper Level
  • Fireplace Electric, Family Room
  • APPLIANCES Dishwasher, Microwave, Range, Refrigerator

Area & Lot

  • Status Sold
  • Date Sold January 28, 2025
  • Living Area2,317 Sq.Ft.
  • Lot Area2,178 Sq.Ft.
  • MLS® ID6614221
  • TypeTownhouse
  • YEAR BUILT2024
  • NeighborhoodVictoria
  • School DistrictEastern Carver County Schools

Exterior

  • STORIES2
  • Garage Space2.0
  • water SourceCity Water/Connected
  • parkingAttached Garage, Garage Door Opener
  • HEAT TYPEForced Air
  • AIR CONDITIONINGCentral Air
  • sewerCity Sewer/Connected
  • Disability FeaturesNone
  • HOA AmenitiesIn-Ground Sprinkler System, Trail(s)

Financial

  • Sales Price$449,990
  • Real Estate Tax $978/yr
  • HOA $271/mo

Victoria

Explore

Work With Us

If you’re thinking about buying, selling, or just need some expert advice, we’d love the chance to help. Let us guide you home — with care, dedication, and a team that treats you like family.

Follow Us on Instagram