Leave a Message

Thank you for your message. We will be in touch with you shortly.

10005 Highpoint Drive
Courtesy of Coldwell Banker Realty, Shelly Kilibarda Listing Contact:  
Sold

10005 Highpoint Drive

10005 Highpoint Drive, Victoria, MN 55318

$850,000
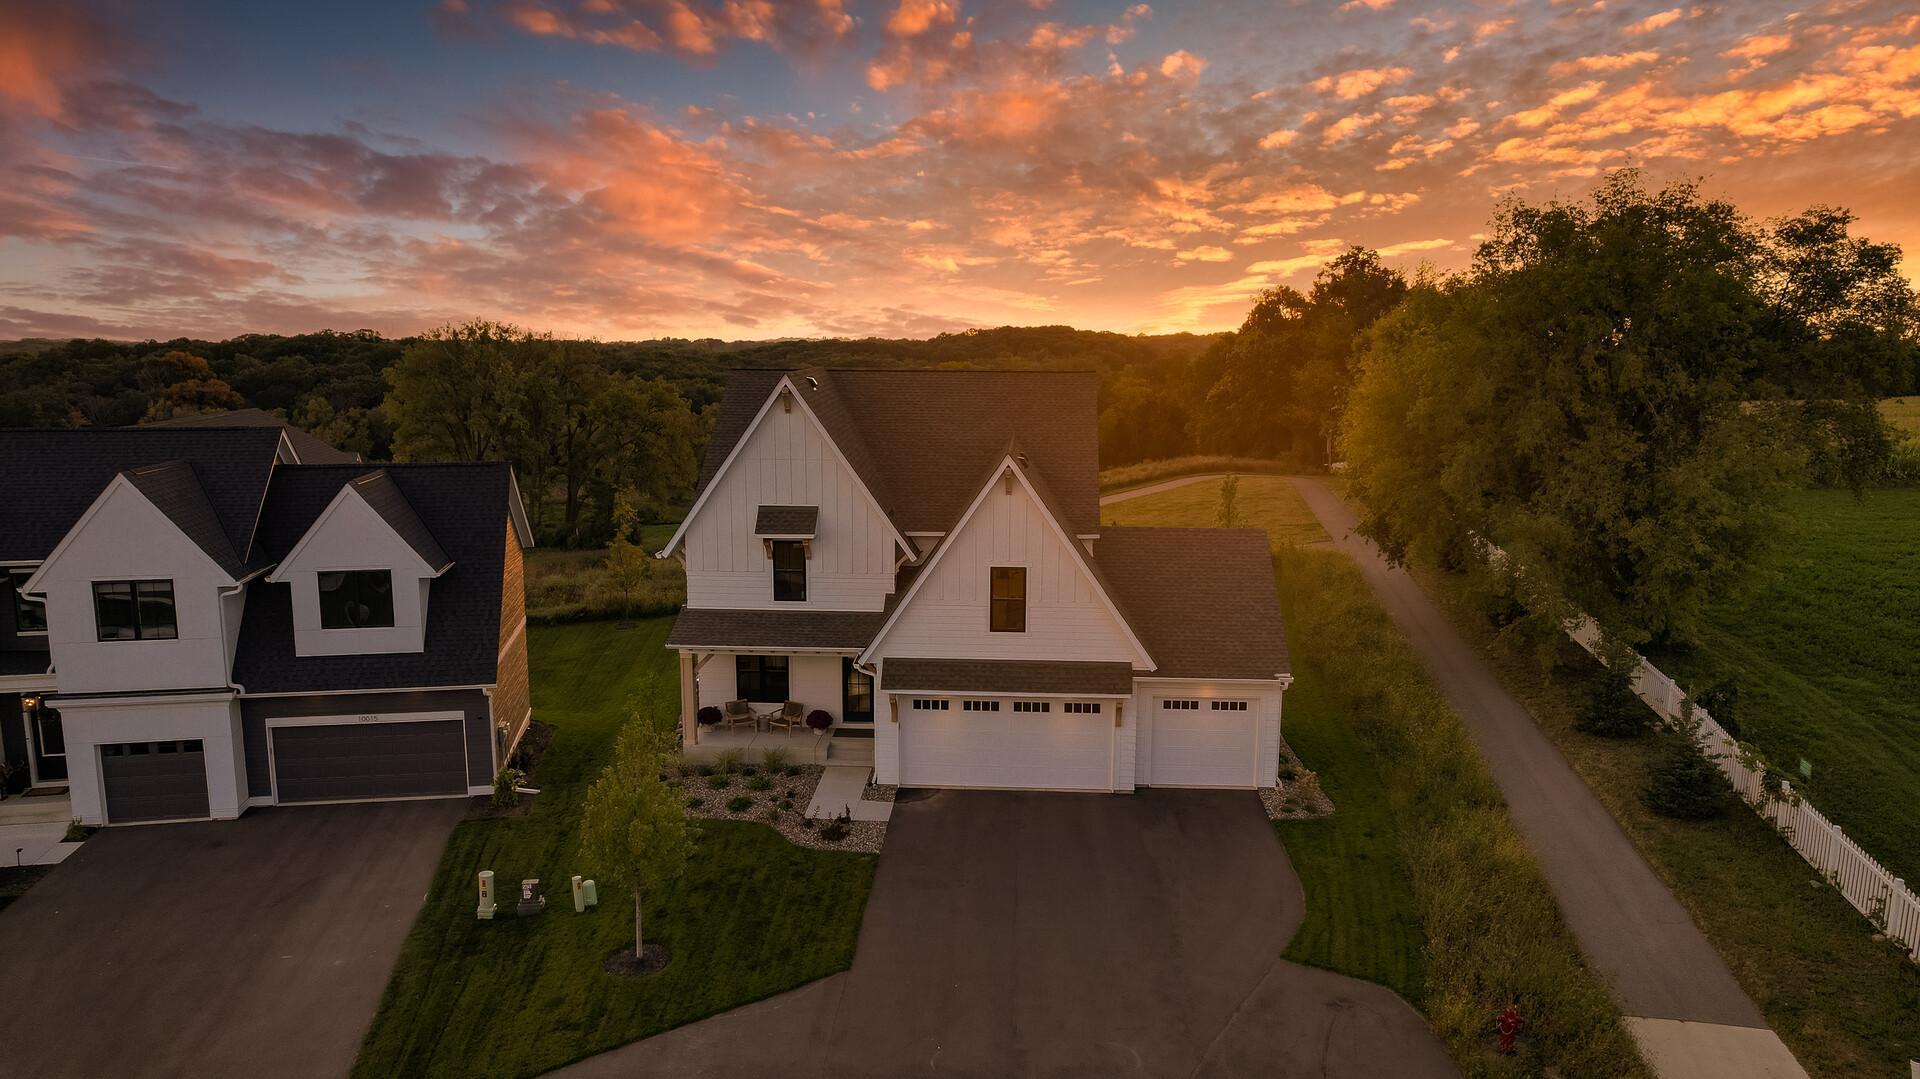
Stunning 2024 Stonegate Builders Carson floor plan on a stunning premium lot, fully upgraded, move-in ready -- no waiting, no hidden costs. This 4 bed, 3 bath home features curved arches, built-ins, dimmable lighting, upgraded windows, and a full-home sound system. Enjoy a heated garage with a 4-foot bump-out, floor drain, hot/cold spigots, and extra storage. Additional upgrades include central vacuum, 3-zone HVAC, water filtration, radon system, custom blinds, and more. Outdoor living shines with a cedar roof front porch, gas BBQ hook-up, boulder retaining wall, and a leveled yard. The home also offers a spacious basement with 9-foot ceilings, rough-ins for an additional bathroom and fireplace, and the opportunity to finish the space to suit your lifestyle, which can bring the total living area to more than 3,500 square feet. Located in the friendly & award-winning community of Victoria, this home offers access to top-rated schools, beautiful parks, walking and biking trails, and convenient shopping and dining. Motivated seller due to relocation!

4
beds

3
baths

2,507 Sq.Ft. LIVING AREA

10,062.36 Sq.Ft. lot

Shelly Kilibarda

Shelly Kilibarda

Doug Kilibarda

Doug Kilibarda

Features & Amenities

Interior

  • total bedrooms4
  • Total bathrooms3
  • full bathroom1
  • three quarter bathroom1
  • half bathroom1
  • Fireplace Family Room
  • APPLIANCES Air-To-Air Exchanger, Dishwasher, Disposal, Dryer, Humidifier, Microwave, Refrigerator, Stainless Steel Appliances, Tankless Water Heater, Water Softener Owned

Area & Lot

  • Status Sold
  • Date Sold November 24, 2025
  • Living Area2,507 Sq.Ft.
  • Lot Area10,062.36 Sq.Ft.
  • MLS® ID6776659
  • TypeResidential
  • YEAR BUILT2024
  • NeighborhoodVictoria
  • School DistrictEastern Carver County Schools

Exterior

  • STORIES2
  • Garage Space3.0
  • water SourceCity Water/Connected
  • PoolShared
  • roofAsphalt
  • parkingAttached Garage
  • HEAT TYPEForced Air
  • AIR CONDITIONINGCentral Air
  • sewerCity Sewer/Connected
  • Disability FeaturesNone

Financial

  • Sales Price$850,000
  • Real Estate Tax $2,440/yr
  • HOA $99/mo
View Virtual Tour

Victoria

Explore

Work With Us

If you’re thinking about buying, selling, or just need some expert advice, we’d love the chance to help. Let us guide you home — with care, dedication, and a team that treats you like family.

Follow Us on Instagram