
Listing Courtesy of:  NORTHSTAR MLS as distributed by MLS GRID / Listed By: Eric Newman, Coldwell Banker Realty; Tate Newman, Minnetonka
 NORTHSTAR MLS as distributed by MLS GRID / Listed By: Eric Newman, Coldwell Banker Realty; Tate Newman, Minnetonka
 514 Julia Circle Spicer, MN 56288
Pending (54 Days)
$569,900 (USD)
Description
MLS #:
7118400
7118400
Taxes
$9,036(2026)
$9,036(2026)
Lot Size
7,928 SQFT
7,928 SQFT
Type
Single-Family Home
Single-Family Home
Year Built
2005
2005
Style
One
One
School District
New London-Spicer
New London-Spicer
County
Kandiyohi County
Kandiyohi County
Listed By
Eric Newman, Coldwell Banker Realty
Tate Newman, Coldwell Banker Realty
Tate Newman, Coldwell Banker Realty
Source
NORTHSTAR MLS
Last checked Sep 28 2026 at 1:50 AM GMT+0000
NORTHSTAR MLS
Last checked Sep 28 2026 at 1:50 AM GMT+0000
Bathroom Details
- Full Bathrooms: 2
Interior Features
- Dishwasher
- Cooktop
- Microwave
- Refrigerator
- Washer
- Dryer
- Water Softener Owned
- Gas Water Heater
- Disposal
- Air-to-Air Exchanger
- Water Filtration System
- Water Osmosis System
Property Features
- Fireplace: Living Room
- Fireplace: 1
- Fireplace: Gas
- Fireplace: Insert
Heating and Cooling
- Forced Air
- Fireplace(s)
- Central Air
Pool Information
- None
Homeowners Association Information
- Dues: $465/Quarterly
Exterior Features
- Roof: Age Over 8 Years
Utility Information
- Sewer: City Sewer/Connected
- Fuel: Natural Gas
Parking
- Insulated Garage
- Heated Garage
- Garage Door Opener
- Electric
- Concrete
Stories
- 1
Living Area
- 2,318 sqft
Listing Brokerage Notes
Buyer Brokerage Compensation: 2.5%
*Details provided by the brokerage, not MLS (Multiple Listing Service). Buyer's Brokerage Compensation not binding unless confirmed by separate agreement among applicable parties.
Location
Disclaimer: The data relating to real estate for sale on this web site comes in part from the Broker Reciprocity SM Program of the Regional Multiple Listing Service of Minnesota, Inc. Real estate listings held by brokerage firms other than Minnesota Metro are marked with the Broker Reciprocity SM logo or the Broker Reciprocity SM thumbnail logo and detailed information about them includes the name of the listing brokers.Listing broker has attempted to offer accurate data, but buyers are advised to confirm all items.© 2026 Regional Multiple Listing Service of Minnesota, Inc. All rights reserved.
and detailed information about them includes the name of the listing brokers.Listing broker has attempted to offer accurate data, but buyers are advised to confirm all items.© 2026 Regional Multiple Listing Service of Minnesota, Inc. All rights reserved.
Based on information submitted to the MLS GRID as of 9/28/2026 01:50. All data is obtained from various sources and may not have been verified by broker or MLS GRID. Supplied Open House Information is subject to change without notice. All information should be independently reviewed and verified for accuracy. Properties may or may not be listed by the office/agent presenting the information.

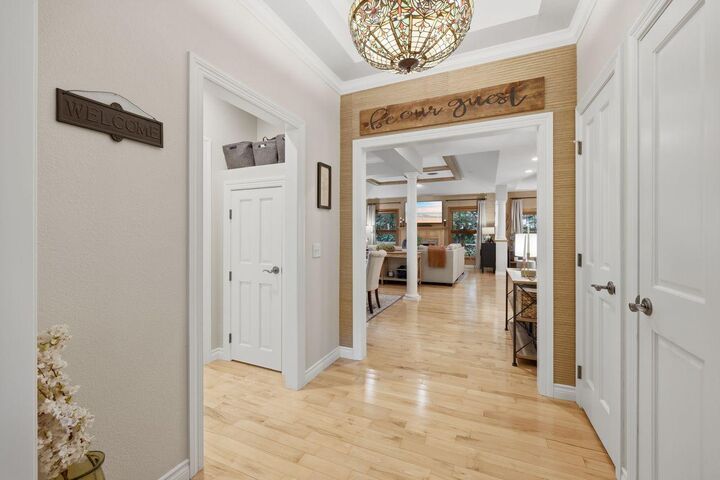
From the moment you step inside, you'll appreciate the home's impressive sense of space. Soaring tray-vaulted ceilings, rich hardwood floors, and beautiful natural woodwork create an atmosphere that is both warm and sophisticated. The expansive open-concept design flows seamlessly from room to room, making everyday living just as enjoyable as hosting family and friends. Anchoring the living space is a striking gas-burning fireplace, serving as a breathtaking focal point that invites conversation and cozy evenings alike.
Designed to inspire, the spacious kitchen and adjoining living areas provide the perfect setting for entertaining, while the sunroom offers a peaceful retreat to enjoy your morning coffee or unwind at the end of the day. Step outside to the generous patio, where summer gatherings, outdoor dining, and relaxing evenings become an extension of your living space.
The luxurious primary suite is thoughtfully designed to be your own private sanctuary, complete with a spacious walk-in closet and a spa-inspired ensuite featuring a jetted soaking tub which is the perfect place to relax after a long day. Above the garage, a generously sized bedroom/bonus room provides endless possibilities as a guest suite, home office, fitness studio, or entertainment space, allowing the home to adapt effortlessly to your lifestyle.
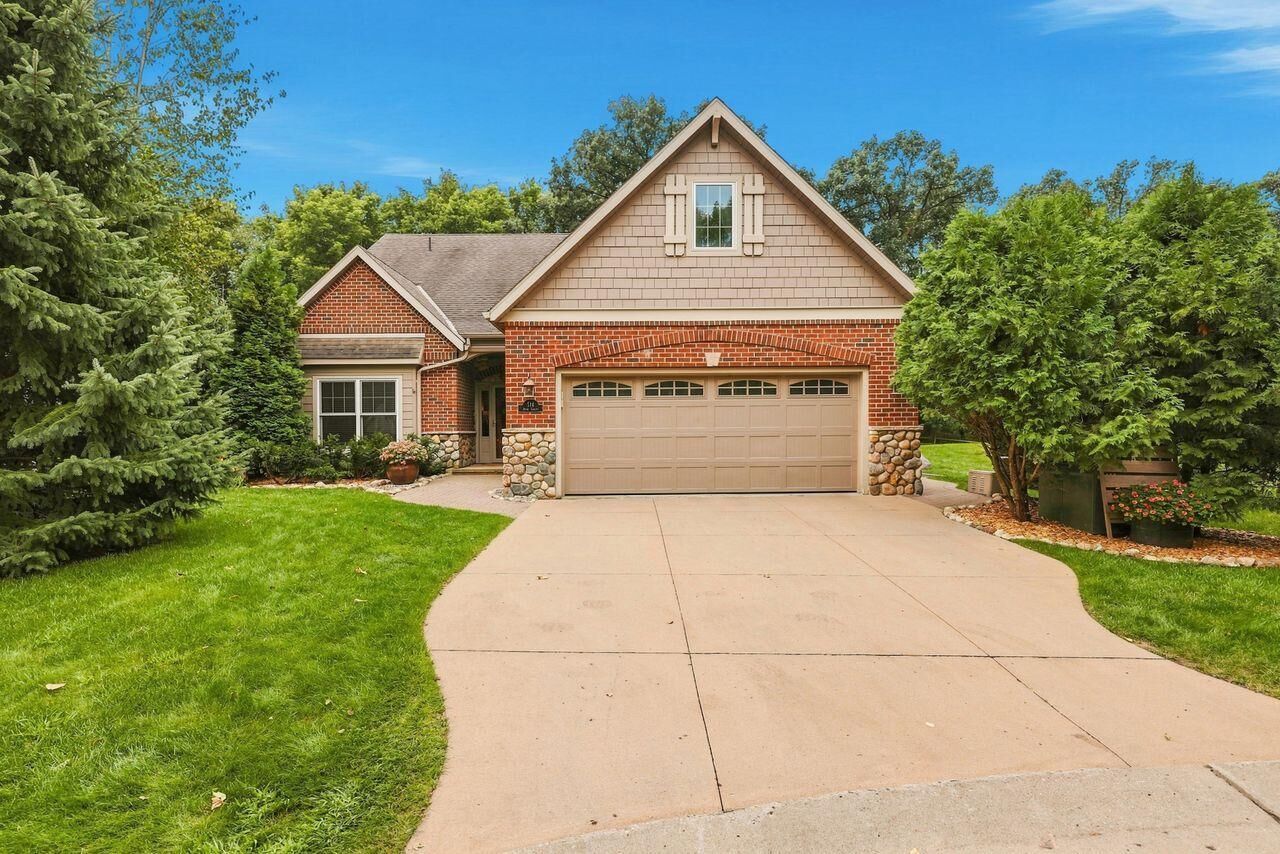
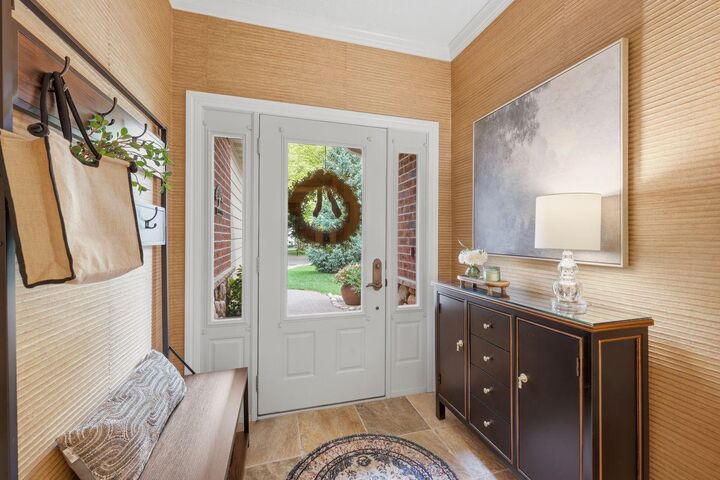
Built with comfort in mind, the home is equipped for the addition of in-floor heat, allowing the next owner to easily connect and enjoy warm, efficient living for years to come. Grasscloth wall accents add a unique architectural touch, while every finish throughout the home reflects the quality craftsmanship that Stonefield Construction is known for. Additional conveniences include a sprinkler system, garbage service, snow removal, and mowing, all maintained and provided through the association, giving you more time to enjoy the lifestyle this exceptional property offers.
Offering luxurious finishes, thoughtful design, and low-maintenance living in one remarkable package, this exquisite home is more than just a place to live ; it's a place to truly enjoy every season of life. Welcome Home!