
Listing Courtesy of:  NORTHSTAR MLS as distributed by MLS GRID / Listed By: Darlene Arndt, Coldwell Banker Realty
 NORTHSTAR MLS as distributed by MLS GRID / Listed By: Darlene Arndt, Coldwell Banker Realty
 685 Valley View Court Shoreview, MN 55126
Coming Soon
$950,000 (USD)
OPEN HOUSE TIMES
-
OPENSat, Sep 262:30 pm - 4:30 pm
Description
MLS #:
7120066
7120066
Taxes
$10,680(2025)
$10,680(2025)
Lot Size
0.28 acres
0.28 acres
Type
Single-Family Home
Single-Family Home
Year Built
1988
1988
Style
Two
Two
School District
Mounds View
Mounds View
County
Ramsey County
Ramsey County
Listed By
Darlene Arndt, Coldwell Banker Realty
Source
NORTHSTAR MLS
Last checked Sep 24 2026 at 10:57 PM GMT+0000
NORTHSTAR MLS
Last checked Sep 24 2026 at 10:57 PM GMT+0000
Bathroom Details
- Full Bathrooms: 2
- 3/4 Bathroom: 1
- Half Bathroom: 1
Interior Features
- Dishwasher
- Refrigerator
- Washer
- Dryer
- Water Softener Owned
- Gas Water Heater
- Disposal
- Wall Oven
- Freezer
- Double Oven
- Stainless Steel Appliances
- Chandelier
Subdivision
- Evergreen Valley
Lot Information
- Tree Coverage - Light
Property Features
- Fireplace: Living Room
- Fireplace: Stone
- Fireplace: Family Room
- Fireplace: Amusement Room
- Fireplace: Brick
- Fireplace: Gas
- Fireplace: 2
Heating and Cooling
- Forced Air
- Central Air
Basement Information
- Walkout
- Full
- Drain Tiled
- Drainage System
- Sump Pump
- Storage Space
- Finished
- Daylight/Lookout Windows
- Egress Window(s)
- Block
Pool Information
- None
Exterior Features
- Roof: Age 8 Years or Less
- Roof: Pitched
- Roof: Asphalt
- Roof: Architectural Shingle
Utility Information
- Sewer: City Sewer/Connected
- Fuel: Natural Gas
Parking
- Attached Garage
- Garage Door Opener
- Storage
- Concrete
- Finished Garage
Stories
- 2
Living Area
- 4,741 sqft
Location
Disclaimer: The data relating to real estate for sale on this web site comes in part from the Broker Reciprocity SM Program of the Regional Multiple Listing Service of Minnesota, Inc. Real estate listings held by brokerage firms other than Minnesota Metro are marked with the Broker Reciprocity SM logo or the Broker Reciprocity SM thumbnail logo and detailed information about them includes the name of the listing brokers.Listing broker has attempted to offer accurate data, but buyers are advised to confirm all items.© 2026 Regional Multiple Listing Service of Minnesota, Inc. All rights reserved.
and detailed information about them includes the name of the listing brokers.Listing broker has attempted to offer accurate data, but buyers are advised to confirm all items.© 2026 Regional Multiple Listing Service of Minnesota, Inc. All rights reserved.
Based on information submitted to the MLS GRID as of 9/24/2026 22:57. All data is obtained from various sources and may not have been verified by broker or MLS GRID. Supplied Open House Information is subject to change without notice. All information should be independently reviewed and verified for accuracy. Properties may or may not be listed by the office/agent presenting the information.

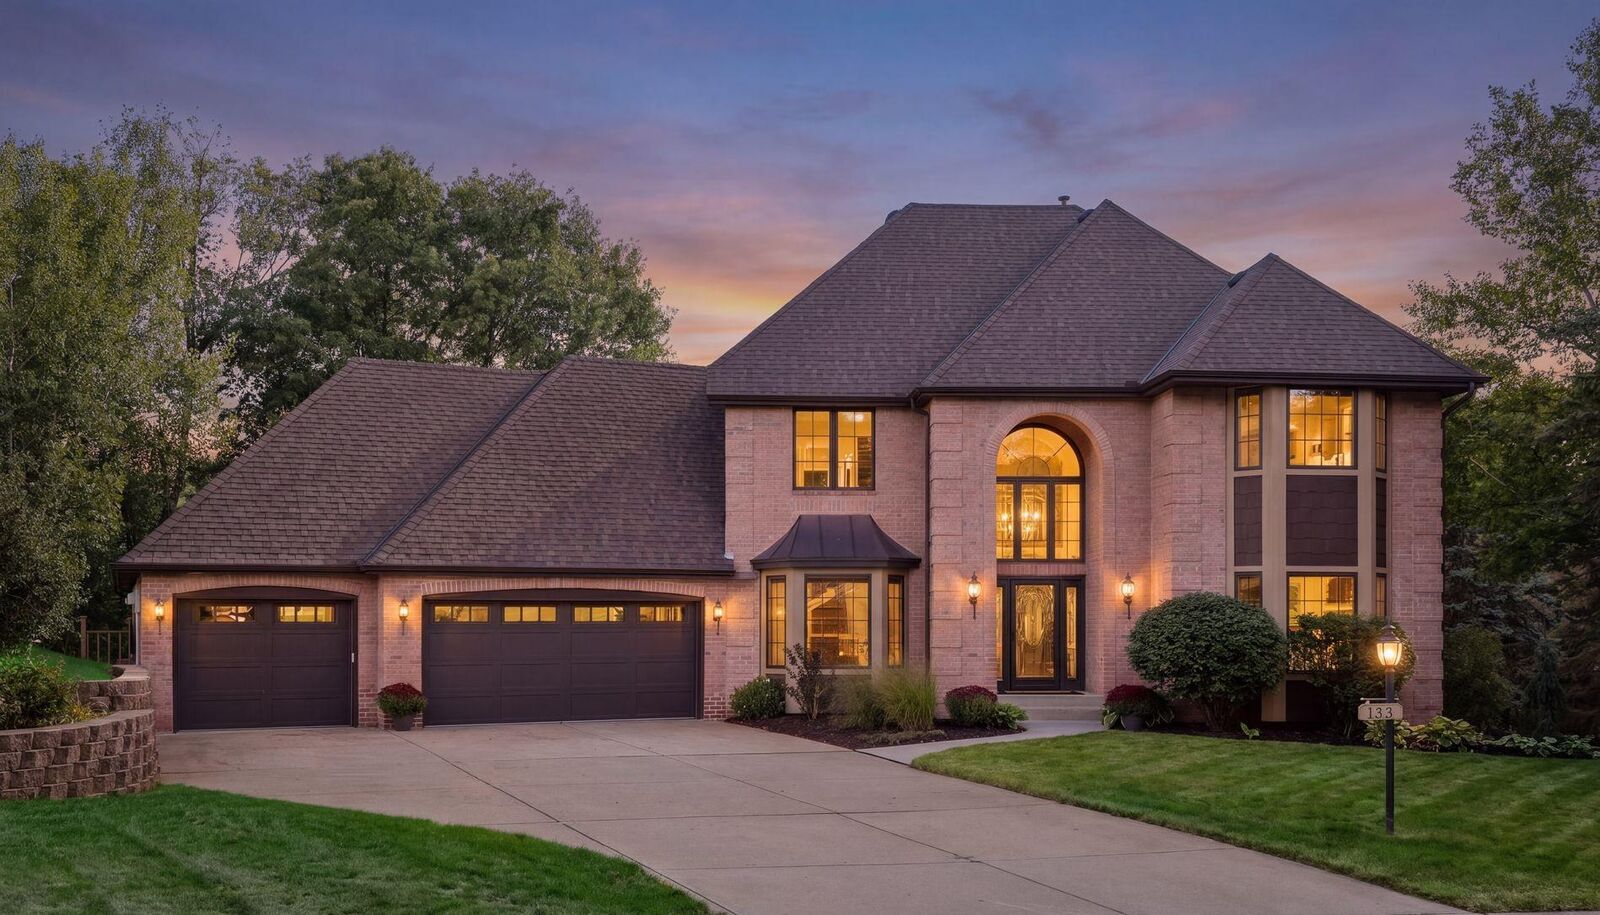
The spacious floor plan features 5 bedrooms and 4 bathrooms with open spaces and a well-designed divided bedroom plan offers excellent flexibility, including a main-level bedroom and a lower-level bedroom. Unique architectural details, including curved walls and graceful curved staircases, add personality and charm throughout the home.
The lower level offers even more versatility with a game room, wet bar, exercise area and media room, along with two separate storage rooms for added organization and convenience. Newly added media room furniture is included with the home.
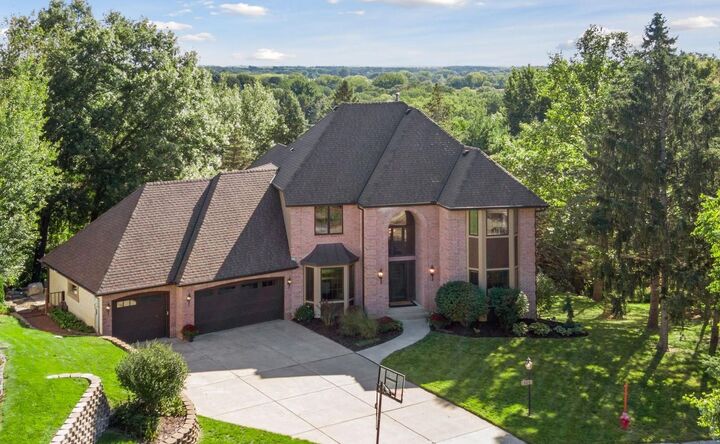
Outdoors, beautifully landscaped grounds, an outdoor kitchen and a communal fire pit create a welcoming setting for gatherings with family and friends, while the multiple decks provide peaceful spaces to relax and take in the surrounding treetop views.
There have been many recent improvements over the past two months, including professional painting in more than half of the home’s rooms, new light fixtures, a new kitchen backsplash, select exterior painting, and a new lower-level bathroom vanity and sink.
For the buyer looking toward the future, the home also presents an interesting long-term equity opportunity: the existing primary bedroom plumbing could potentially be extended to the main level to create an ensuite to the existing main bedroom using a portion of the Den’s room space. This offers an intriguing option for adapting the home to changing needs over time, subject to design, permitting and feasibility.
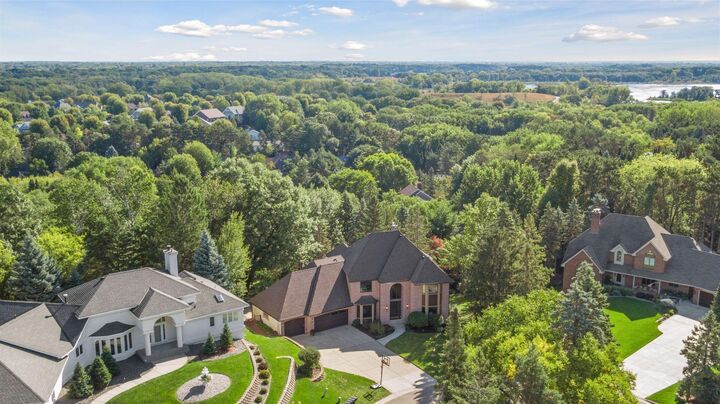
Prime location with Snail Lake Park and Beach just minutes away, offering a beach, picnic areas and play spaces, along with several other nearby parks and recreational opportunities. Convenient highway access makes getting around the Twin Cities easy. This custom built home is turn key ready for move in and a special opportunity.