
Listing Courtesy of:  NORTHSTAR MLS as distributed by MLS GRID / Listed By: Melissa "Missy" Vilett, Coldwell Banker Realty
 NORTHSTAR MLS as distributed by MLS GRID / Listed By: Melissa "Missy" Vilett, Coldwell Banker Realty
 1080 Churchill Circle Shoreview, MN 55126
Coming Soon
$475,000 (USD)
OPEN HOUSE TIMES
-
OPENSat, Oct 1711:00 am - 1:00 pm

Description
MLS #:
7146334
7146334
Taxes
$5,234(2026)
$5,234(2026)
Lot Size
0.46 acres
0.46 acres
Type
Single-Family Home
Single-Family Home
Year Built
1976
1976
Style
Three Level Split
Three Level Split
School District
Mounds View
Mounds View
County
Ramsey County
Ramsey County
Listed By
Melissa "Missy" Vilett, Coldwell Banker Realty
Source
NORTHSTAR MLS
Last checked Oct 14 2026 at 10:29 PM GMT+0000
NORTHSTAR MLS
Last checked Oct 14 2026 at 10:29 PM GMT+0000
Bathroom Details
- Full Bathroom: 1
- 3/4 Bathroom: 1
Interior Features
- Dishwasher
- Range
- Microwave
- Refrigerator
- Washer
- Water Softener Owned
- Gas Water Heater
- Disposal
- Stainless Steel Appliances
Subdivision
- Dietrichs Turtle Lake Hill
Lot Information
- Tree Coverage - Medium
Property Features
- Fireplace: 0
Heating and Cooling
- Forced Air
- Central Air
Basement Information
- Partial
- Storage Space
- Egress Window(s)
- Block
Pool Information
- None
Homeowners Association Information
- Dues: $45/Annually
Exterior Features
- Roof: Age Over 8 Years
- Roof: Architectural Shingle
Utility Information
- Sewer: City Sewer/Connected
- Fuel: Natural Gas
Parking
- Attached Garage
- Garage Door Opener
- Asphalt
Stories
- 3
Living Area
- 1,796 sqft
Location
Disclaimer: The data relating to real estate for sale on this web site comes in part from the Broker Reciprocity SM Program of the Regional Multiple Listing Service of Minnesota, Inc. Real estate listings held by brokerage firms other than Minnesota Metro are marked with the Broker Reciprocity SM logo or the Broker Reciprocity SM thumbnail logo and detailed information about them includes the name of the listing brokers.Listing broker has attempted to offer accurate data, but buyers are advised to confirm all items.© 2026 Regional Multiple Listing Service of Minnesota, Inc. All rights reserved.
and detailed information about them includes the name of the listing brokers.Listing broker has attempted to offer accurate data, but buyers are advised to confirm all items.© 2026 Regional Multiple Listing Service of Minnesota, Inc. All rights reserved.
Based on information submitted to the MLS GRID as of 10/14/2026 22:29. All data is obtained from various sources and may not have been verified by broker or MLS GRID. Supplied Open House Information is subject to change without notice. All information should be independently reviewed and verified for accuracy. Properties may or may not be listed by the office/agent presenting the information.

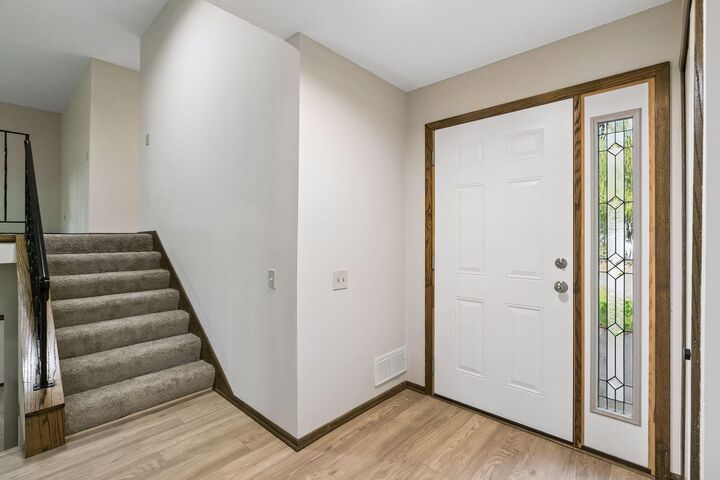
Recent enhancements include fresh paint throughout, including walls, ceilings, interior and closet doors; new carpeting on the upper and lower levels; luxury vinyl tile (LVT) flooring on the main level; and new lighting fixtures. Even the laundry/utility room has received a fresh coat of paint on the floors, walls, and ceilings!
The main level features a kitchen with generous cabinetry, stainless steel appliances, and easy access to the adjoining dining area. Just beyond, the delightful three-season porch provides a peaceful spot to relax and enjoy views of the backyard. Step outside to the generous 29 x 11-foot concrete patio, offering plenty of room for outdoor dining, entertaining, or simply relaxing while surrounded by mature trees.
Moving to the upper level, the spacious living room features large windows overlooking the wooded surroundings, while the open iron railing system maintains clear sightlines and enhances the airy feel of the multi-level design. Three bedrooms and a full bathroom are conveniently located on this same level.
The lower level offers a comfortable family room and two additional bedrooms/flex rooms, ideal for a home office, hobby space, or guests. Completing this level is a beautifully refreshed ¾ bathroom featuring new flooring, vanity, lighting, and mirror, along with extensive storage space in the crawl space.
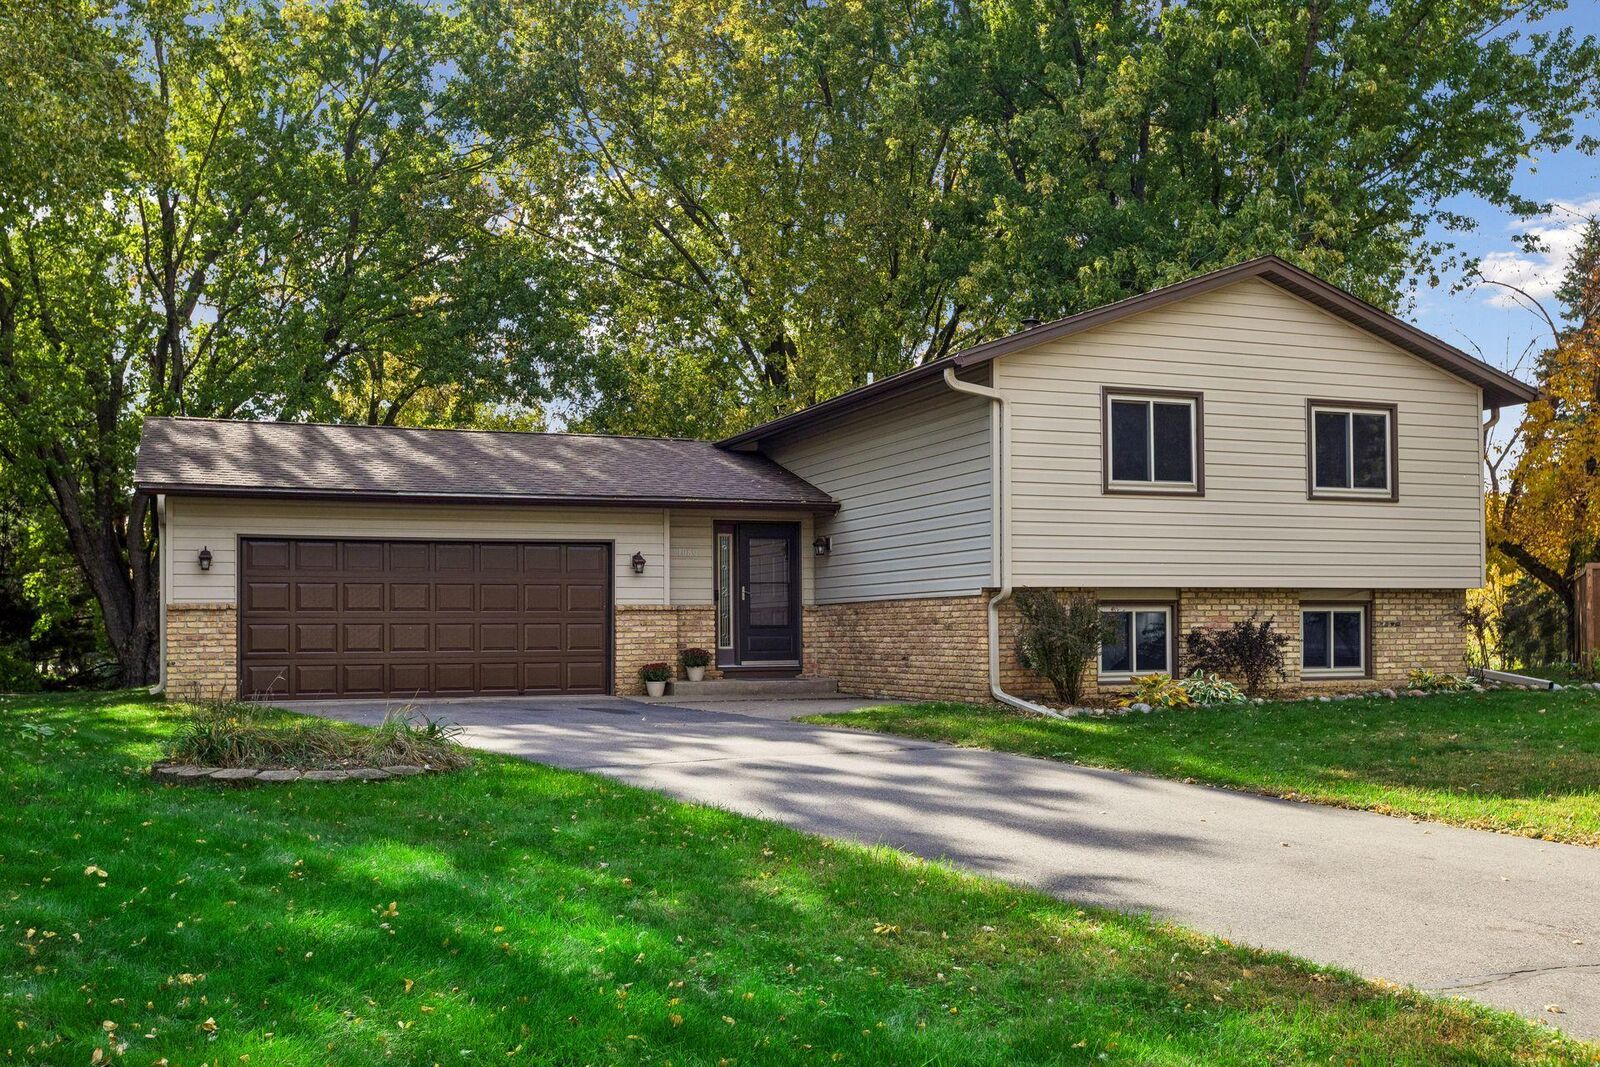
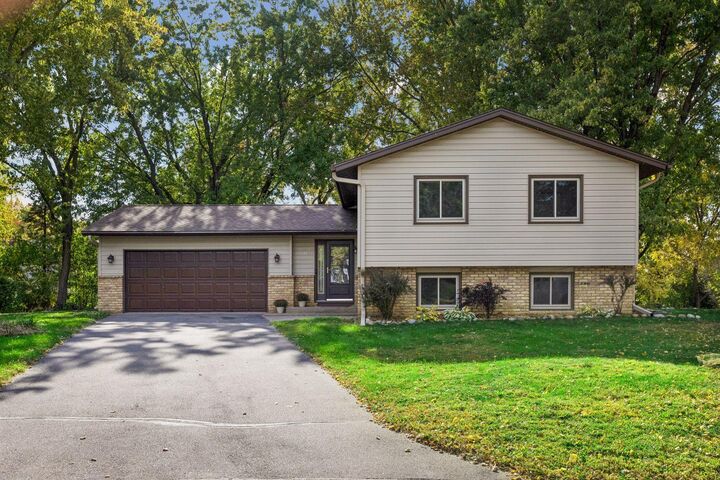
Additional highlights include durable steel siding, an attached two-car garage, and membership in the Turtle Lake Shores HOA. The seller will provide a one-year home warranty to the buyer at closing for added peace of mind. Move-in ready with versatile living spaces and a beautifully wooded setting, this home is ready to welcome its next owner!