
Listing Courtesy of:  NORTHSTAR MLS as distributed by MLS GRID / Listed By: Melissa "Missy" Vilett, Coldwell Banker Realty
 NORTHSTAR MLS as distributed by MLS GRID / Listed By: Melissa "Missy" Vilett, Coldwell Banker Realty
 1136 Virginia Street Saint Paul, MN 55117
Coming Soon
$325,000 (USD)

Description
MLS #:
7108297
7108297
Taxes
$5,412(2026)
$5,412(2026)
Lot Size
5,532 SQFT
5,532 SQFT
Type
Single-Family Home
Single-Family Home
Year Built
1941
1941
Style
One and One Half
One and One Half
School District
St. Paul
St. Paul
County
Ramsey County
Ramsey County
Listed By
Melissa "Missy" Vilett, Coldwell Banker Realty
Source
NORTHSTAR MLS
Last checked Jul 22 2026 at 10:39 PM GMT+0000
NORTHSTAR MLS
Last checked Jul 22 2026 at 10:39 PM GMT+0000
Bathroom Details
- Full Bathroom: 1
- Half Bathroom: 1
- 1/4 Bathroom: 1
Interior Features
- Dishwasher
- Range
- Microwave
- Refrigerator
- Washer
- Dryer
- Gas Water Heater
- Stainless Steel Appliances
Subdivision
- Auerbach & Hands Addition, To
Lot Information
- Public Transit (W/In 6 Blks)
Property Features
- Fireplace: Wood Burning
- Fireplace: 1
- Fireplace: Circulating
Heating and Cooling
- Forced Air
- Central Air
Basement Information
- Full
- Partially Finished
Pool Information
- None
Exterior Features
- Roof: Age 8 Years or Less
- Roof: Asphalt
Utility Information
- Sewer: City Sewer/Connected
- Fuel: Natural Gas
Parking
- Garage Door Opener
- Detached Garage
- Storage
- Asphalt
Stories
- 1
Living Area
- 2,450 sqft
Location
Disclaimer: The data relating to real estate for sale on this web site comes in part from the Broker Reciprocity SM Program of the Regional Multiple Listing Service of Minnesota, Inc. Real estate listings held by brokerage firms other than Minnesota Metro are marked with the Broker Reciprocity SM logo or the Broker Reciprocity SM thumbnail logo and detailed information about them includes the name of the listing brokers.Listing broker has attempted to offer accurate data, but buyers are advised to confirm all items.© 2026 Regional Multiple Listing Service of Minnesota, Inc. All rights reserved.
and detailed information about them includes the name of the listing brokers.Listing broker has attempted to offer accurate data, but buyers are advised to confirm all items.© 2026 Regional Multiple Listing Service of Minnesota, Inc. All rights reserved.
Based on information submitted to the MLS GRID as of 7/22/2026 22:39. All data is obtained from various sources and may not have been verified by broker or MLS GRID. Supplied Open House Information is subject to change without notice. All information should be independently reviewed and verified for accuracy. Properties may or may not be listed by the office/agent presenting the information.

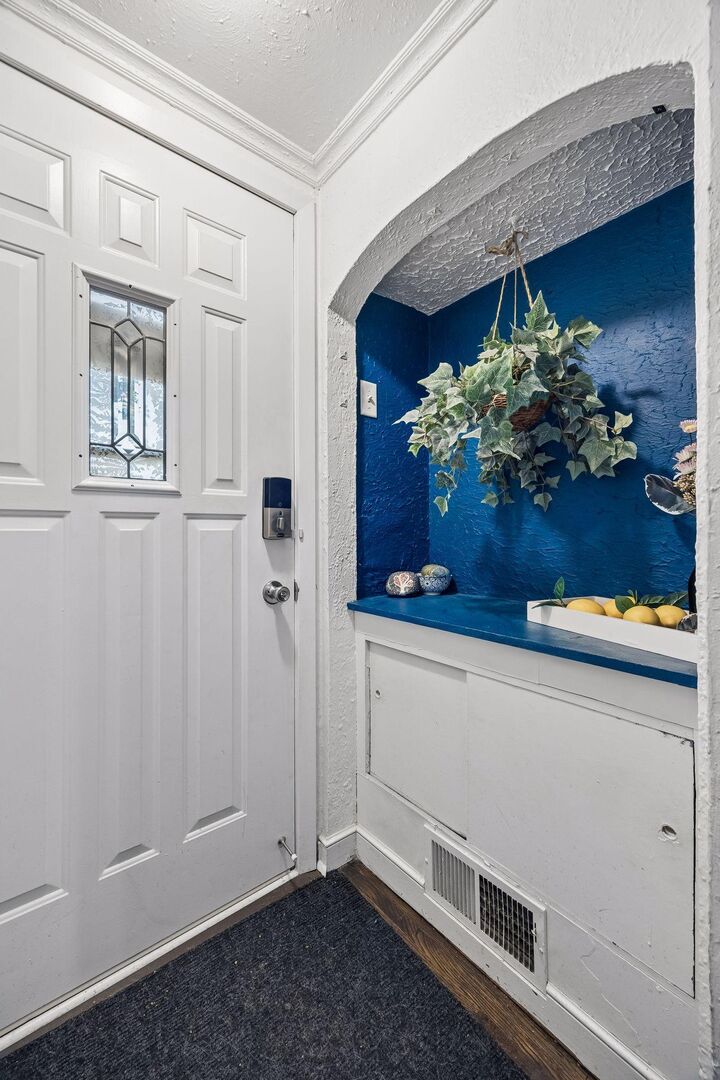
The main level features two spacious bedrooms, a full bathroom, and warm, inviting living spaces highlighted by vintage hardwood floors that showcase the home's timeless character. A generously sized dining room provides the perfect setting for everyday meals and holiday gatherings, while a charming built-in hutch just outside the full bathroom adds original character and practical storage. At the rear of the home, the family room offers additional living space with easy access to the new deck (2025), creating a seamless connection between indoor and outdoor living.
Upstairs, the private primary suite serves as a peaceful retreat with a spacious sleeping area, a dedicated dressing space featuring original built-in drawers and a built-in vanity, a convenient half bath, and generous closet space. Thoughtful built-ins maximize storage while preserving the home's classic 1940s charm.
The finished lower level provides even more room to spread out with a spacious family room, a versatile flex room perfect for a home office, exercise room, playroom, or hobby space, a built-in bar area that's ready for entertaining, and a dedicated laundry room.
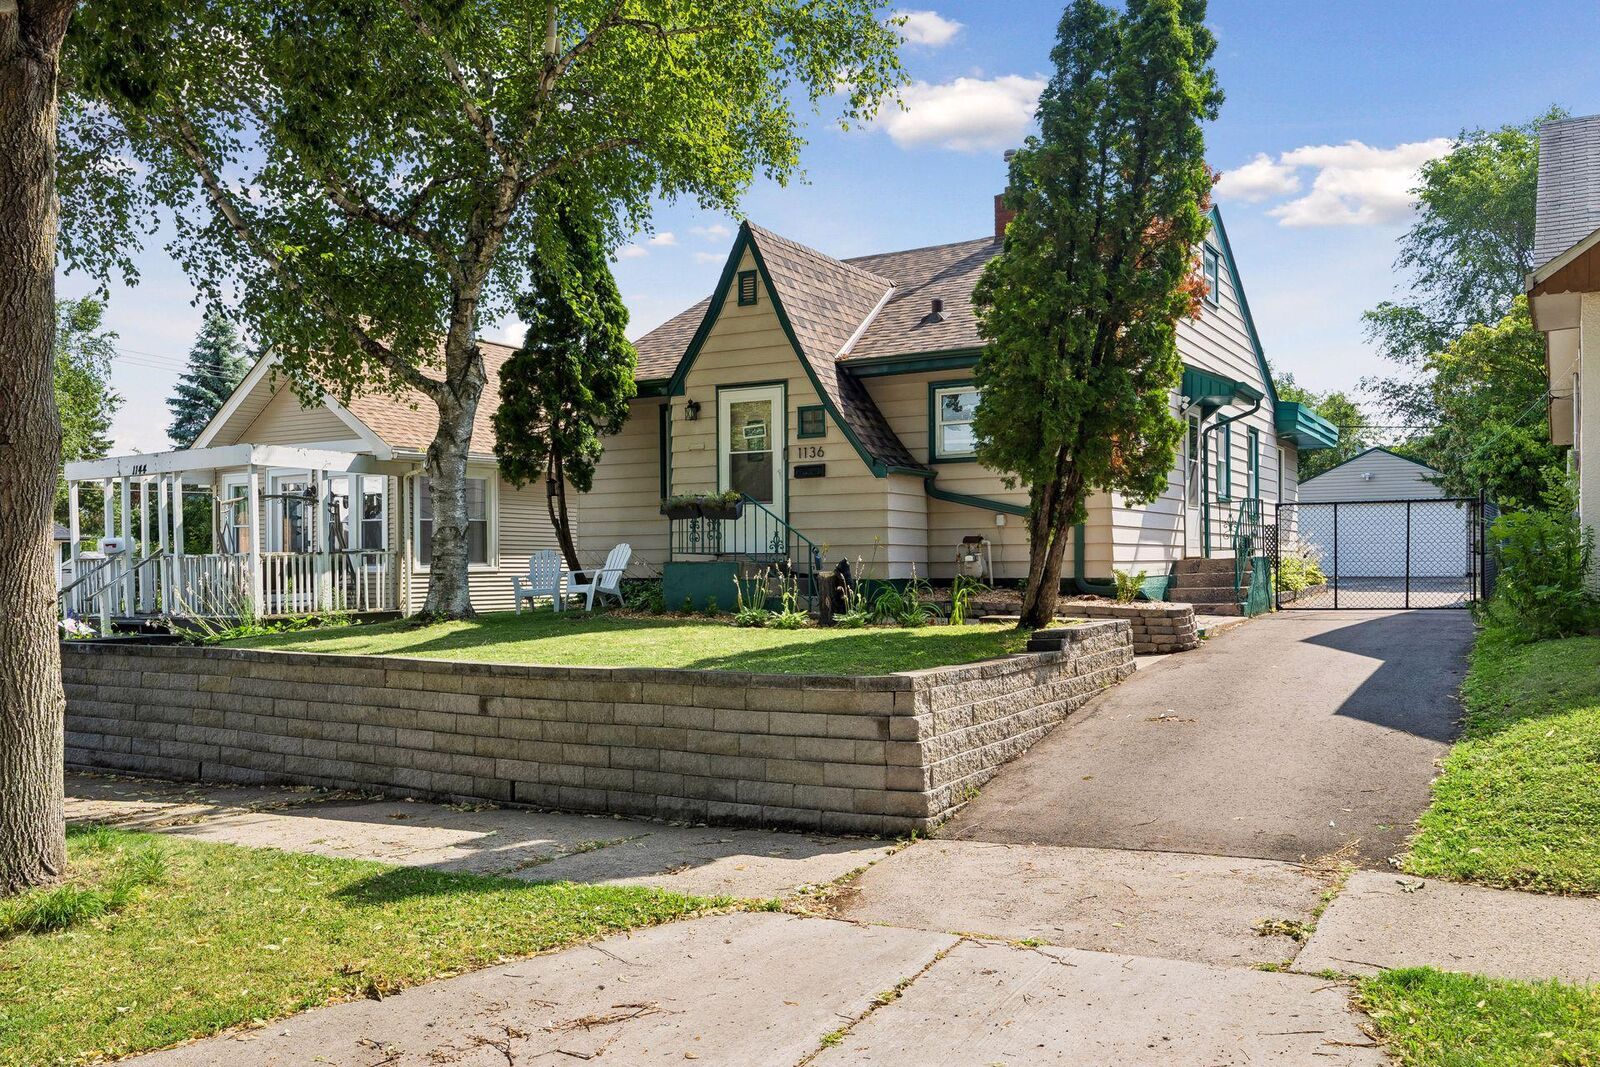
Step outside to enjoy the fully fenced backyard, ideal for pets, gardening, or gatherings with family and friends. The gated driveway leads to the detached two-car garage, providing added privacy and convenience.
Recent improvements provide peace of mind, including a new furnace (2025), new deck (2025), new roof (2022), new asphalt driveway, rebuilt retaining wall, and updated kitchen appliances featuring a new dishwasher, oven, and refrigerator.
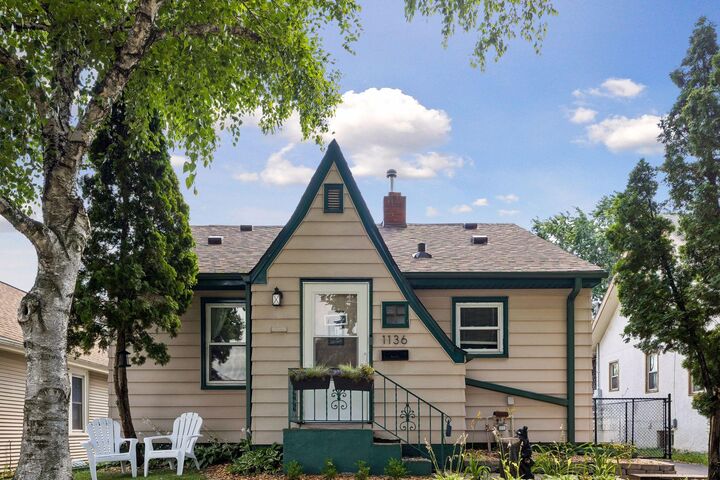
Blending classic 1940s craftsmanship with thoughtful updates, generous living spaces, and major mechanical improvements, this move-in-ready home offers exceptional value in a convenient St. Paul location.