
Listing Courtesy of:  NORTHSTAR MLS as distributed by MLS GRID / Listed By: Cathy Steyaert, Coldwell Banker Realty
 NORTHSTAR MLS as distributed by MLS GRID / Listed By: Cathy Steyaert, Coldwell Banker Realty
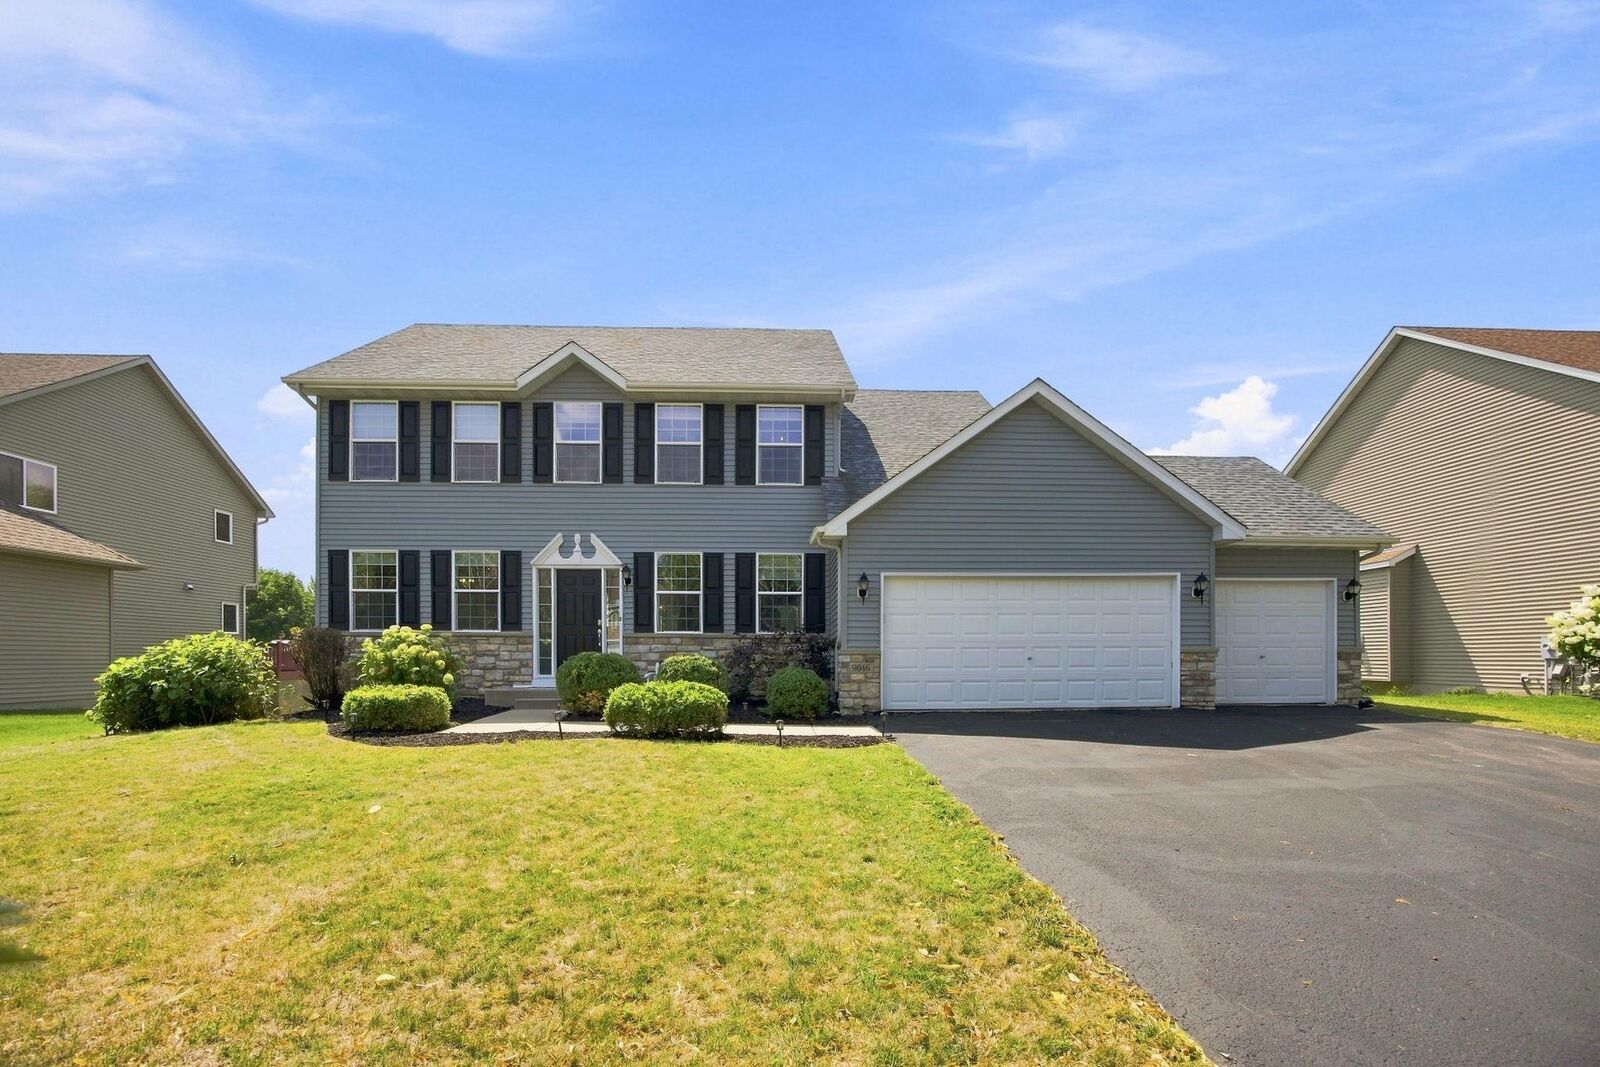
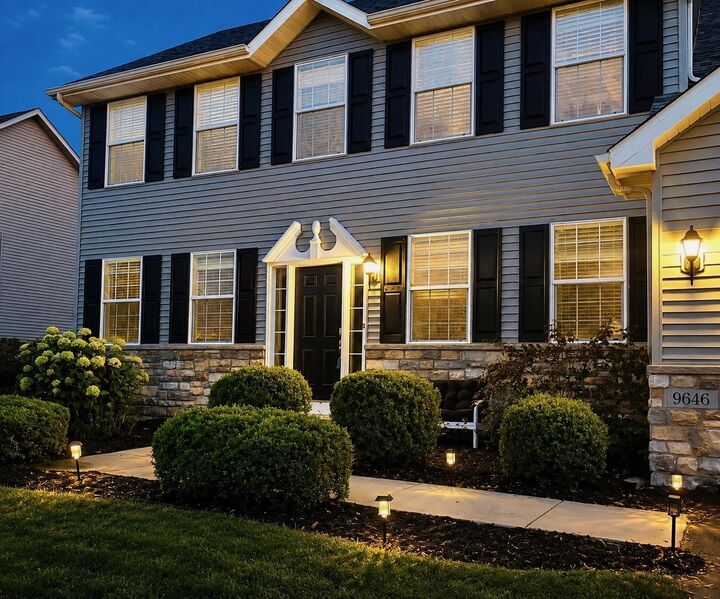
 9646 Gander Lane Minnetrista, MN 55375
Coming Soon
$515,000 (USD)
Description
MLS #:
7119133
7119133
Taxes
$5,567(2026)
$5,567(2026)
Lot Size
0.34 acres
0.34 acres
Type
Single-Family Home
Single-Family Home
Year Built
2004
2004
Style
Two
Two
School District
Waconia
Waconia
County
Hennepin County
Hennepin County
Listed By
Cathy Steyaert, Coldwell Banker Realty
Source
NORTHSTAR MLS
Last checked Aug 5 2026 at 7:32 PM GMT+0000
NORTHSTAR MLS
Last checked Aug 5 2026 at 7:32 PM GMT+0000
Bathroom Details
- Full Bathrooms: 2
- 3/4 Bathroom: 1
- Half Bathroom: 1
Subdivision
- Hunters Crest 2Nd Add
Lot Information
- Tree Coverage - Medium
Property Features
- Fireplace: Family Room
- Fireplace: 1
- Fireplace: Gas
Heating and Cooling
- Forced Air
- Central Air
Basement Information
- Full
- Drain Tiled
- Sump Pump
- Finished
- Daylight/Lookout Windows
- Block
- Sump Basket
- Kitchenette
Homeowners Association Information
- Dues: $375/Annually
Exterior Features
- Roof: Age 8 Years or Less
Utility Information
- Sewer: City Sewer/Connected
- Fuel: Natural Gas
Parking
- Attached Garage
- Garage Door Opener
- Asphalt
Stories
- 2
Living Area
- 3,158 sqft
Location
Disclaimer: The data relating to real estate for sale on this web site comes in part from the Broker Reciprocity SM Program of the Regional Multiple Listing Service of Minnesota, Inc. Real estate listings held by brokerage firms other than Minnesota Metro are marked with the Broker Reciprocity SM logo or the Broker Reciprocity SM thumbnail logo and detailed information about them includes the name of the listing brokers.Listing broker has attempted to offer accurate data, but buyers are advised to confirm all items.© 2026 Regional Multiple Listing Service of Minnesota, Inc. All rights reserved.
and detailed information about them includes the name of the listing brokers.Listing broker has attempted to offer accurate data, but buyers are advised to confirm all items.© 2026 Regional Multiple Listing Service of Minnesota, Inc. All rights reserved.
Based on information submitted to the MLS GRID as of 8/5/2026 19:32. All data is obtained from various sources and may not have been verified by broker or MLS GRID. Supplied Open House Information is subject to change without notice. All information should be independently reviewed and verified for accuracy. Properties may or may not be listed by the office/agent presenting the information.

Freshly painted and beautifully renovated throughout, this move-in ready 5 br/4bath home features an ideal floor plan designed for comfortable everyday living and effortless entertaining. The desirable south-facing orientation fills the home with natural light, creating bright, welcoming spaces throughout. A formal dining room offers incredible flexibility and can easily serve as a home office, playroom, sitting room, or additional gathering space.
The stunning kitchen showcases granite countertops, refreshed enameled cabinetry, white subway tile backsplash, newer stainless steel appliances, and engineered hardwood flooring. The open-concept design flows seamlessly into the family room with new carpeting, creating the perfect space for family and friends to gather. A sliding glass door opens to the expansive maintenance-free deck, ideal for outdoor entertaining and summer barbecues. Enjoy the hot tub that the sellers are leaving if they would like it. The spacious flat backyard is lined with trees and provides plenty of playspace. Large enough for a pool or sport court. Underground sprinklers are a plus.
Designer black barn doors lead to the updated laundry room featuring a new washer and dryer, new laundry tub, and built-in storage. All bathrooms have been refreshed, and stylish new fixtures throughout the home add a cohesive, modern feel. New carpeting on both the main and upper levels enhances comfort and warmth.
Upstairs, the spacious primary suite impresses with a coffered ceiling and beautifully updated ensuite bath featuring double sinks. The custom-designed walk-in closet rivals those found in much higher-priced homes, complete with extensive built-ins, wardrobe organization, marble-look flooring, and upscale finishes.
The finished lower level provides even more space to relax and entertain, featuring a large, light-filled family room, a wet bar with wine refrigerator, and a fifth bedroom perfect for guests, a home office, or multigenerational living.
Designer model-home touches are found throughout this exceptional property. Outside, the large flat backyard is framed by mature trees and offers abundant space for entertaining, play, and outdoor enjoyment. Underground sprinklers keep the lawn looking its best all season long.
Waconia and Westonka school busses are available in the neighborhood.
With extensive updates, versatile living spaces, designer finishes, and an outstanding location near shopping, restaurants and trails, this home is truly the total package.