
Listing Courtesy of:  NORTHSTAR MLS as distributed by MLS GRID / Listed By: Michelle Doerrler, Coldwell Banker Realty
 NORTHSTAR MLS as distributed by MLS GRID / Listed By: Michelle Doerrler, Coldwell Banker Realty
 2409 W 22nd Street Minneapolis, MN 55405
Active (0 Days)
$1,349,000 (USD)
OPEN HOUSE TIMES
-
OPENSun, Oct 1812:30 pm - 2:00 pm
Description
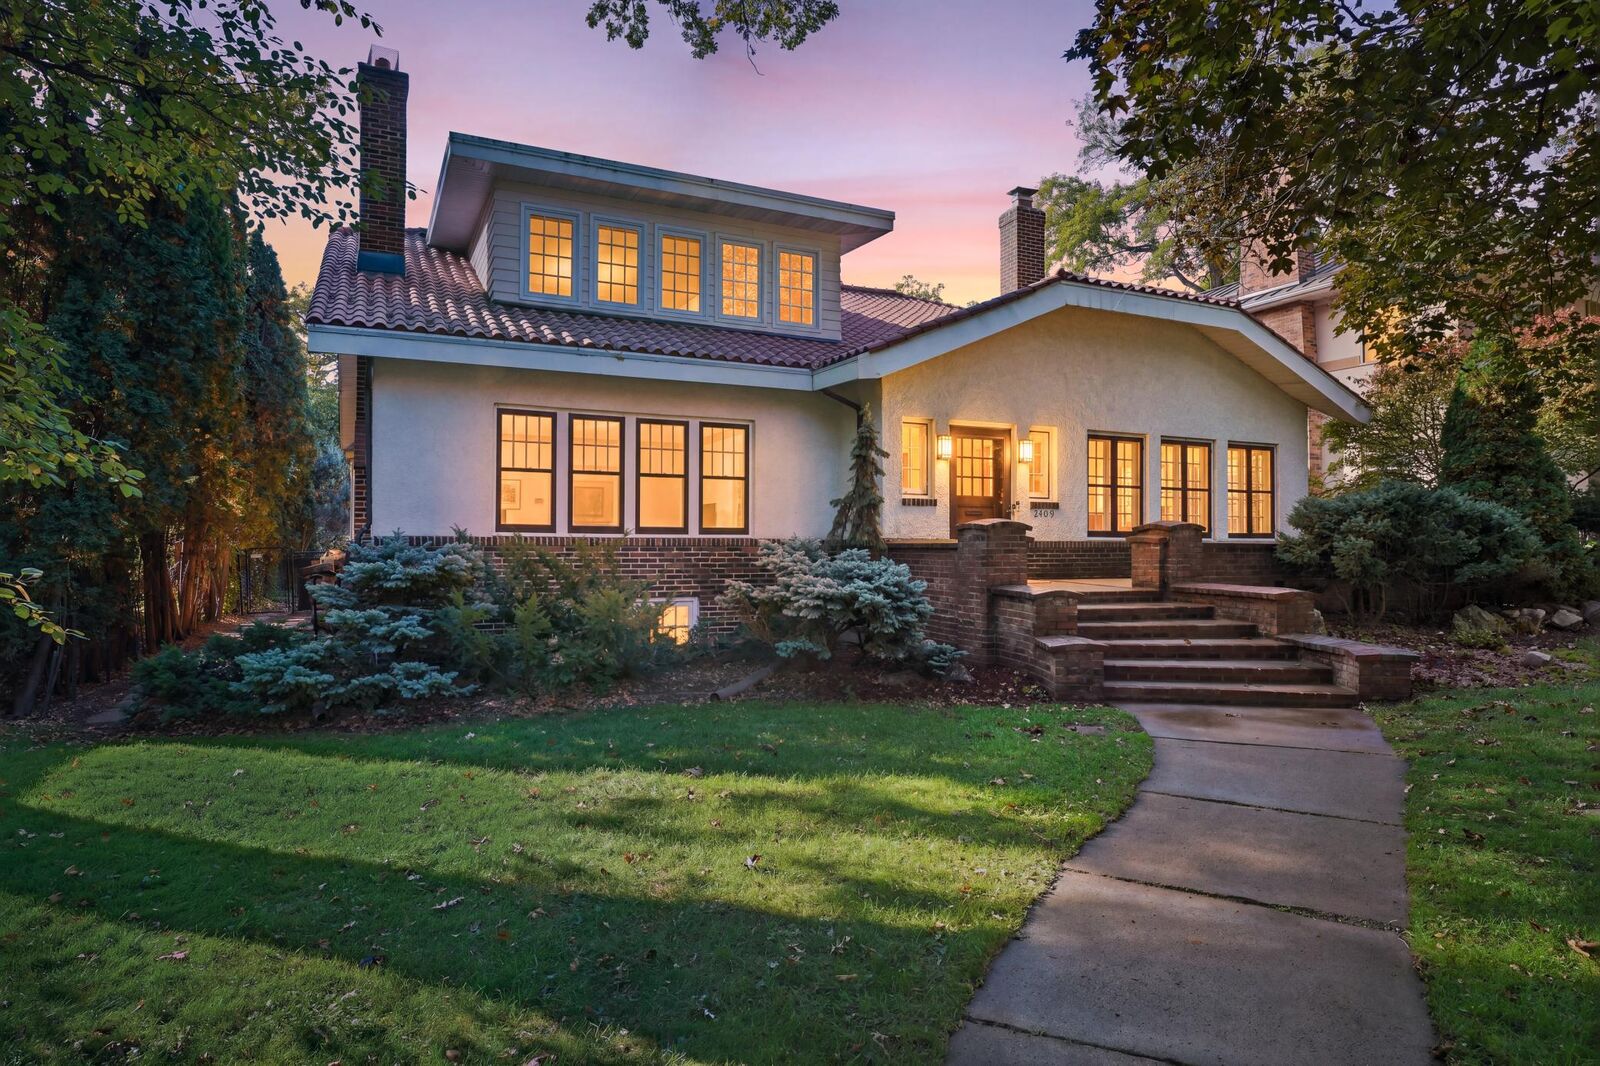
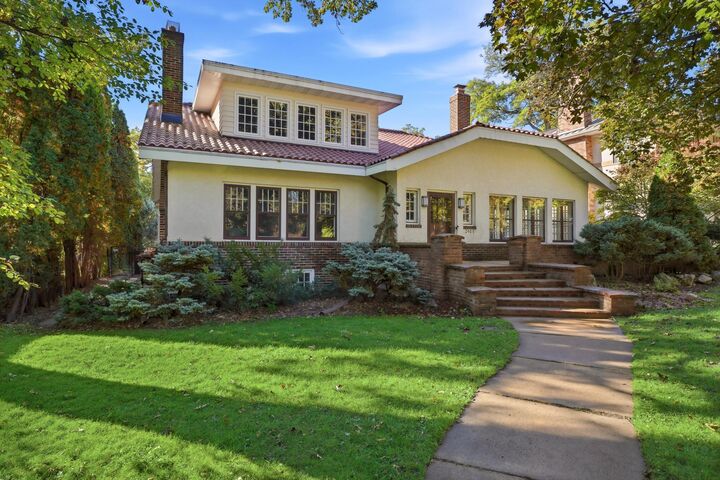
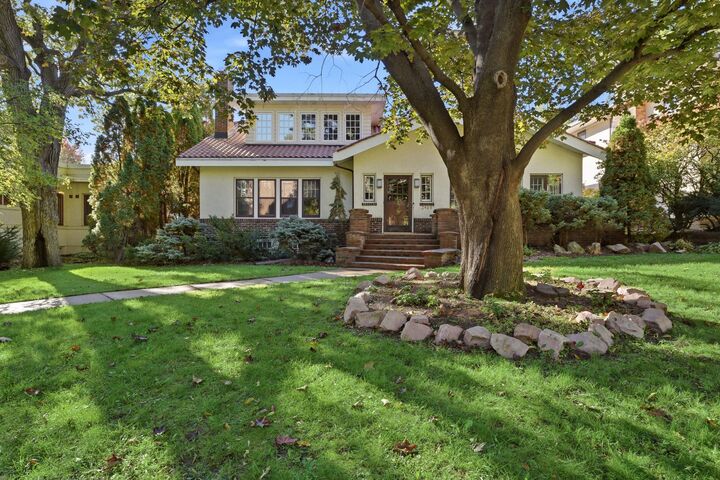
This charming Prairie Style five-bedroom, four-bathroom home is located steps from Lake of the Isles. The inviting front porch welcomes guests and offers a comfortable spot to relax. The interior boasts warm and elegant hardwood flooring with craftsman touches throughout. The updated kitchen has white cabinets, granite countertops and plenty of storage. A mudroom, half bath, and cozy sunroom are added bonuses. The newly renovated main floor office has custom bookshelves, built-in storage and hardwood floors making working from home easy. Four large bedrooms and laundry comprise the upper level. The fully finished basement has 2 spacious living spaces perfect for entertaining, watching movies, and working out. It also has a full bath and additional fifth bedroom. The oversized 2 car garage has plenty of extra space for your lake toys and yard games. With a new roof and water heaters, you can move in with an added piece of mind. Conveniently located close to shopping, restaurants, and parks, it's easy to enjoy all that the cities have to offer. Interior pictures coming Saturday.
MLS #:
7143616
7143616
Taxes
$20,985(2026)
$20,985(2026)
Lot Size
10,019 SQFT
10,019 SQFT
Type
Single-Family Home
Single-Family Home
Year Built
1915
1915
Style
Two
Two
School District
Minneapolis
Minneapolis
County
Hennepin County
Hennepin County
Listed By
Michelle Doerrler, Coldwell Banker Realty
Source
NORTHSTAR MLS
Last checked Oct 16 2026 at 8:41 PM GMT+0000
NORTHSTAR MLS
Last checked Oct 16 2026 at 8:41 PM GMT+0000
Bathroom Details
- Full Bathrooms: 2
- 3/4 Bathroom: 1
- Half Bathroom: 1
Interior Features
- Dishwasher
- Range
- Cooktop
- Microwave
- Refrigerator
- Washer
- Dryer
- Disposal
- Exhaust Fan
- Wall Oven
- Air-to-Air Exchanger
Subdivision
- Kenwood
Property Features
- Fireplace: Wood Burning
- Fireplace: Gas
- Fireplace: 2
Heating and Cooling
- Boiler
- Ductless Mini-Split
- Central Air
Basement Information
- Finished
- Daylight/Lookout Windows
- Egress Window(s)
- Kitchenette
Exterior Features
- Roof: Age 8 Years or Less
- Roof: Flat
- Roof: Tile
Utility Information
- Sewer: City Sewer/Connected
- Fuel: Natural Gas
Parking
- Garage Door Opener
- Detached Garage
- Concrete
Stories
- 2
Living Area
- 5,314 sqft
Location
Disclaimer: The data relating to real estate for sale on this web site comes in part from the Broker Reciprocity SM Program of the Regional Multiple Listing Service of Minnesota, Inc. Real estate listings held by brokerage firms other than Minnesota Metro are marked with the Broker Reciprocity SM logo or the Broker Reciprocity SM thumbnail logo and detailed information about them includes the name of the listing brokers.Listing broker has attempted to offer accurate data, but buyers are advised to confirm all items.© 2026 Regional Multiple Listing Service of Minnesota, Inc. All rights reserved.
and detailed information about them includes the name of the listing brokers.Listing broker has attempted to offer accurate data, but buyers are advised to confirm all items.© 2026 Regional Multiple Listing Service of Minnesota, Inc. All rights reserved.
Based on information submitted to the MLS GRID as of 10/16/2026 20:41. All data is obtained from various sources and may not have been verified by broker or MLS GRID. Supplied Open House Information is subject to change without notice. All information should be independently reviewed and verified for accuracy. Properties may or may not be listed by the office/agent presenting the information.
