
Listing Courtesy of:  NORTHSTAR MLS as distributed by MLS GRID / Listed By: Kristi Weinstock, Coldwell Banker Realty
 NORTHSTAR MLS as distributed by MLS GRID / Listed By: Kristi Weinstock, Coldwell Banker Realty
 3945 Hillcrest Way Deephaven, MN 55391
Active (48 Days)
$1,749,000 (USD)

Description
MLS #:
7117987
7117987
Taxes
$12,867(2026)
$12,867(2026)
Lot Size
1.3 acres
1.3 acres
Type
Single-Family Home
Single-Family Home
Year Built
1976
1976
Style
Modified Two Story
Modified Two Story
School District
Minnetonka
Minnetonka
County
Hennepin County
Hennepin County
Listed By
Kristi Weinstock, Coldwell Banker Realty
Source
NORTHSTAR MLS
Last checked Sep 28 2026 at 12:33 AM GMT+0000
NORTHSTAR MLS
Last checked Sep 28 2026 at 12:33 AM GMT+0000
Bathroom Details
- Full Bathrooms: 2
- 3/4 Bathroom: 1
- Half Bathrooms: 2
Interior Features
- Dishwasher
- Range
- Microwave
- Refrigerator
- Washer
- Dryer
- Water Softener Owned
- Gas Water Heater
- Disposal
- Exhaust Fan
- Humidifier
- Trash Compactor
- Water Filtration System
- Water Osmosis System
- Iron Filter
- Double Oven
- Stainless Steel Appliances
Subdivision
- Hillcrest Way
Lot Information
- Tree Coverage - Medium
- Underground Utilities
Property Features
- Fireplace: Living Room
- Fireplace: Wood Burning
- Fireplace: Family Room
- Fireplace: Brick
- Fireplace: Gas
- Fireplace: 2
- Fireplace: Insert
- Fireplace: Circulating
Heating and Cooling
- Forced Air
- In-Floor Heating
- Fireplace(s)
- Humidifier
- Central Air
Basement Information
- Full
- Storage Space
- Finished
- Daylight/Lookout Windows
- Block
- Tile Shower
- In-Floor Heat
Pool Information
- None
Exterior Features
- Roof: Age 8 Years or Less
- Roof: Pitched
- Roof: Asphalt
- Roof: Architectural Shingle
Utility Information
- Sewer: City Sewer/Connected
- Fuel: Natural Gas
Parking
- Attached Garage
- Insulated Garage
- Heated Garage
- Garage Door Opener
- Storage
- Asphalt
- Finished Garage
Stories
- 2
Living Area
- 5,121 sqft
Location
Disclaimer: The data relating to real estate for sale on this web site comes in part from the Broker Reciprocity SM Program of the Regional Multiple Listing Service of Minnesota, Inc. Real estate listings held by brokerage firms other than Minnesota Metro are marked with the Broker Reciprocity SM logo or the Broker Reciprocity SM thumbnail logo and detailed information about them includes the name of the listing brokers.Listing broker has attempted to offer accurate data, but buyers are advised to confirm all items.© 2026 Regional Multiple Listing Service of Minnesota, Inc. All rights reserved.
and detailed information about them includes the name of the listing brokers.Listing broker has attempted to offer accurate data, but buyers are advised to confirm all items.© 2026 Regional Multiple Listing Service of Minnesota, Inc. All rights reserved.
Based on information submitted to the MLS GRID as of 9/28/2026 00:33. All data is obtained from various sources and may not have been verified by broker or MLS GRID. Supplied Open House Information is subject to change without notice. All information should be independently reviewed and verified for accuracy. Properties may or may not be listed by the office/agent presenting the information.

At the heart of the home, the stunning chef's kitchen is designed for gathering, featuring customized cabinetry, soapstone countertops, premium appliances, and beautiful hardwood floors that flow into inviting living spaces. Whether you're enjoying a quiet evening by the gas fireplace, hosting friends in the beautifully finished lower level with its custom wet bar and dedicated theater room, or unwinding in the sauna after a workout, every detail has been crafted to elevate everyday living.
Upstairs, the luxurious primary suite offers a peaceful retreat with a custom walk-in closet and spa-inspired bath featuring heated marble floors, a soaking tub, oversized tiled shower, and premium finishes. Four additional bedrooms, updated bathrooms, and the convenience of second-floor laundry provide plenty of space for family and guests.
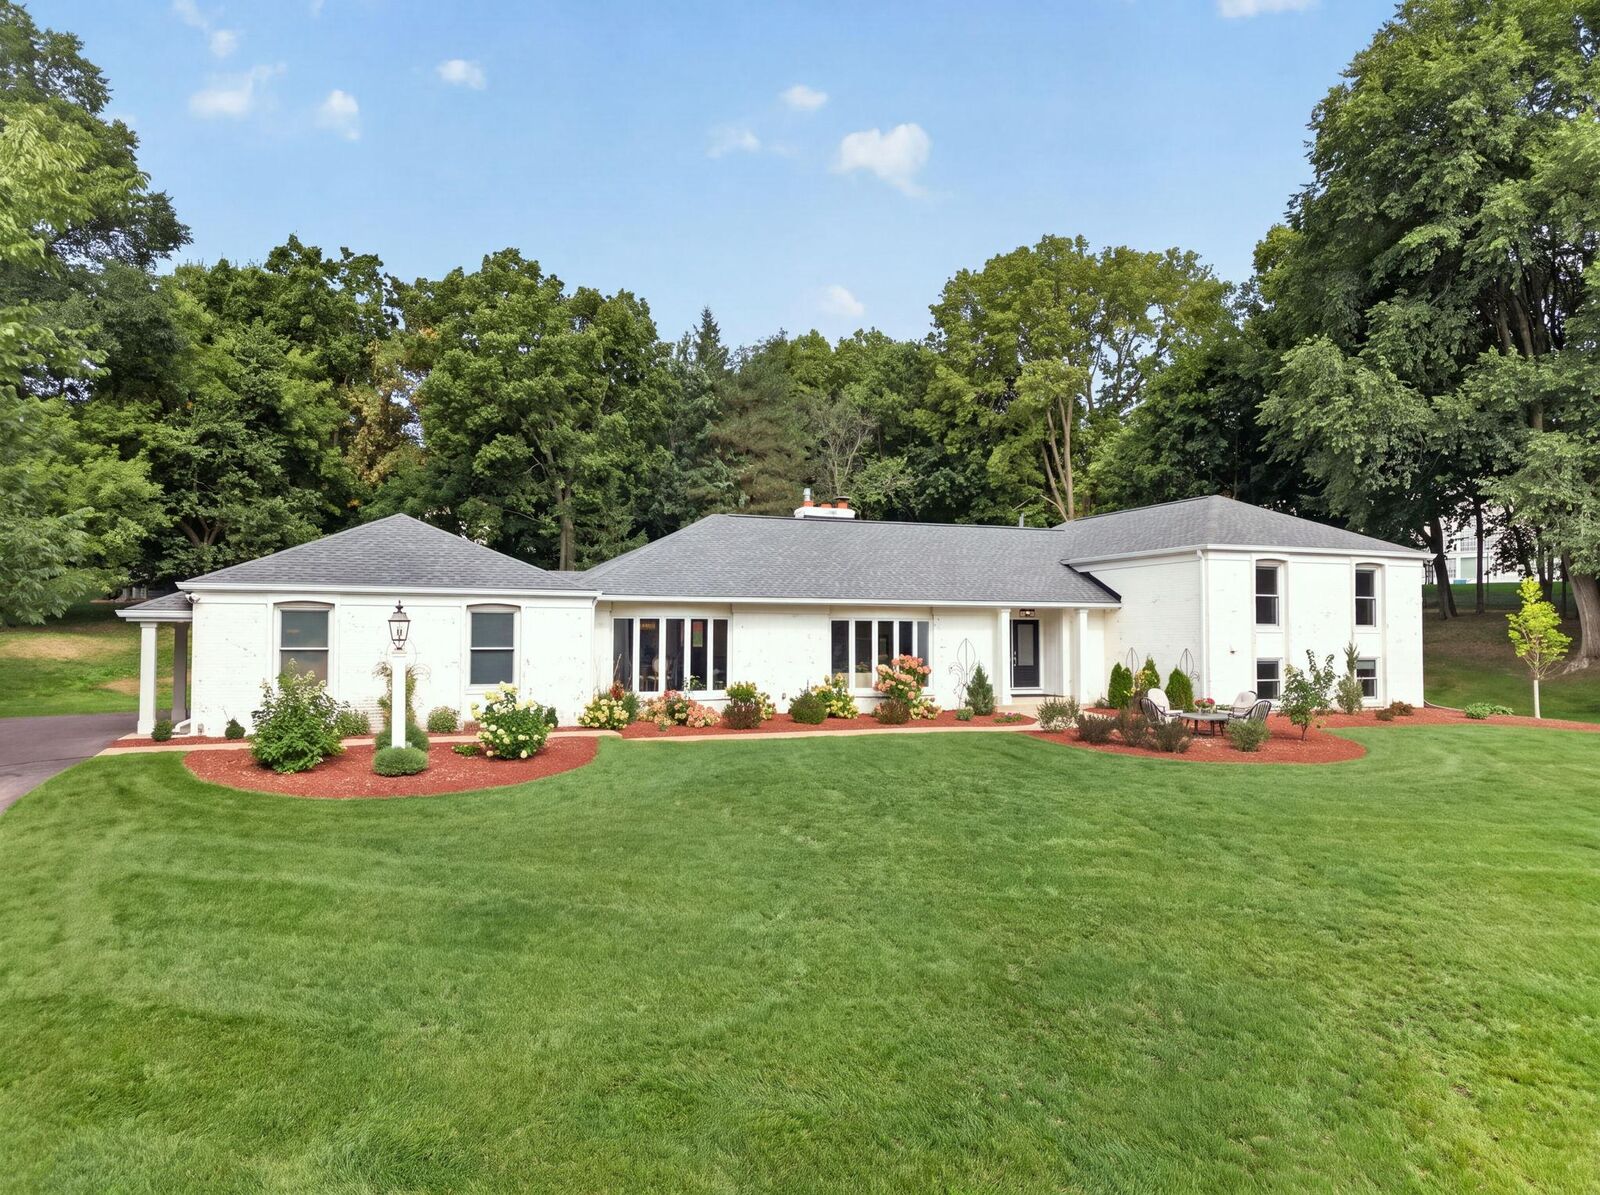
Located in one of Deephaven's most desirable neighborhoods, you'll enjoy a peaceful setting just minutes from downtown Wayzata, Lake Minnetonka, boutique shopping, waterfront dining, and the Luce Line Trail, with neighborhood tennis courts nearby for recreation. New landscaping, windows, roof, and a heated, insulated garage complete the home's impressive curb appeal, while integrated sound, designer finishes, and countless thoughtful updates create a truly turnkey home where every detail is done to perfection.