
Listing Courtesy of:  NORTHSTAR MLS as distributed by MLS GRID / Listed By: Melissa "Missy" Vilett, Coldwell Banker Realty
 NORTHSTAR MLS as distributed by MLS GRID / Listed By: Melissa "Missy" Vilett, Coldwell Banker Realty
 3951 Country Oaks Drive Chanhassen, MN 55331
Coming Soon
$625,000 (USD)
OPEN HOUSE TIMES
-
OPENTue, Aug 1111:00 am - 1:00 pm
Description
MLS #:
7116602
7116602
Taxes
$4,902(2026)
$4,902(2026)
Lot Size
0.33 acres
0.33 acres
Type
Single-Family Home
Single-Family Home
Year Built
1998
1998
Style
Modified Two Story
Modified Two Story
School District
Minnetonka
Minnetonka
County
Carver County
Carver County
Listed By
Melissa "Missy" Vilett, Coldwell Banker Realty
Source
NORTHSTAR MLS
Last checked Aug 8 2026 at 6:24 PM GMT+0000
NORTHSTAR MLS
Last checked Aug 8 2026 at 6:24 PM GMT+0000
Bathroom Details
- Full Bathroom: 1
- 3/4 Bathroom: 1
- Half Bathroom: 1
Interior Features
- Dishwasher
- Range
- Refrigerator
- Washer
- Dryer
- Water Softener Owned
- Gas Water Heater
- Disposal
- Humidifier
- Stainless Steel Appliances
Subdivision
- Country Oaks
Lot Information
- Tree Coverage - Medium
Property Features
- Fireplace: Family Room
- Fireplace: 1
- Fireplace: Gas
Heating and Cooling
- Forced Air
- Central Air
Basement Information
- Drain Tiled
- Unfinished
- Sump Pump
- Partial
- Egress Window(s)
- Block
Pool Information
- None
Homeowners Association Information
- Dues: $150/Annually
Exterior Features
- Roof: Age 8 Years or Less
- Roof: Asphalt
Utility Information
- Sewer: City Sewer/Connected
- Fuel: Natural Gas
Parking
- Attached Garage
- Garage Door Opener
- Asphalt
Stories
- 2
Living Area
- 1,832 sqft
Location
Disclaimer: The data relating to real estate for sale on this web site comes in part from the Broker Reciprocity SM Program of the Regional Multiple Listing Service of Minnesota, Inc. Real estate listings held by brokerage firms other than Minnesota Metro are marked with the Broker Reciprocity SM logo or the Broker Reciprocity SM thumbnail logo and detailed information about them includes the name of the listing brokers.Listing broker has attempted to offer accurate data, but buyers are advised to confirm all items.© 2026 Regional Multiple Listing Service of Minnesota, Inc. All rights reserved.
and detailed information about them includes the name of the listing brokers.Listing broker has attempted to offer accurate data, but buyers are advised to confirm all items.© 2026 Regional Multiple Listing Service of Minnesota, Inc. All rights reserved.
Based on information submitted to the MLS GRID as of 8/8/2026 18:24. All data is obtained from various sources and may not have been verified by broker or MLS GRID. Supplied Open House Information is subject to change without notice. All information should be independently reviewed and verified for accuracy. Properties may or may not be listed by the office/agent presenting the information.

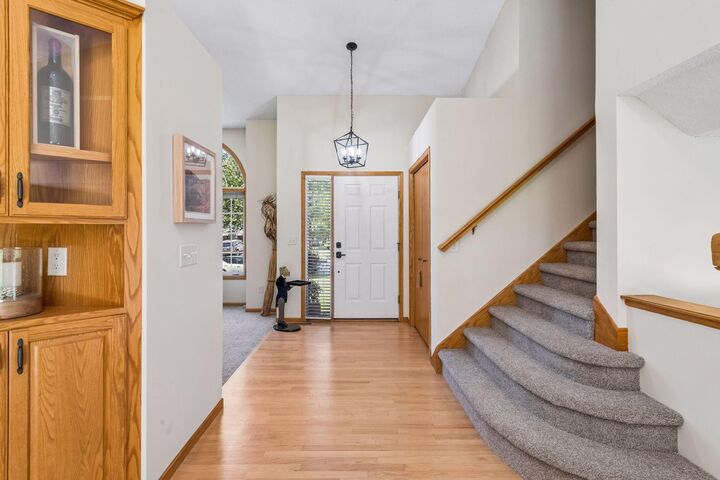
The thoughtfully designed floor plan features multiple gathering spaces, including a vaulted front living room, an inviting family room with a cozy gas fireplace, and a spacious kitchen with abundant cabinetry, a center island, glass display cabinet, and adjoining dining area filled with natural light. Three upper-level bedrooms include a spacious primary suite with a private full bath, while a main-floor bedroom with French doors offers flexibility as a home office, guest room, or den.
The unfinished lower level provides outstanding expansion potential with an egress window already in place, creating an excellent opportunity to add finished living space and build future equity.
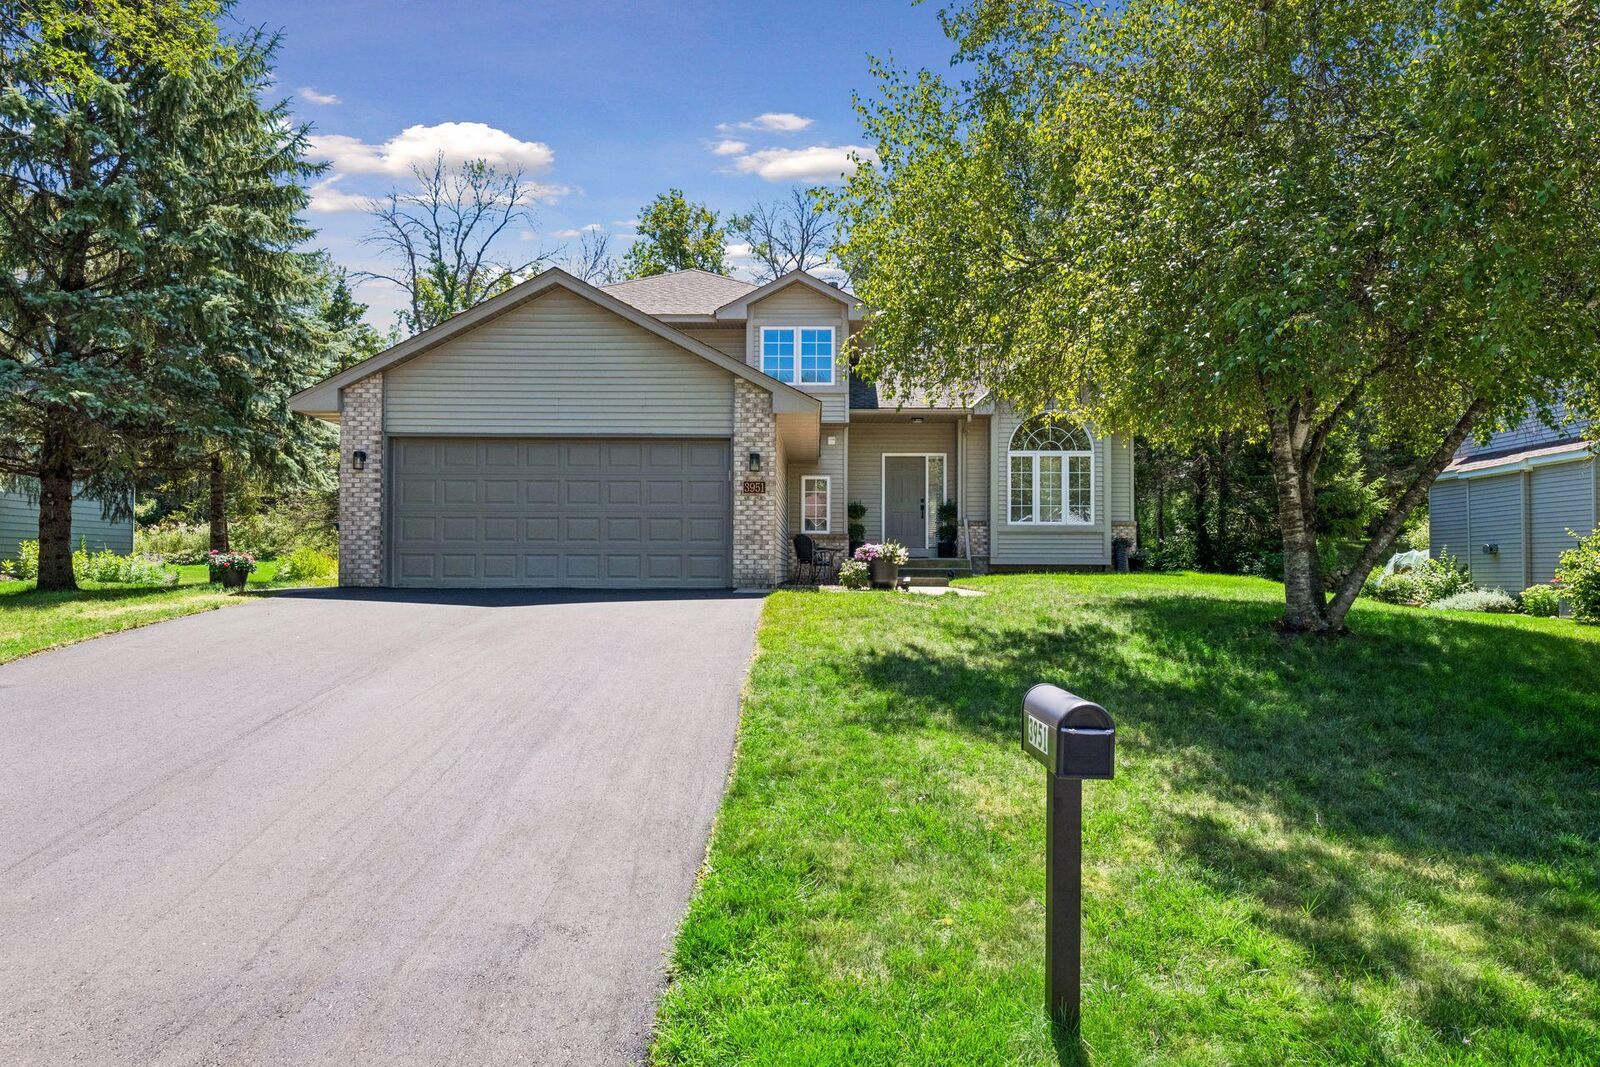
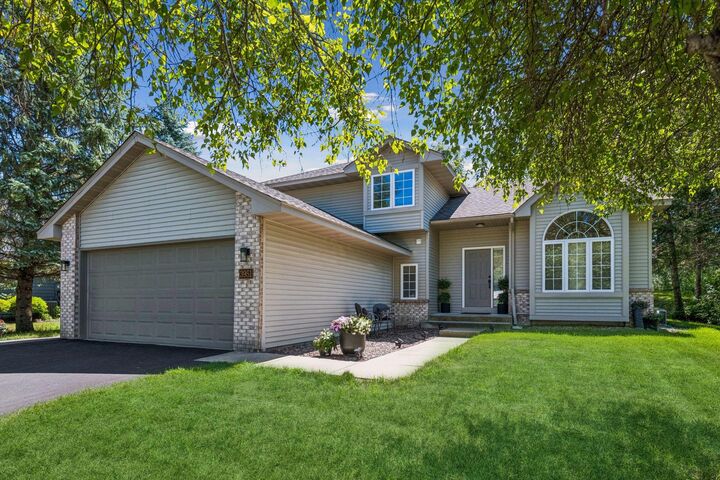
Recent improvements provide peace of mind and modern style, including all new carpet and pad throughout the home, new luxury vinyl plank flooring, updated lighting fixtures, a new asphalt driveway, freshly painted exterior garage door and trim, and extensive landscape enhancements. The sellers thoughtfully cleared brush, removed select trees, and installed new sod to create an expansive, open backyard. Outdoor living is equally impressive with an oversized stamped concrete patio spanning the length of the home and wrapping around to the attached two-car garage.
As part of the Pleasant Acres HOA, residents enjoy an annual association fee of just $150, which includes private beach access to beautiful Lake Minnewashta. Homeowners also have the opportunity to participate in a rotating roster for one of 10 dock slips or 6 kayak storage spaces (additional seasonal fees apply when assigned).
Move right in, enjoy the updates, and appreciate the opportunity to add even more value in the future, all in a wonderful neighborhood with outstanding amenities.