
Listing Courtesy of:  NORTHSTAR MLS as distributed by MLS GRID / Listed By: Mary Beth Burgstahler, Coldwell Banker Realty; Amy Labo, Minnetonka
 NORTHSTAR MLS as distributed by MLS GRID / Listed By: Mary Beth Burgstahler, Coldwell Banker Realty; Amy Labo, Minnetonka
 1862 Colonial Lane 3 Chanhassen, MN 55317
Coming Soon
$344,900 (USD)
Description
MLS #:
7107542
7107542
Taxes
$3,360(2026)
$3,360(2026)
Type
Single-Family Home
Single-Family Home
Year Built
2007
2007
Style
More Than 2 Stories
More Than 2 Stories
School District
Eastern Carver County Schools
Eastern Carver County Schools
County
Carver County
Carver County
Listed By
Mary Beth Burgstahler, Coldwell Banker Realty
Amy Labo, Coldwell Banker Realty
Amy Labo, Coldwell Banker Realty
Source
NORTHSTAR MLS
Last checked Jul 16 2026 at 11:06 PM GMT+0000
NORTHSTAR MLS
Last checked Jul 16 2026 at 11:06 PM GMT+0000
Bathroom Details
- 3/4 Bathroom: 1
- Half Bathroom: 1
Interior Features
- Dishwasher
- Range
- Microwave
- Refrigerator
- Washer
- Dryer
- Disposal
- Exhaust Fan
- Electric Water Heater
- Water Filtration System
- Stainless Steel Appliances
Subdivision
- Liberty On Bluff Creek Condos
Lot Information
- Tree Coverage - Light
Property Features
- Fireplace: 0
Heating and Cooling
- Forced Air
- Central Air
Basement Information
- Finished
- Daylight/Lookout Windows
- Egress Window(s)
Pool Information
- Outdoor
- Shared
Homeowners Association Information
- Dues: $576/Monthly
Exterior Features
- Roof: Age 8 Years or Less
Utility Information
- Sewer: City Sewer/Connected
- Fuel: Natural Gas
Parking
- Attached Garage
- Asphalt
- Tuckunder Garage
Living Area
- 1,936 sqft
Location
Disclaimer: The data relating to real estate for sale on this web site comes in part from the Broker Reciprocity SM Program of the Regional Multiple Listing Service of Minnesota, Inc. Real estate listings held by brokerage firms other than Minnesota Metro are marked with the Broker Reciprocity SM logo or the Broker Reciprocity SM thumbnail logo and detailed information about them includes the name of the listing brokers.Listing broker has attempted to offer accurate data, but buyers are advised to confirm all items.© 2026 Regional Multiple Listing Service of Minnesota, Inc. All rights reserved.
and detailed information about them includes the name of the listing brokers.Listing broker has attempted to offer accurate data, but buyers are advised to confirm all items.© 2026 Regional Multiple Listing Service of Minnesota, Inc. All rights reserved.
Based on information submitted to the MLS GRID as of 7/16/2026 23:06. All data is obtained from various sources and may not have been verified by broker or MLS GRID. Supplied Open House Information is subject to change without notice. All information should be independently reviewed and verified for accuracy. Properties may or may not be listed by the office/agent presenting the information.

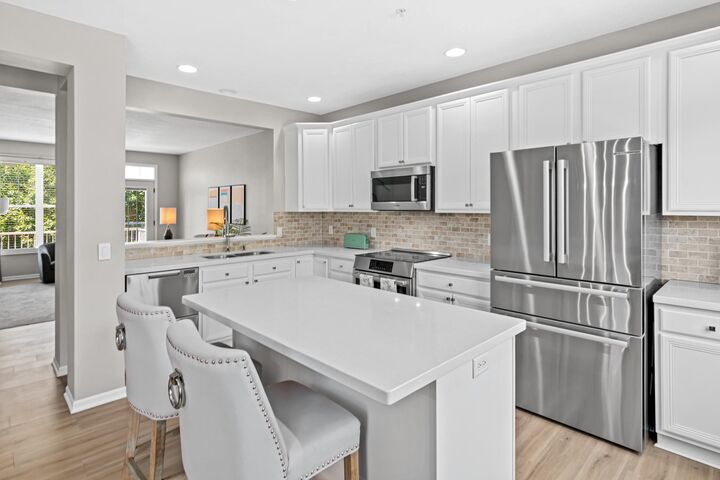
The heart of the home is the gorgeous, designer-inspired kitchen featuring luxury stainless steel appliances, abundant cabinetry with convenient sliding storage shelving, and a spacious center island perfect for entertaining or casual dining. Fresh interior and exterior paint, stylish luxury vinyl plank flooring, and modern finishes throughout create a bright, contemporary feel you'll love.
Upstairs, you'll find the convenience of upper-level laundry along with generously sized bedrooms, including a primary with a huge walk-in closet and a flexible loft ideal for a home office, reading nook, or play area. The attached garage has also been upgraded with durable epoxy flooring for a clean, polished look.
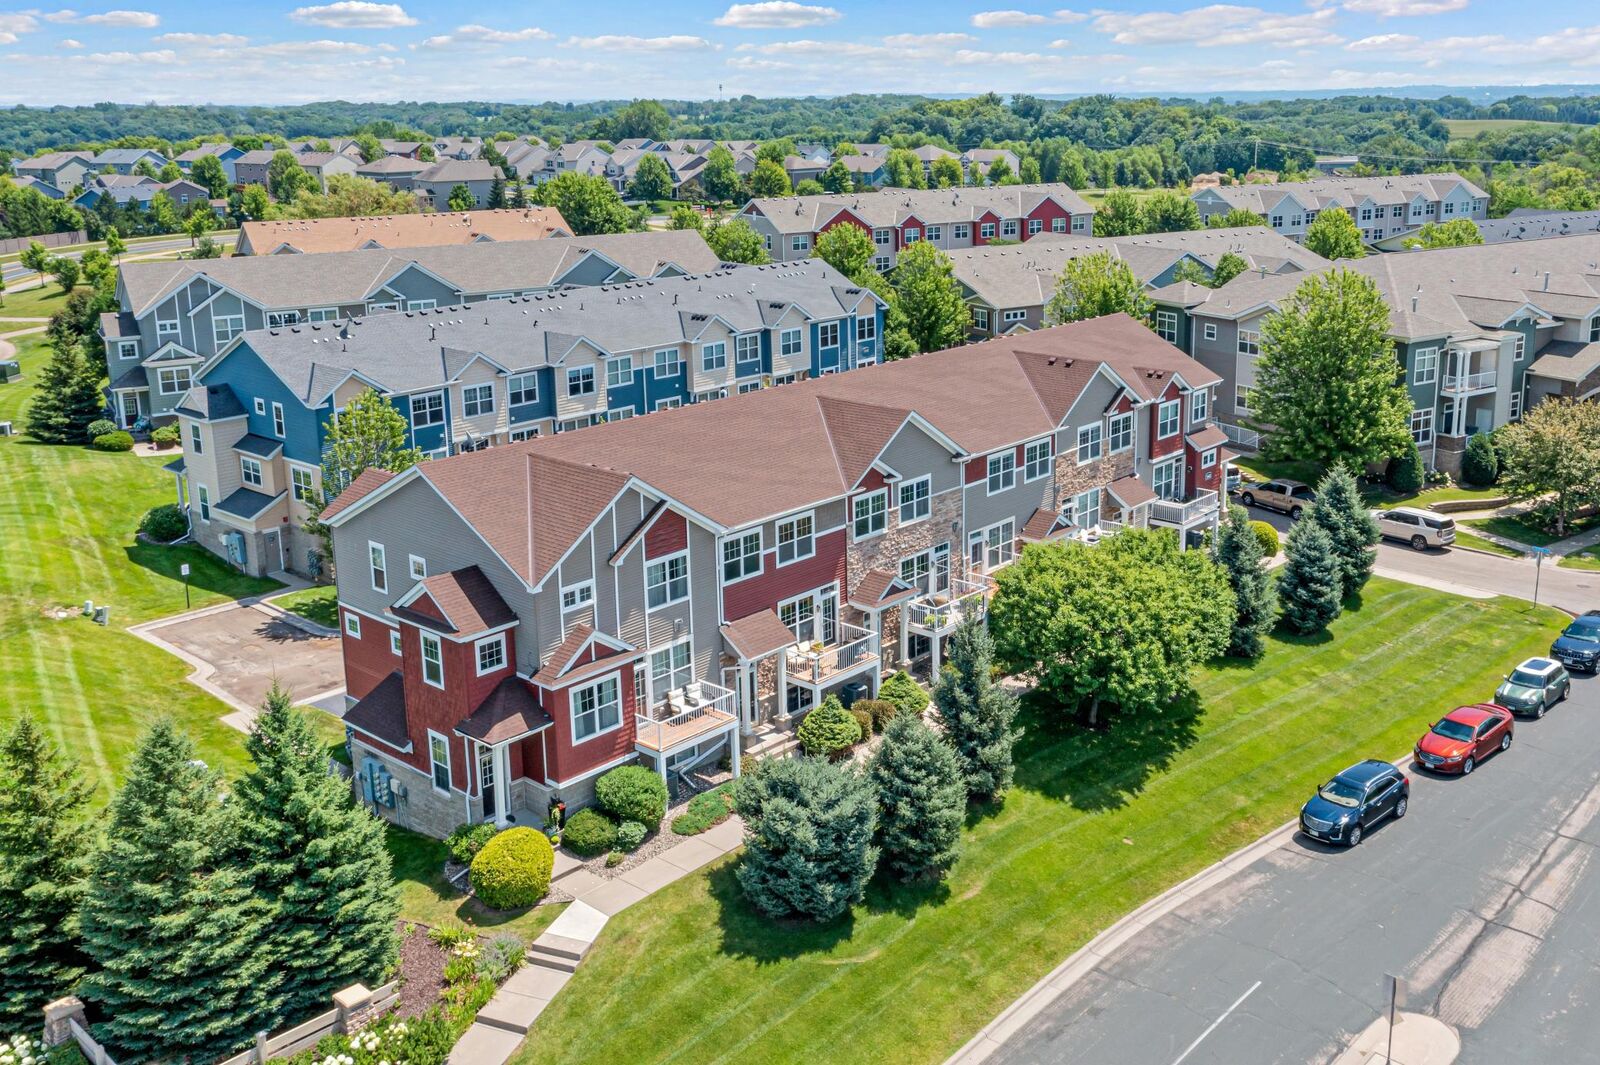
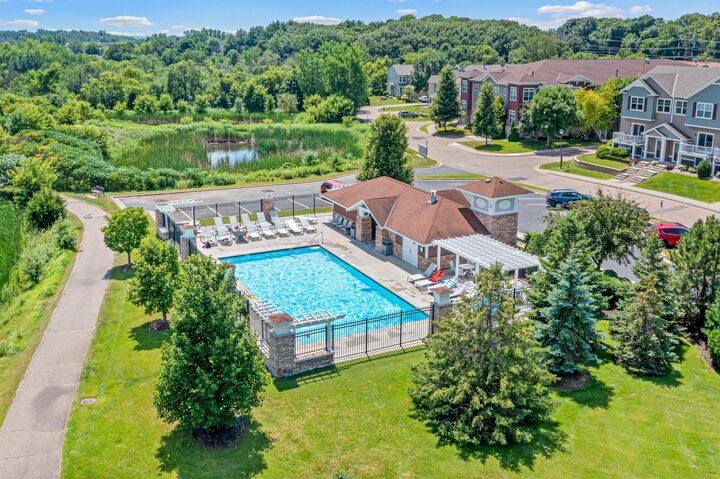
Located in a fantastic community with one of the area's best-managed HOA associations, residents enjoy access to a community pool, parks, scenic trails, and low-maintenance living. All of this is within the highly sought-after Eastern Carver County School District.
Offered at $344,900, this exceptional home combines thoughtful renovations, flexible living spaces, and an unbeatable Chanhassen location. Don't miss your opportunity to make it yours!