
Listing Courtesy of:  NORTHSTAR MLS as distributed by MLS GRID / Listed By: Carolyn Connelly, Coldwell Banker Realty
 NORTHSTAR MLS as distributed by MLS GRID / Listed By: Carolyn Connelly, Coldwell Banker Realty
 150 E Travelers Trail 323 Burnsville, MN 55337
Active (72 Days)
$364,900 (USD)
Description
MLS #:
7111398
7111398
Taxes
$3,410(2026)
$3,410(2026)
Lot Size
1 acres
1 acres
Type
Single-Family Home
Single-Family Home
Year Built
2005
2005
Style
One
One
School District
Burnsville-Eagan-Savage
Burnsville-Eagan-Savage
County
Dakota County
Dakota County
Listed By
Carolyn Connelly, Coldwell Banker Realty
Source
NORTHSTAR MLS
Last checked Sep 28 2026 at 2:05 AM GMT+0000
NORTHSTAR MLS
Last checked Sep 28 2026 at 2:05 AM GMT+0000
Bathroom Details
- Full Bathrooms: 2
Interior Features
- Dishwasher
- Microwave
- Refrigerator
- Washer
- Dryer
- Disposal
- Stainless Steel Appliances
Property Features
- Fireplace: 1
- Fireplace: Gas
Heating and Cooling
- Forced Air
- Central Air
Pool Information
- None
Homeowners Association Information
- Dues: $567/Monthly
Utility Information
- Sewer: City Sewer/Connected
- Fuel: Natural Gas
Parking
- Attached Garage
- Heated Garage
- Garage Door Opener
- Secured
- Assigned
- Storage
- Floor Drain
- Underground
- Shared Garage/Stall
- Guest Parking
- Parking Lot
- Parking Garage
Stories
- 1
Living Area
- 1,384 sqft
Listing Brokerage Notes
Buyer Brokerage Compensation: 2.7%
*Details provided by the brokerage, not MLS (Multiple Listing Service). Buyer's Brokerage Compensation not binding unless confirmed by separate agreement among applicable parties.
Location
Disclaimer: The data relating to real estate for sale on this web site comes in part from the Broker Reciprocity SM Program of the Regional Multiple Listing Service of Minnesota, Inc. Real estate listings held by brokerage firms other than Minnesota Metro are marked with the Broker Reciprocity SM logo or the Broker Reciprocity SM thumbnail logo and detailed information about them includes the name of the listing brokers.Listing broker has attempted to offer accurate data, but buyers are advised to confirm all items.© 2026 Regional Multiple Listing Service of Minnesota, Inc. All rights reserved.
and detailed information about them includes the name of the listing brokers.Listing broker has attempted to offer accurate data, but buyers are advised to confirm all items.© 2026 Regional Multiple Listing Service of Minnesota, Inc. All rights reserved.
Based on information submitted to the MLS GRID as of 9/28/2026 02:05. All data is obtained from various sources and may not have been verified by broker or MLS GRID. Supplied Open House Information is subject to change without notice. All information should be independently reviewed and verified for accuracy. Properties may or may not be listed by the office/agent presenting the information.

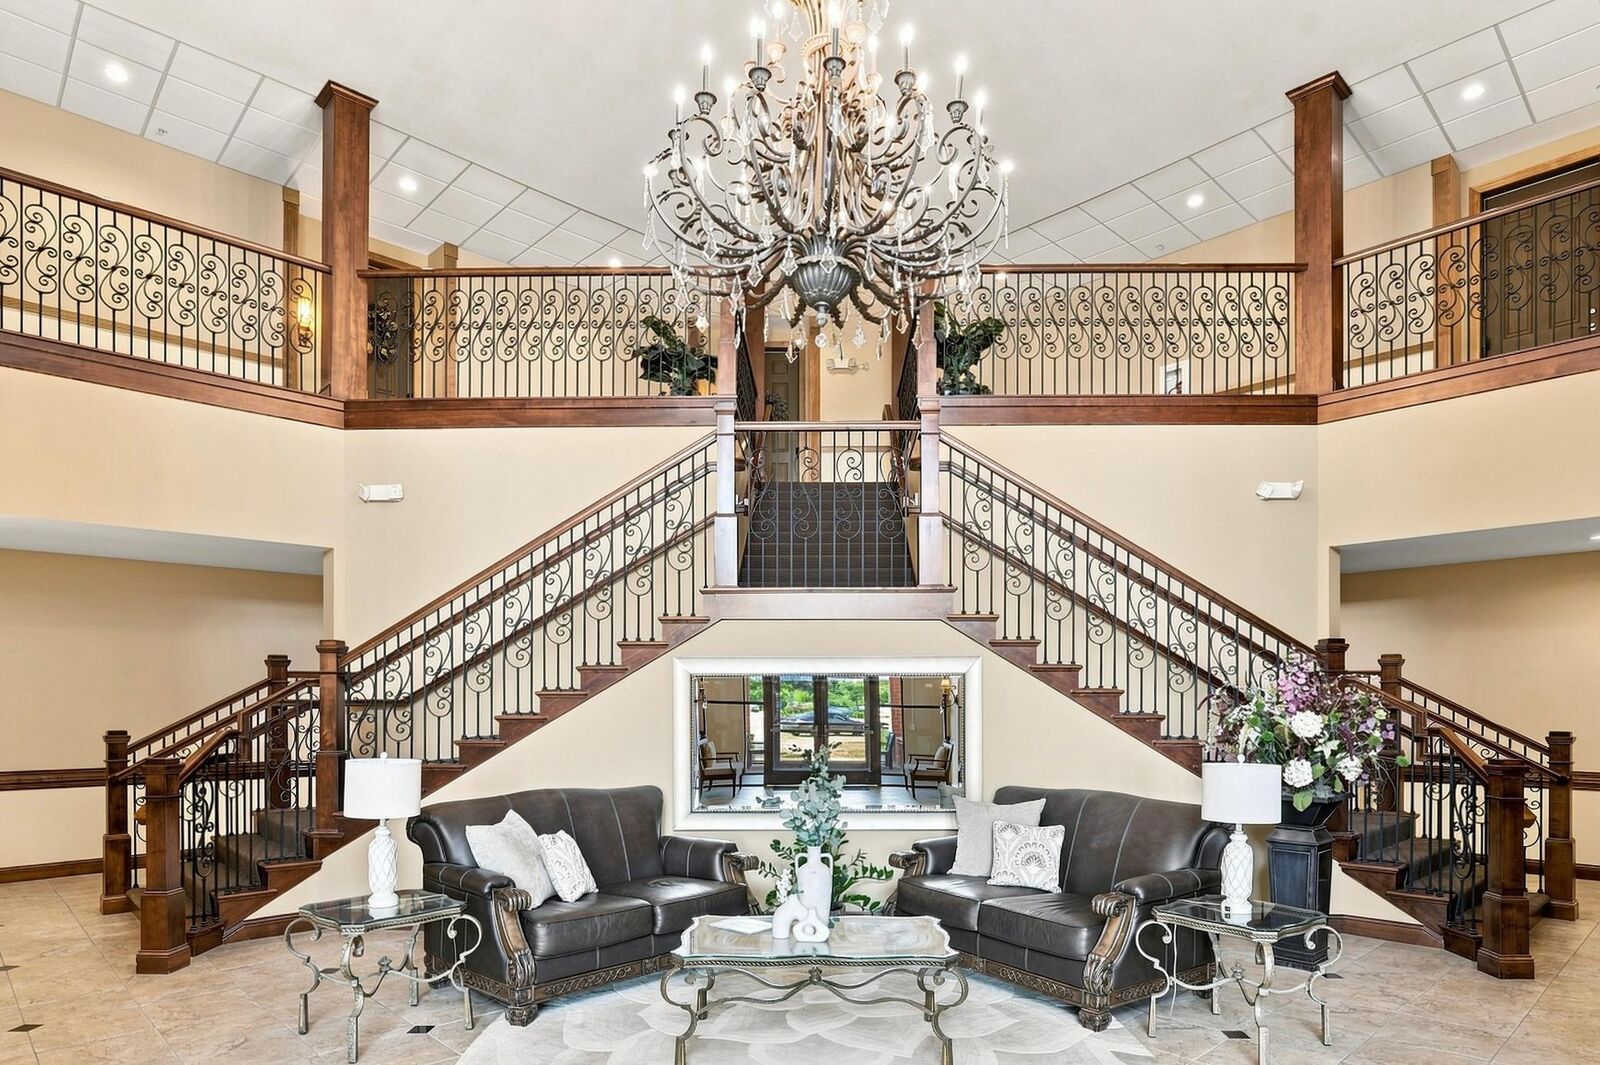
From the moment you arrive, the experience feels elevated. A dramatic two-story foyer with sweeping dual staircases and an elegant chandelier creates a memorable first impression, while two elevators provide easy access from the heated underground garage.
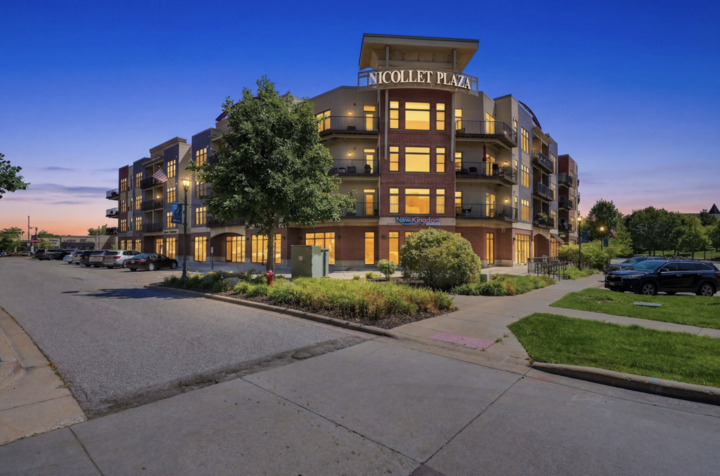
Residence #323 enjoys one of the building's most desirable locations. As a coveted corner unit tucked into a quiet wing on the third floor, it is bathed in natural light from multiple exposures while offering exceptional privacy. Large windows frame expansive views stretching toward downtown and the Minnesota River Valley, creating an ever-changing backdrop throughout the seasons. Open the windows and enjoy refreshing cross breezes that make the home feel connected to the outdoors for much of the year.
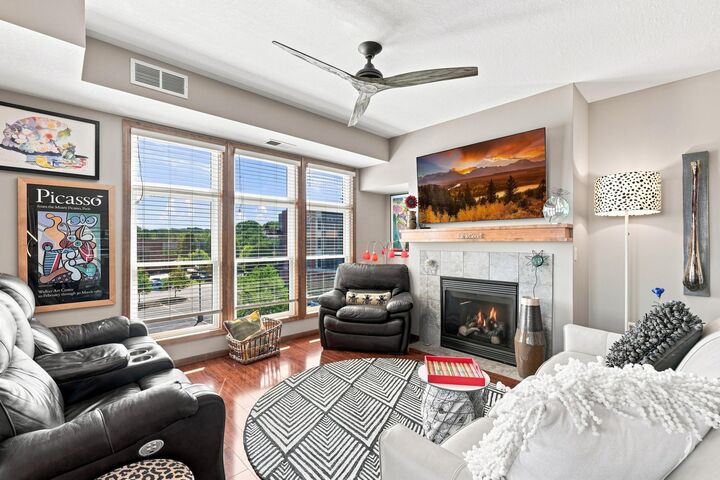
Inside, nearly every detail has been thoughtfully updated. Rich hardwood flooring, soaring 9-foot ceilings, upgraded cabinetry, granite countertops, an updated backsplash, designer lighting, and timeless finishes create a home that feels warm and move-in ready.
The spacious, open layout is equally suited for quiet mornings and effortless entertaining. Begin your day with coffee on the wraparound balcony as the city comes to life, unwind in the sun-filled four-season room with your favorite book, or gather around the fireplace on cool Minnesota evenings. Offering one of the larger floor plans in the community, the residence features two generous bedrooms and two full bathrooms, providing comfort, flexibility, and room to live beautifully.
Beyond your front door, the lifestyle is unmatched. Stroll to neighborhood coffee shops, restaurants, the grocery store, Ames
Center, parks, and everyday conveniences, while enjoying quick access to major highways and public transportation.
Nicollet Plaza residents enjoy an exceptional collection of amenities designed to complement everyday living, including two
beautifully appointed party rooms, a well-equipped fitness center, a spectacular rooftop terrace with grilling stations and panoramic skyline views, a reservable four-star hotel-inspired guest suite, heated underground assigned parking, private storage, and a resident car wash.
This is your opportunity to enjoy low-maintenance luxury living in one of the city's most convenient and connected locations.