
Listing Courtesy of:  NORTHSTAR MLS as distributed by MLS GRID / Listed By: Ashley Sammons, Coldwell Banker Realty
 NORTHSTAR MLS as distributed by MLS GRID / Listed By: Ashley Sammons, Coldwell Banker Realty
 8554 Telford Lane N Brooklyn Park, MN 55443
Active
$274,900 (USD)
OPEN HOUSE TIMES
-
OPENThu, Aug 205:00 pm - 6:30 pm

Description
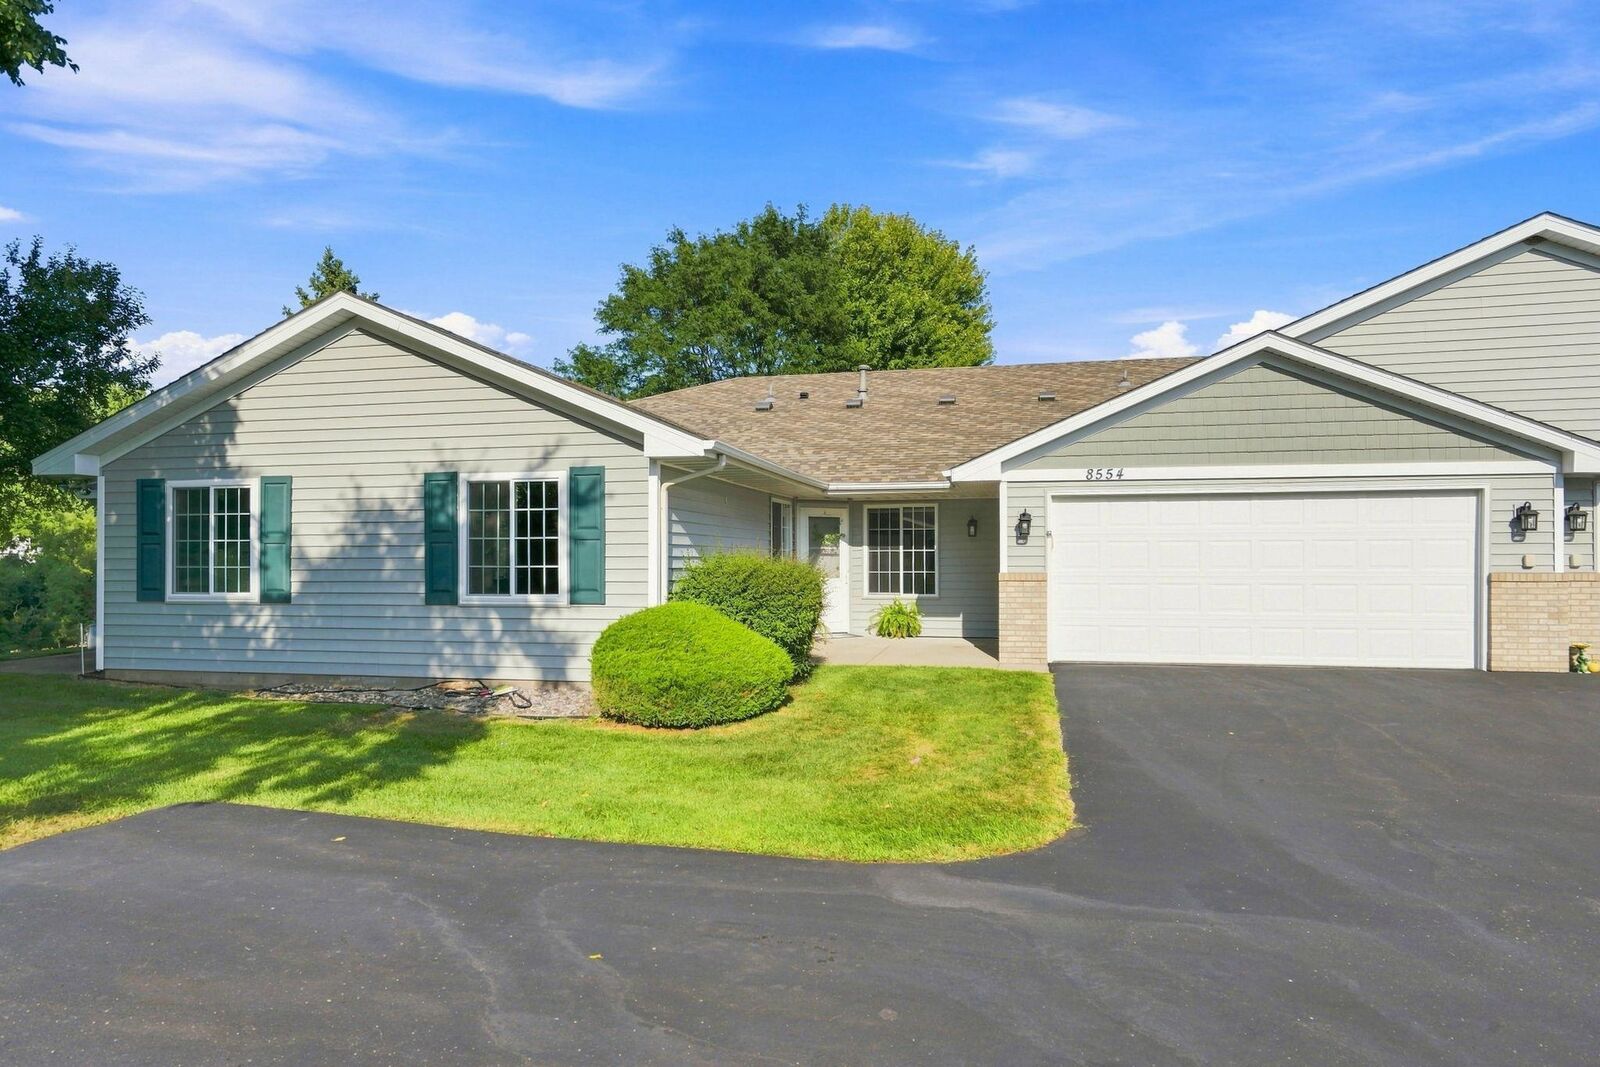
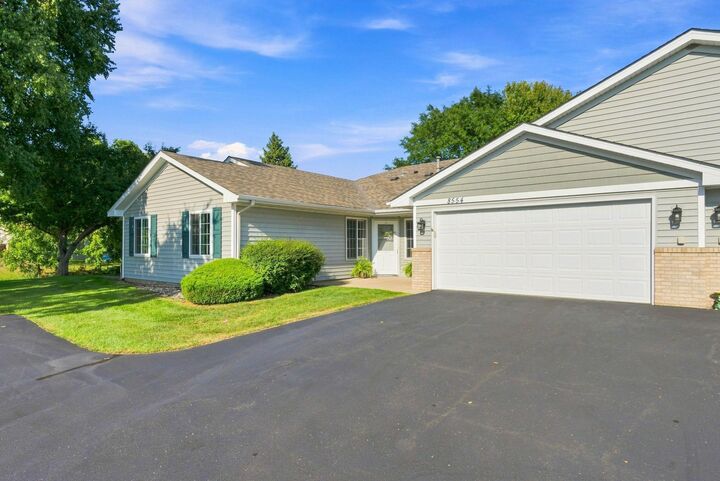
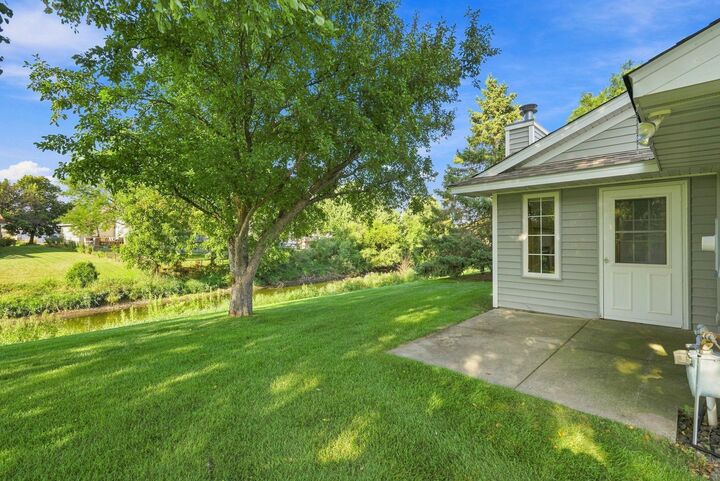
Enjoy easy, one-level living in this well-maintained end-unit townhome in the quiet Wood Creek Villas neighborhood. The bright, open floor plan features vaulted ceilings and plenty of windows that bring in natural light. The vaulted sunroom adds extra living space and features a cozy gas fireplace, perfect for relaxing or entertaining. Step outside to the private patio, which offers peaceful pond views. The main-floor primary suite includes a large walk-in closet and private bathroom. Both bathrooms were updated in 2024 with both new flooring and new toilets. Additional updates include a new stove, several new windows, a Kinetico reverse-osmosis water system, and roof / siding were recently replaced. The spacious two-car garage includes a pull-down ladder for easy access to additional overhead storage and a bump out for additional storage or work bench. The association is owner-occupied and allows up to two pets. Don't miss an opportunity to join this lovely neighborhood!
MLS #:
7115174
7115174
Taxes
$3,401(2026)
$3,401(2026)
Lot Size
6,098 SQFT
6,098 SQFT
Type
Single-Family Home
Single-Family Home
Year Built
1997
1997
Style
One
One
School District
Anoka-Hennepin
Anoka-Hennepin
County
Hennepin County
Hennepin County
Listed By
Ashley Sammons, Coldwell Banker Realty
Source
NORTHSTAR MLS
Last checked Aug 20 2026 at 7:49 PM GMT+0000
NORTHSTAR MLS
Last checked Aug 20 2026 at 7:49 PM GMT+0000
Bathroom Details
- Full Bathroom: 1
- 3/4 Bathroom: 1
Interior Features
- Dishwasher
- Range
- Microwave
- Refrigerator
- Washer
- Dryer
- Water Softener Owned
- Disposal
- Water Filtration System
Subdivision
- Wood Creek Villas
Property Features
- Fireplace: 1
- Fireplace: Gas
Heating and Cooling
- Forced Air
- Central Air
Homeowners Association Information
- Dues: $445/Monthly
Utility Information
- Sewer: City Sewer/Connected
- Fuel: Natural Gas
Parking
- Attached Garage
- Guest Parking
Stories
- 1
Living Area
- 1,414 sqft
Location
Disclaimer: The data relating to real estate for sale on this web site comes in part from the Broker Reciprocity SM Program of the Regional Multiple Listing Service of Minnesota, Inc. Real estate listings held by brokerage firms other than Minnesota Metro are marked with the Broker Reciprocity SM logo or the Broker Reciprocity SM thumbnail logo and detailed information about them includes the name of the listing brokers.Listing broker has attempted to offer accurate data, but buyers are advised to confirm all items.© 2026 Regional Multiple Listing Service of Minnesota, Inc. All rights reserved.
and detailed information about them includes the name of the listing brokers.Listing broker has attempted to offer accurate data, but buyers are advised to confirm all items.© 2026 Regional Multiple Listing Service of Minnesota, Inc. All rights reserved.
Based on information submitted to the MLS GRID as of 8/20/2026 19:49. All data is obtained from various sources and may not have been verified by broker or MLS GRID. Supplied Open House Information is subject to change without notice. All information should be independently reviewed and verified for accuracy. Properties may or may not be listed by the office/agent presenting the information.
