Property photo 1
Property photo 2
Property photo 3
Property photo 4
Property photo 5
4 Beds
4 Baths
3,086 sqft

$575,000

15752 Cicerone Path, Rosemount MN, 55068

Price per sqft$186.33
Built in2002
Property size3,086 sqft
Property typeResidential
Courtesy of Keller Williams Preferred Rlty, Michelle K. Hoagland Listing Contact:

Overview

Active

Listed Nov 2, 2026

Updated 1h ago

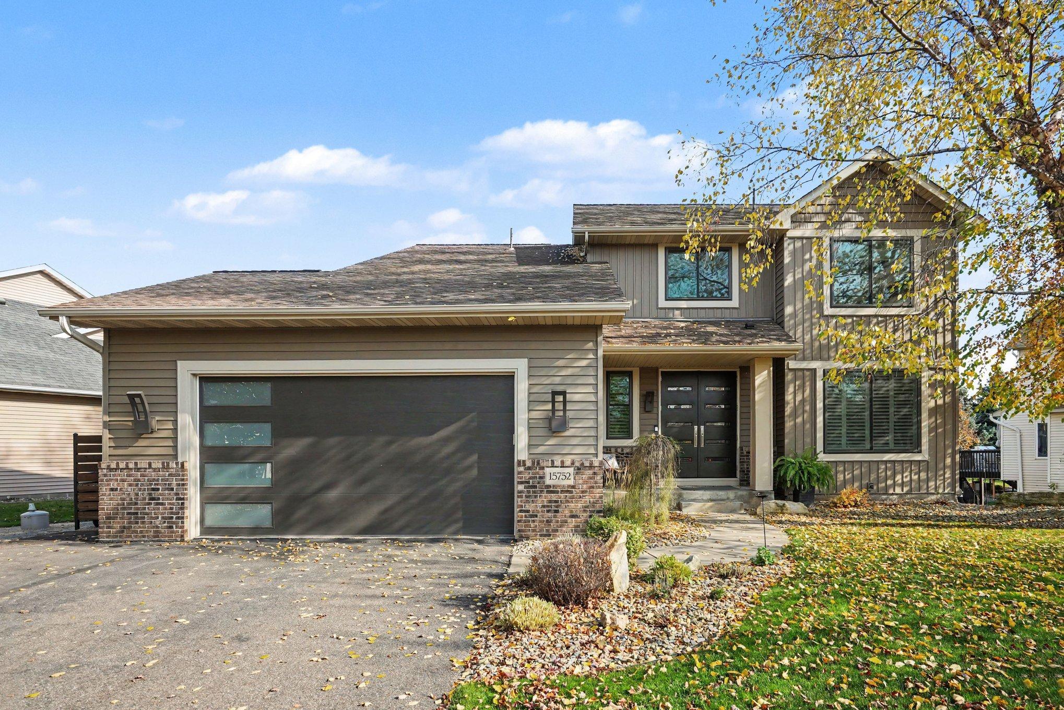
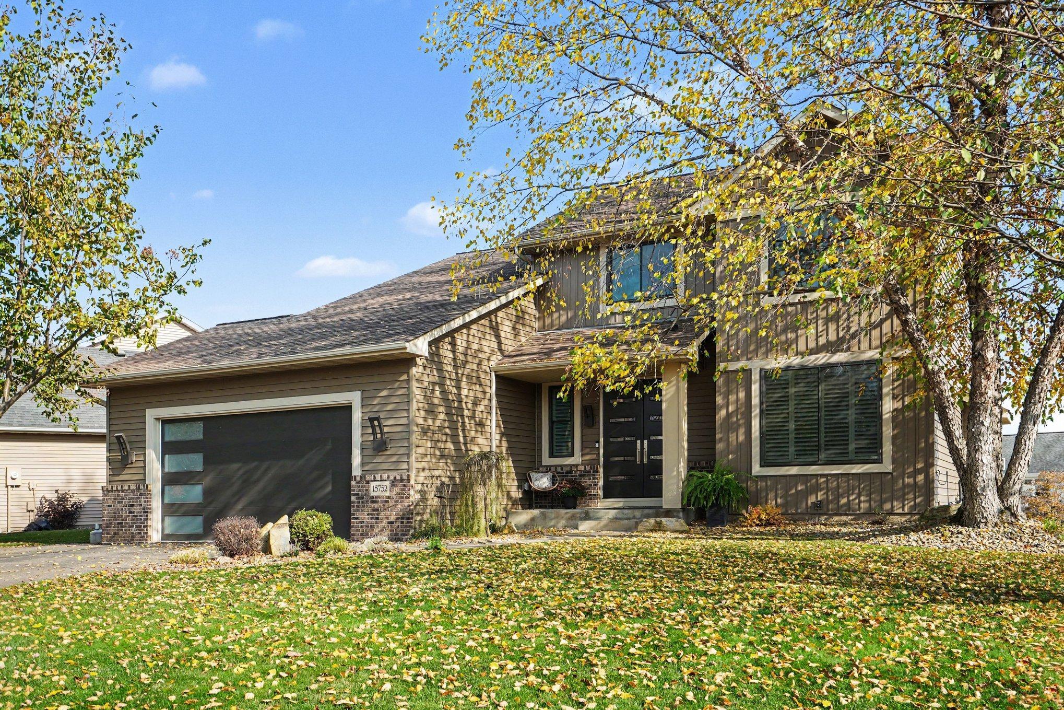
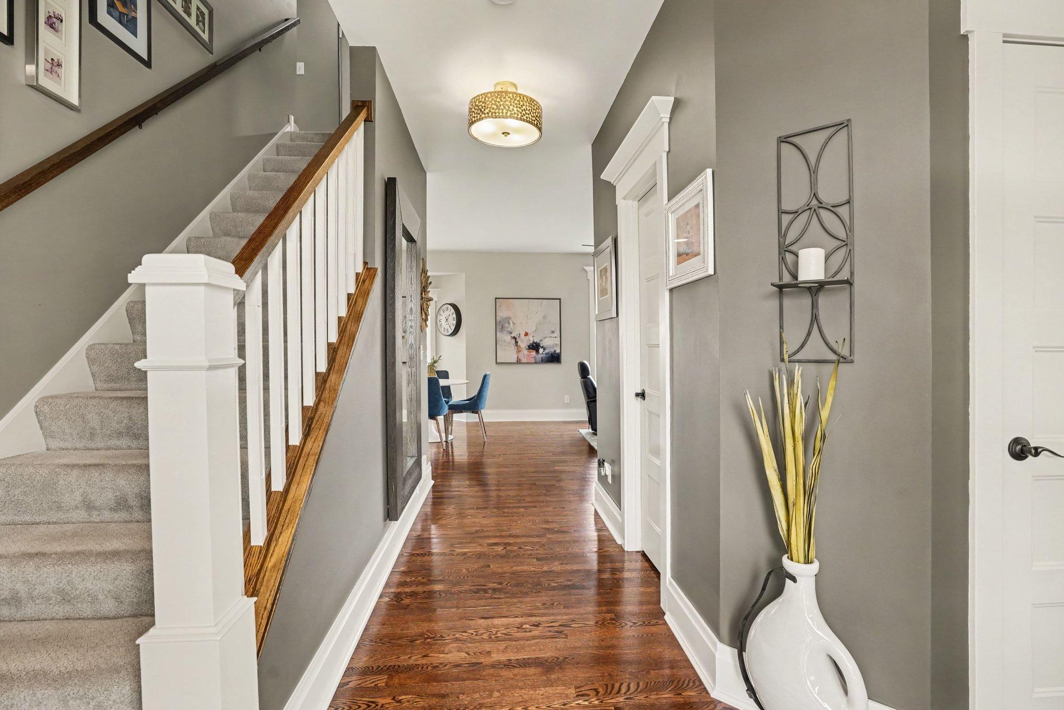
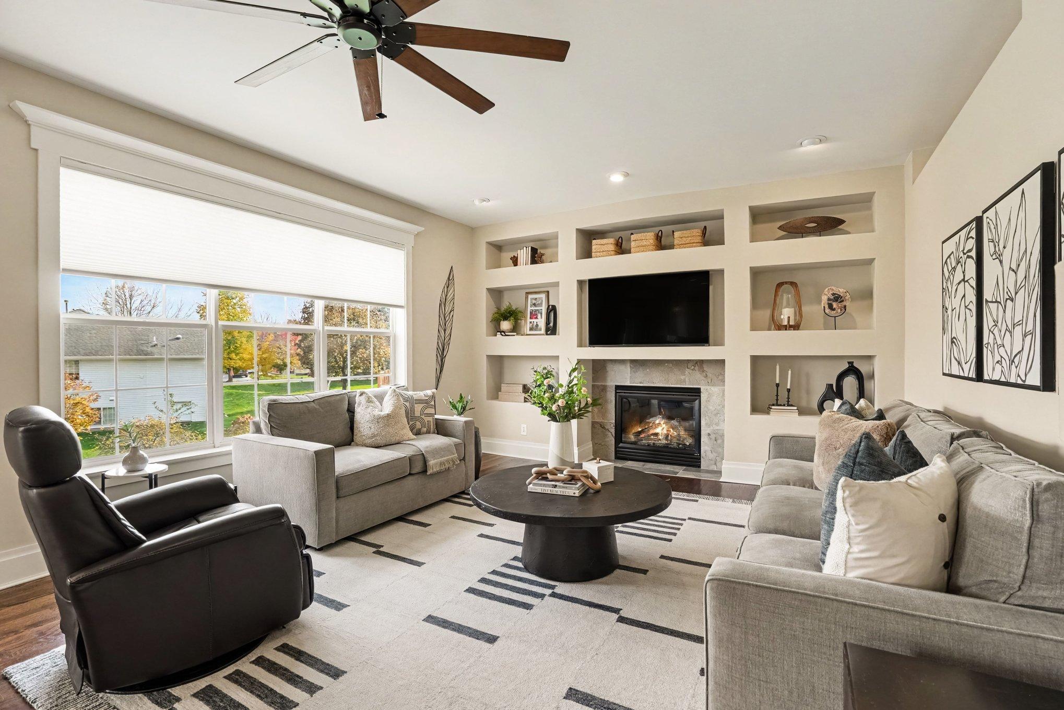
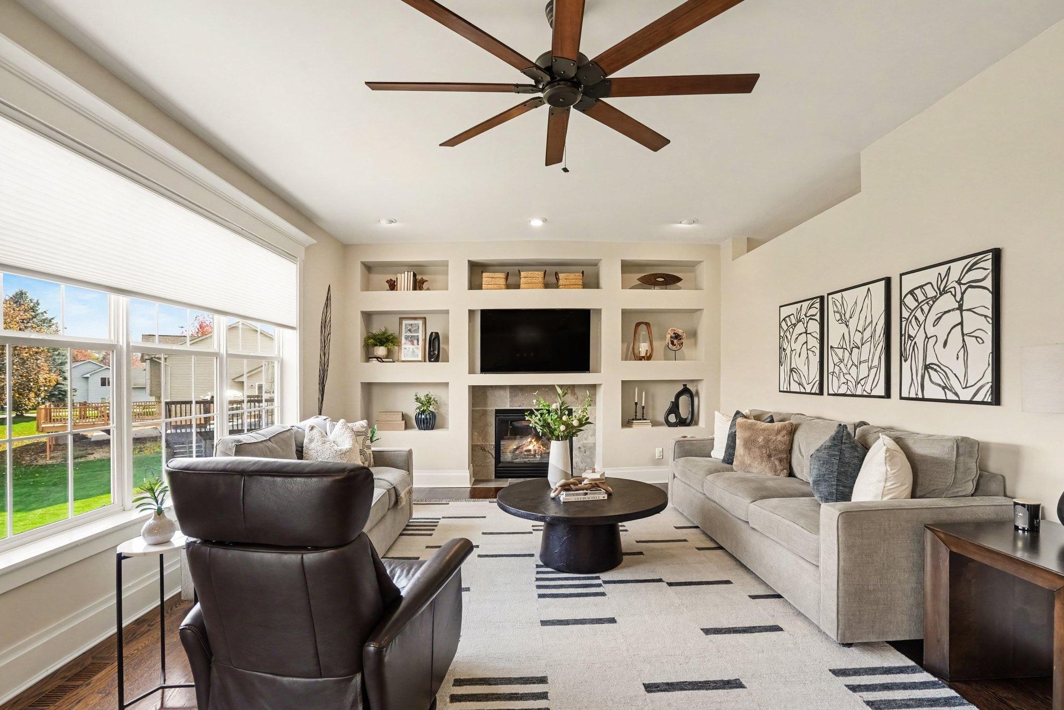
Stunning Updates, Exceptional Style & Thoughtful Details Throughout! This impressive two-story home has it all, from eye-catching curb appeal to high-end interior finishes and special features you truly need to see to appreciate. The beautifully landscaped exterior welcomes you with a gorgeous front door, stylish garage door, and updated lighting. Inside, you'll find a flexible front room perfect for a formal dining room, home office, or additional living space. The show-stopping kitchen is sure to impress with high-end Thermador appliances, a stunning stainless steel range hood, Cambria countertops, all-new cabinetry, beautiful lighting, and a clever hidden pantry! The kitchen flows seamlessly into the inviting living room, featuring a beautiful fireplace and custom built-ins—creating the perfect space for everyday living and entertaining. Upstairs, you'll find three spacious bedrooms, including an impressive primary suite with an updated bathroom and walk-in closet. The large laundry room offers thoughtful features designed to make laundry day a little easier. The finished lower level takes entertaining to the next level with a welcoming family room, bar area, and fireplace powered by its own propane tank, providing an emergency backup heat source. A fourth bedroom and abundant storage complete this level. Take the fun outdoors with two fantastic gathering spaces: a deck just off the kitchen and a large concrete patio accessible from the lower-level family room. Even better, the siding, patio doors, and front windows were replaced in 2024. With upscale upgrades, versatile living spaces, and distinctive details throughout, this home offers a special combination of style, comfort, and functionality. There is so much to love—don't miss your opportunity to make this exceptional home yours!

$3,825/mo

Est. mortgage payment based on a $575,000 home price.

All estimates are provided by Luxury Presence for informational purposes only. Actual amounts may vary.

Additional information

MLS® ID
7165322

Interior Features

Bedrooms
4
Bathrooms
4
Fireplace
Yes
Cooling
Yes
Heating
Yes
Basement
Yes

Exterior Features

Lot Size
0.24 Acres

Other Property Details

Taxes
$6,008
Tax Frequency
Annually
Garage
Yes
Municipality
Rosemount
MLS provider logo

Listings courtesy of Northstar MLS as distributed by MLS GRID

All information deemed reliable but not guaranteed and should be independently verified. All properties are subject to prior sale, change or withdrawal. Neither listing broker(s) nor Kilibarda Real Estate shall be responsible for any typographical errors, misinformation, misprints and shall be held totally harmless. Properties displayed may be listed or sold by various participants in the MLS.

Based on information submitted to the MLS GRID as of 11:12 AM UTC on 11/4/2026. All data is obtained from various sources and may not have been verified by broker or MLS GRID. Supplied Open House Information is subject to change without notice. All information should be independently reviewed and verified for accuracy. Properties may or may not be listed by the office/agent presenting the information.

©2026 Northstar MLS . All rights reserved.

DMCA Notice

Powered by Luxury Presence