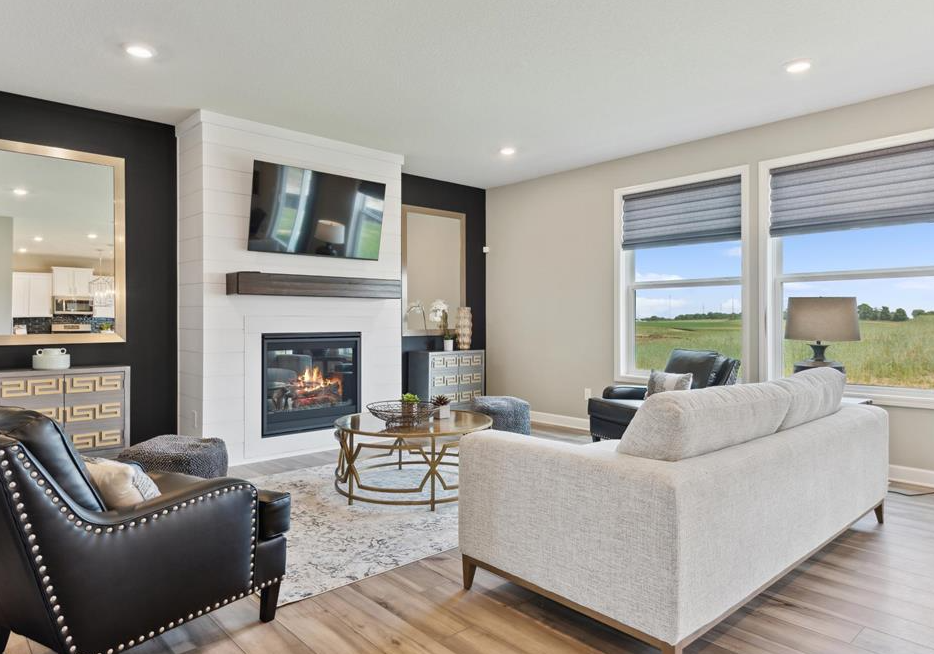
Property photo 1
Property photo 2
Property photo 3
Property photo 4
Property photo 5
4 Beds
3 Baths
2,692 sqft

$589,952

14302 Anston Avenue, Rosemount MN, 55068

Price per sqft$219.15
Built in2023
Property size2,692 sqft
Property typeResidential
Courtesy of Lennar Sales Corp, Kelly Johnson Listing Contact:

Overview

Active

Listed Jul 14, 2026

Updated 2 min ago

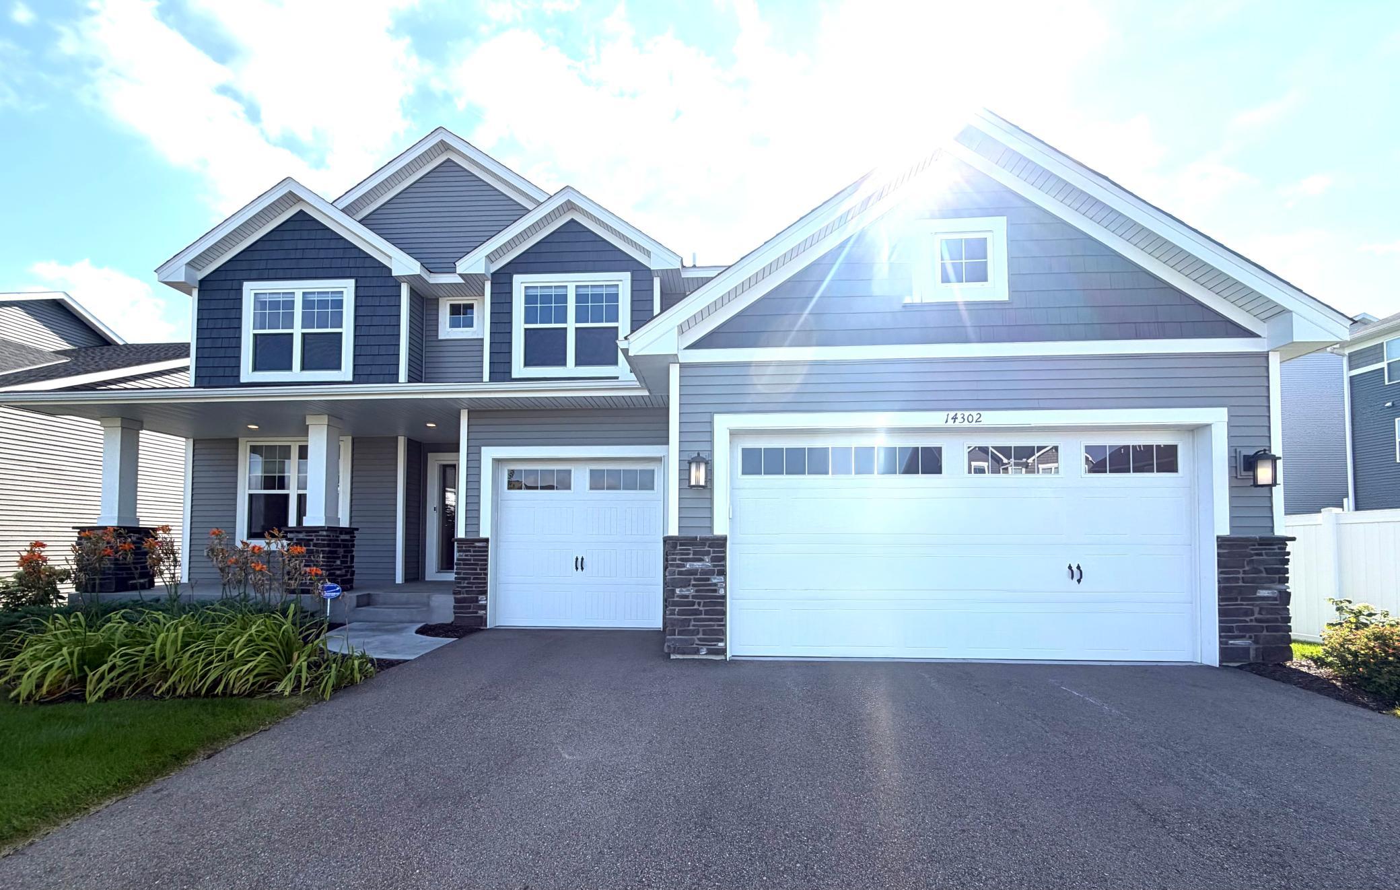
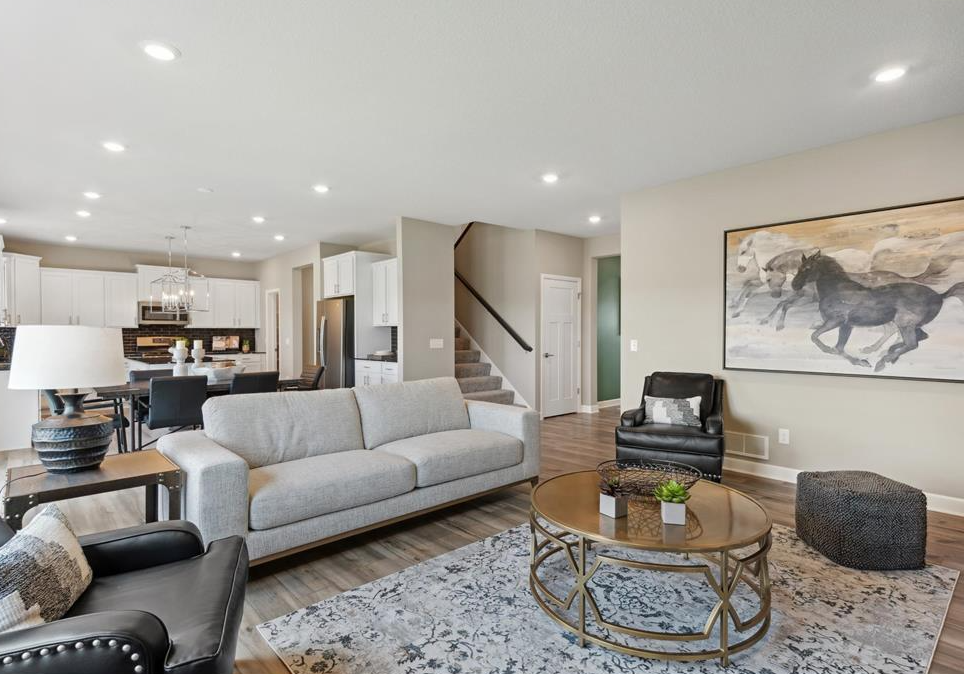
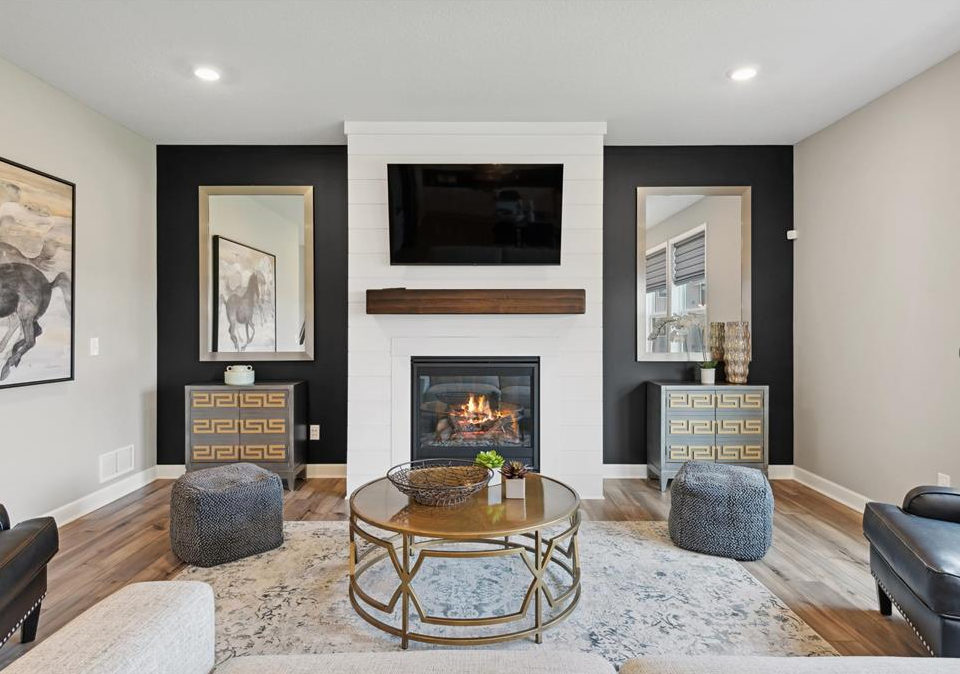
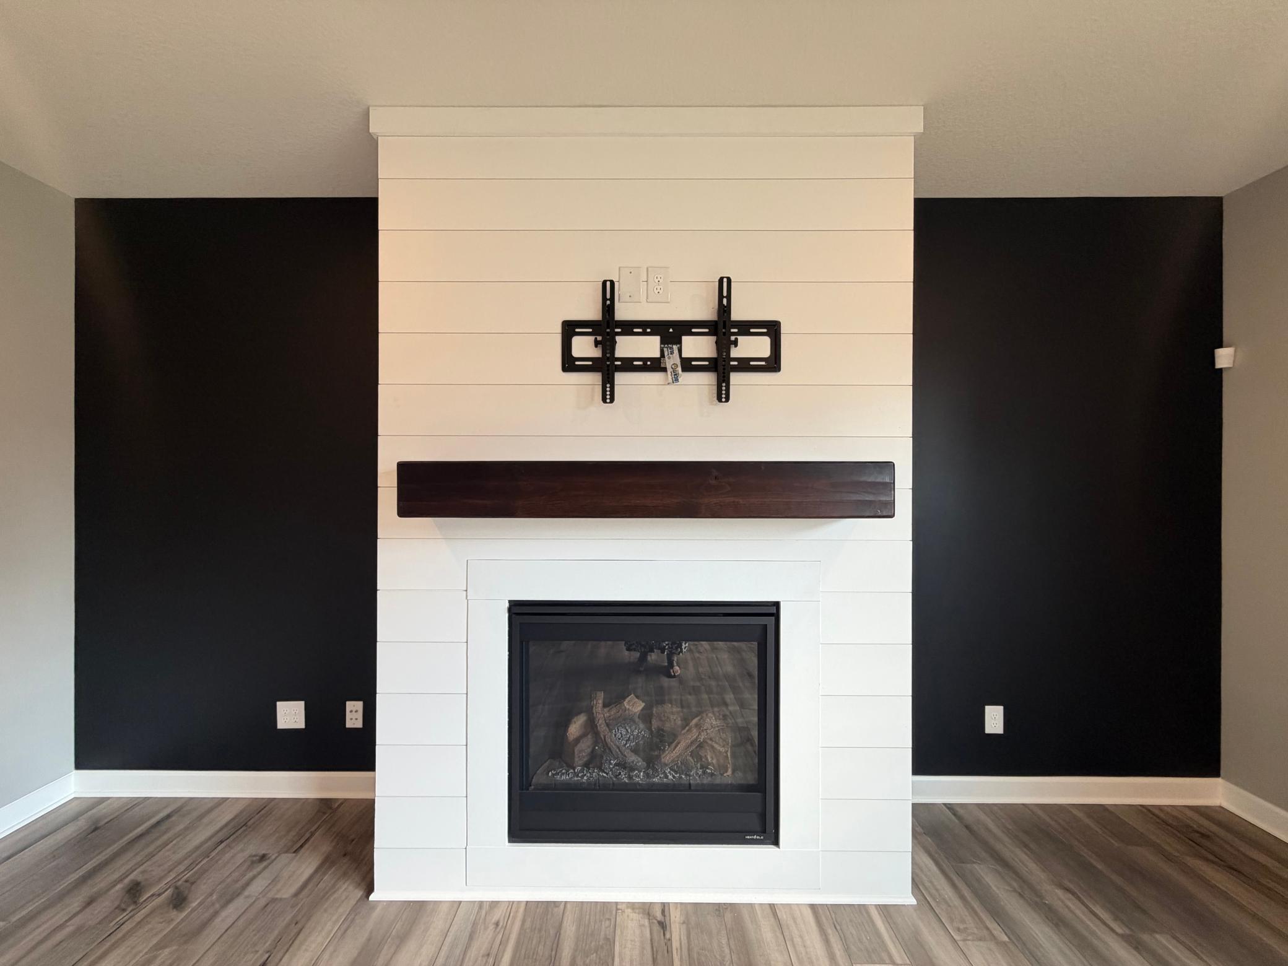
LIKE-NEW MODEL HOME WITHOUT THE WAIT! FORMER MODEL HOME | NEVER LIVED IN | QUICK CLOSE AVAILABLE! Why wait for new construction when you can own this exceptional former model home? Never lived in and meticulously maintained as a builder showcase, this desirable Lewis floor plan offers an incredible opportunity to enjoy a beautifully presented home with impressive features, extensive landscaping, and the convenience of a quick close! From the moment you arrive, you’ll appreciate the extensive model-home landscaping package and irrigation system, both included with the property. The custom-extended garage offers additional depth beyond standard builder dimensions, providing extra room for longer vehicles and storage. Inside, discover a spacious and versatile 5-bedroom layout designed for comfortable living. A main-level bedroom conveniently located next to a ¾ hall bath offers flexibility for guests, a home office, or additional living needs. Upstairs, you’ll find four additional bedrooms, including the spacious primary suite with a private ensuite bath, a large loft offering additional living space, a hall bath, and a conveniently located laundry room. Every bedroom features its own walk-in closet! The unfinished full basement with one egress window provides an opportunity to create additional living space, a recreation room, or whatever best suits your needs. Enjoy the benefits of a former model home with accent wall paint colors, window coverings, and TV mounts remaining. Stainless steel kitchen appliances, water softener, and laundry room sink are included. Don’t miss your chance to make this exceptional home yours!

$3,925/mo

Est. mortgage payment based on a $589,952 home price.

All estimates are provided by Luxury Presence for informational purposes only. Actual amounts may vary.

Additional information

MLS® ID
7109154

Interior Features

Bedrooms
4
Bathrooms
3
Fireplace
Yes
Cooling
Yes
Heating
Yes
Basement
Yes

Exterior Features

Lot Size
0.21 Acres

Other Property Details

Garage
Yes
Municipality
Rosemount
New Construction
Yes
MLS provider logo

Listings courtesy of Northstar MLS as distributed by MLS GRID

All information deemed reliable but not guaranteed and should be independently verified. All properties are subject to prior sale, change or withdrawal. Neither listing broker(s) nor Kilibarda Real Estate shall be responsible for any typographical errors, misinformation, misprints and shall be held totally harmless. Properties displayed may be listed or sold by various participants in the MLS.

Based on information submitted to the MLS GRID as of 6:32 PM UTC on 11/5/2026. All data is obtained from various sources and may not have been verified by broker or MLS GRID. Supplied Open House Information is subject to change without notice. All information should be independently reviewed and verified for accuracy. Properties may or may not be listed by the office/agent presenting the information.

©2026 Northstar MLS . All rights reserved.

DMCA Notice

Powered by Luxury Presence